For our October 2 edition, we picked five New York City homes under $1 million for details that make everyday life a little easier: a desk away from the dinner table, storage built into the rooms, a separate office, or a second full bathroom. The selection moves from a $329,000 Ditmas Park co-op to a $925,000 Ridgewood condo. Here is what caught our eye, with the layouts, monthly costs and caveats alongside the photos.
The five at a glance
Asking prices and listing details checked October 2, 2026.1710 Avenue H #C5
The arched doorways are the first thing we noticed at Avenue H. Look a little longer and the appeal becomes practical: a dining table has its own spot, while a desk sits beneath the shelves off the entry. In a one-bedroom, that gives work and dinner separate places to land. The shelving continues into the bedroom, making storage part of the room rather than an afterthought. At $329,000, this is the lowest asking price in our five-home selection.
Listed co-op maintenance: $1,011/month. The listing states cats only, no dogs. The garden is shared. Interior area is not listed; the supplied floor plan is omitted because its unit label differs from the listing.
See what’s around this home.
Your everyday connections.
Within 0.5 miKeep the stations you use close to home.
Distances are straight-line, not walking times. Connections reflect our catalog, not live service information.
90 Gold Street #21F
Gold Street starts with a dining spot beside the living room, separated by an open, easy-to-follow arrangement. In the kitchen, wood cabinets and a gold-tone faucet warm up the dark, veined counters. The close-up is worth a look: those small choices give the room much of its character. A walk-in closet adds somewhere to put things away, and the private balcony offers a place to sit outside. Together, they make a useful set of extras in a one-bedroom.
Listed co-op maintenance: $950/month; the broker says it includes electricity, heat, gas, water and real estate taxes. Broker-owner disclosure. Subletting requires co-op approval; storage costs extra. Interior area is not listed.
See what’s around this home.
Your everyday connections.
Within 0.5 miKeep the stations you use close to home.
Distances are straight-line, not walking times. Connections reflect our catalog, not live service information.
537 Clinton Street #3B
Some listing images are virtually staged.
Clinton Street is the home we would save for its details. Custom cabinetry runs through the kitchen and living area and reappears around the bed, giving the rooms a consistent feel while finding places for everyday storage. The marble backsplash adds pattern, and the built-in dining banquette puts the nook to work without a row of chairs around it. The listing also includes an in-unit washer and dryer. This remains a one-bedroom: the concealed bed in the living room is a guest-sleeping option, not another bedroom.
Some listing images are virtually staged. Listed co-op maintenance: $801/month. Interior area is not listed. Listed September 21, this home is an editor-selected inclusion in this week’s picks.
See what’s around this home.
Your everyday connections.
Within 0.5 miKeep the stations you use close to home.
Distances are straight-line, not walking times. Connections reflect our catalog, not live service information.
34-43 60th Street #4DE
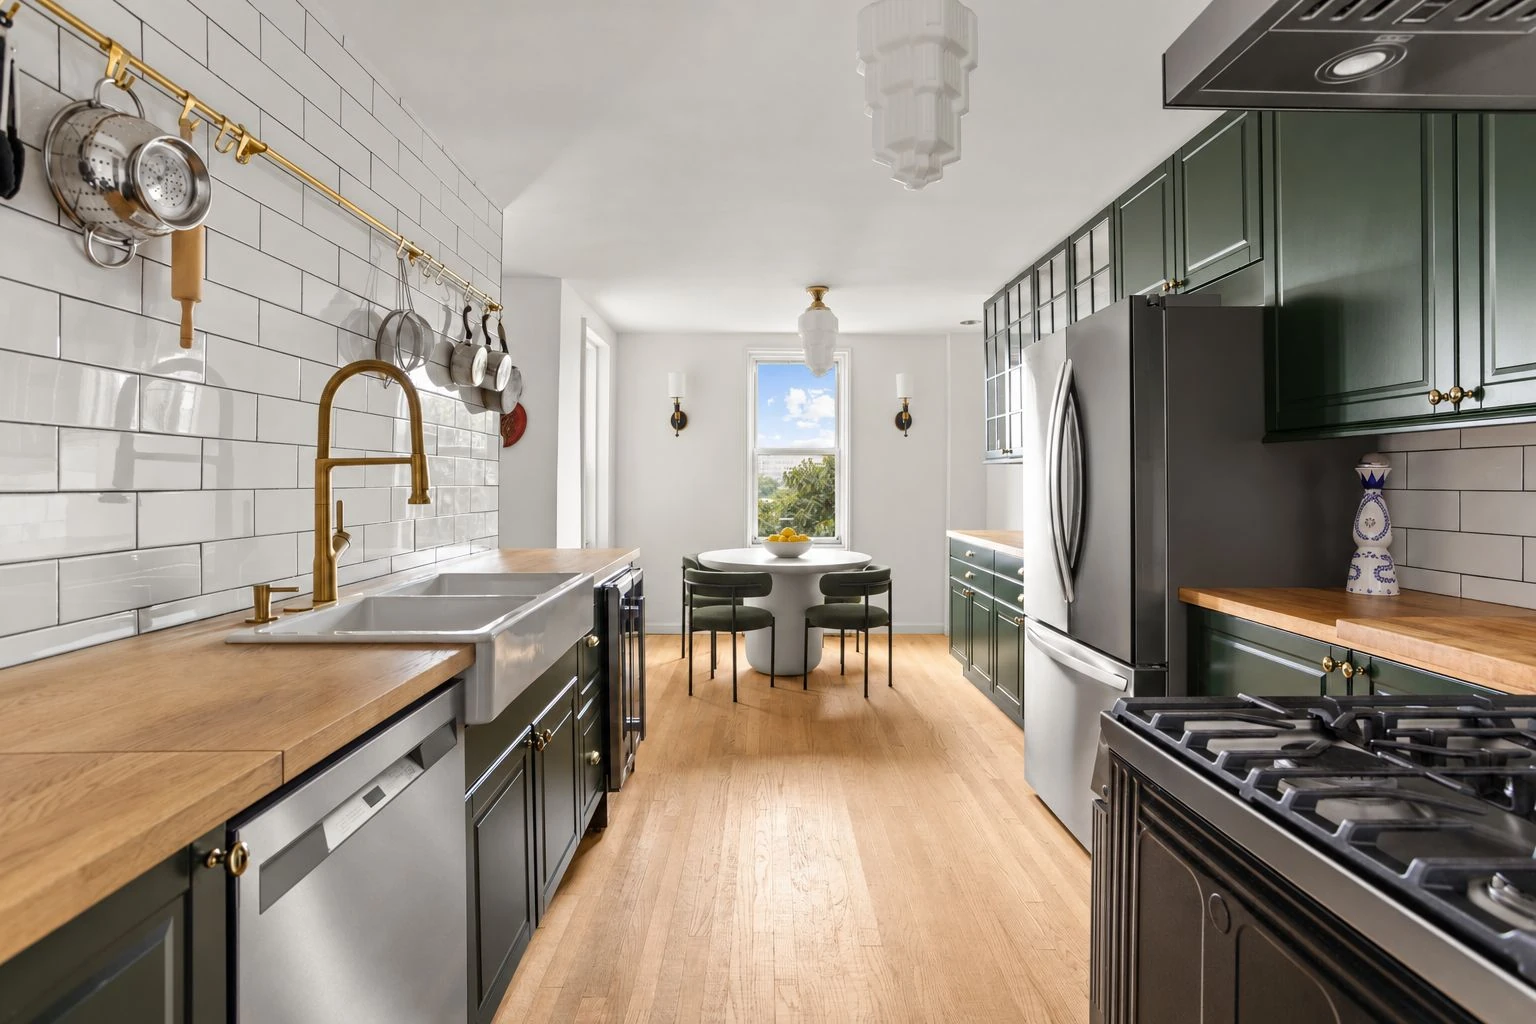
The green kitchen is what first drew us to this Woodside co-op. Wood counters and a double-basin sink give the room its character, with space for a small table at the end. The layout is the reason to keep looking: three bedrooms, two and a half baths, and a separate office/library mean working from home need not take over a bedroom. The plan places that room off the living and dining area. In-unit laundry, a dishwasher and a wine fridge add useful everyday conveniences.
Listed co-op maintenance: $2,563/month. Subletting is permitted after two years of ownership, with board approval. The office/library is one room, not a fourth bedroom. Interior area is not listed.
See what’s around this home.
Your everyday connections.
Within 0.5 miKeep the stations you use close to home.
Distances are straight-line, not walking times. Connections reflect our catalog, not live service information.
60-64 Catalpa Avenue #2A
Catalpa closes the selection with a straightforward practical advantage: two bedrooms and two full bathrooms in a listed 923 square feet. Light wood floors connect the rooms, while the kitchen keeps the finishes simple around a stainless steel range. The dining nook gives meals a place beside the kitchen, and a glass enclosure keeps the shower visually open. If a second bathroom is on your wish list, that is the detail to weigh here alongside the finishes and layout.
Listed monthly common charges: $371, plus $338 in property taxes ($709 combined). The October 2 Admin record shows the condo as available; confirm current availability with the listing representative.
See what’s around this home.
Your everyday connections.
Within 0.5 miKeep the stations you use close to home.
Distances are straight-line, not walking times. Connections reflect our catalog, not live service information.
Spotted a detail you would like in your next home? Try green cabinetry, arched doorways, or private balconies on nearThere.com, with homes under $1 million and at least one bedroom.
Sources and update notes
Information reviewed through October 2, 2026.
Listing facts and asking prices were checked against nearThere Admin records on October 2, 2026; all five records showed open listings. Listing representative credits were checked October 2 against Admin records and source listing pages. Photography and floor plans are listing-provided. Monthly charges mean listed co-op maintenance for the four co-ops; Catalpa’s $709 combines $371 in common charges and $338 in monthly property taxes. These figures exclude mortgage payments and may not include every assessment or charge. Confirm current fees and restrictions with the listing representative. Gold Street is offered by a broker-owner. Some Clinton Street images are virtually staged; its September 21 listing date is included by editorial choice. Avenue H’s floor plan is omitted because its unit label differs. Four homes have no listed interior area; none was inferred from a plan. Catalpa’s broker prose contains an ambiguous off-market reference, so confirm availability before arranging a visit. Nearby maps use nearThere catalog data checked October 2, 2026, and refresh when available, with tabs for trains, schools, groceries, fitness and parks. Distances are straight-line estimates, not walking routes or times; service can vary. Nearby schools do not establish attendance zoning or guarantee admission. Visual terms describe reviewed images and launch searches of current inventory, without promising these five homes will appear. Steals is the series name, not an appraisal or investment recommendation.

Steals of the Week: 5 NYC Homes Under $1M
Five New York City homes for sale under $1 million, including private outdoor space in Bushwick, Astoria, and Hunters Point and black brick in South Harlem.
Bathrooms of the Week: Inside 534 East 24th Street
Tour a renovated Ditmas Park Victorian at 534 East 24th Street, with four distinctive bathrooms, stained glass, coffered ceilings, and an arched-window kitchen.
232 Eighth Street: A Townhouse Open to the Outdoors
Inside a freestanding Park Slope townhouse where four exposures, glass stairs, and terraces keep the rooms connected to the outdoors.