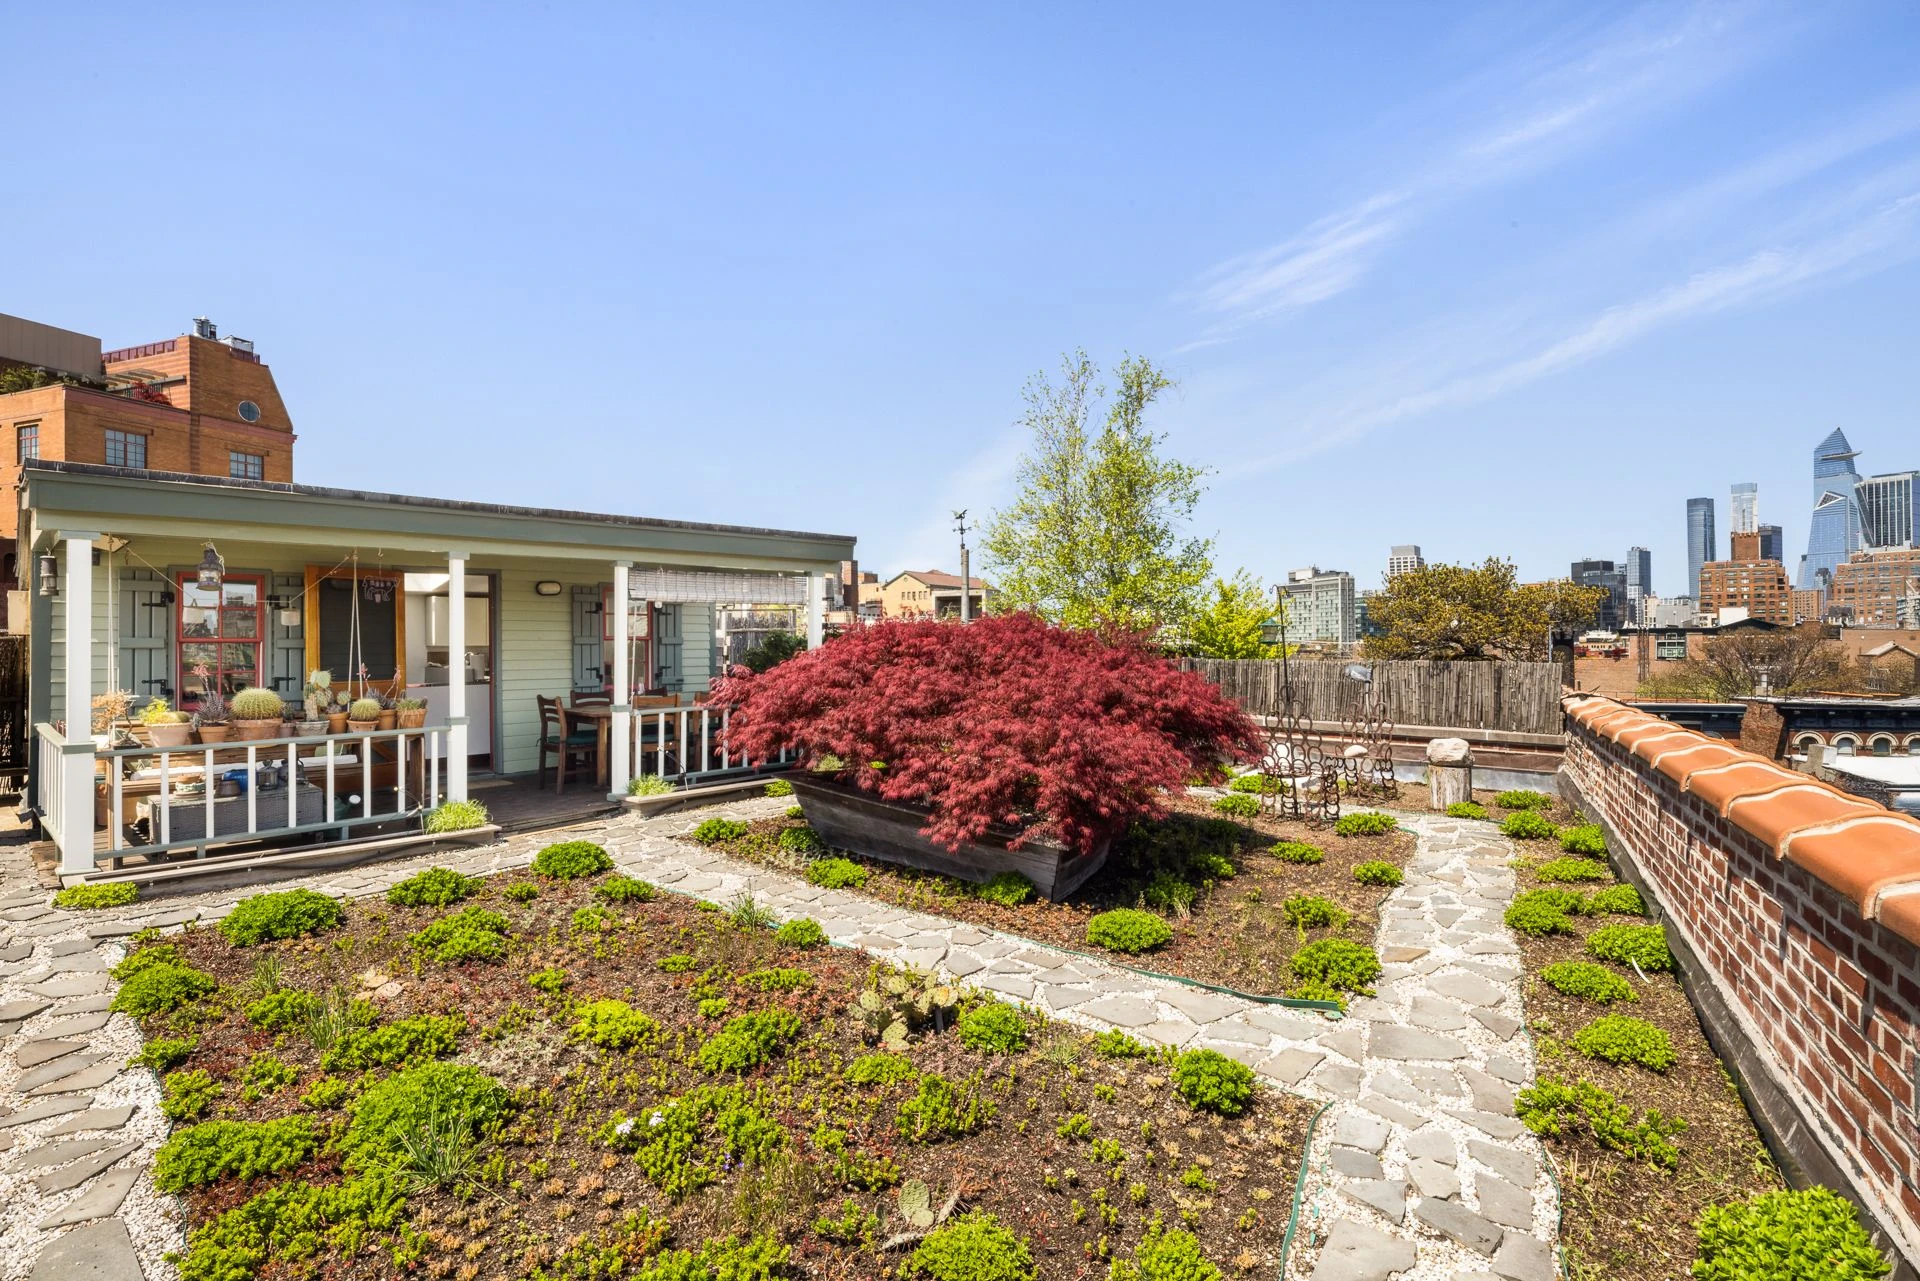
A country cottage above the city
The screen door, porch swing, and pots of plants could belong to a house far from Manhattan. Then you look past the garden and notice the towers.
That is the surprise at 719 Greenwich Street, our Home of the Week in the West Village. A pale green cottage sits on the roof, with a covered porch along its front and a planted terrace beyond. Below it is a loft with thick wood beams, exposed brick, and a fireplace built into a broad stone surround.
The rooftop is what first caught our attention. The photographs downstairs are what made us want to see the rest of the home.
A porch made for staying awhile
White posts and a beadboard ceiling frame the porch. A swing hangs beside the cottage, and a wood dining table sits farther along the covered deck. The screen door and shutters give the small building the familiar outline of a country house.
In the closer photograph, you can see how much of that feeling comes from ordinary details: a green cushion on the swing, cacti in pots, and a place to pull up a chair. The porch feels furnished for spending time outside.
The view along the porch puts the city back in the picture. Beyond the plants and the red-leafed tree, the Empire State Building rises behind the rooftops. The swing ropes and table remain in the foreground, keeping the view connected to a place you could actually sit.
Garden paths and skyline
The garden has more to look at than a row of planters. Irregular stone paths wind through low planting, while the tree provides a taller focal point. A brick parapet marks the edge of the roof, with neighboring buildings beyond it.
Looking out from under the porch gives the terrace a different scale. The white posts frame the garden, and the roof overhead makes the table feel like its own room. The cottage, greenery, and skyline explain the appeal in a single view.
The staircase connects the two
An open staircase brings the rooftop and loft into the same story. Wood treads sit within a metal frame, rising toward the bright opening above. A substantial wood column stands beside it, and an exposed beam crosses the room.
The listing describes this as the connection to the rooftop cottage. The photograph makes that transition worth pausing over: the warm wood continues from the floor and structure into the stairs.
Brick, beams, and a breakfast bar
Downstairs, the kitchen and dining area have a different character from the cottage while keeping the same warmth. A broad, curved wood counter gives several stools a place to line up. Three green pendant lights hang above it, with heavy beams overhead and brick around the windows.
The dining table sits beside the window wall. From this angle, the counter, table, columns, and brick are all visible together. The structure is part of the room's appeal, with plenty of texture before you add any furniture.
A place beside the fireplace
The living-room photograph gives the stone fireplace room to stand out. Its broad surround sits beside pale upholstered seating and a brown leather chair. Brick walls, wood columns, and the ceiling beams carry the loft's materials through the space.
The listing identifies the fireplace as wood-burning. In the photograph, the seating faces into the room, with the staircase visible beyond it. It is a useful counterpoint to the roof: another memorable place to settle in, this time indoors.
Read the current floor plan
The listing-supplied floor plan shows the main loft, mezzanine, and rooftop terrace separately. It helps put the living and dining spaces, sleeping areas, offices, and outdoor deck in relation to one another.
The home is marketed with four bedrooms, including a mezzanine sleeping loft. The plan's room labels and approximate dimensions are supplied by the listing.
Find a detail you want to come home to.
Explore current homes with a rooftop garden, covered porch, or exposed wood beams. Each search is separate from this featured home.
Homes with rooftop garden
Homes with covered porch
Homes with exposed wood beams
See what’s around this home.
Your everyday connections.
Within 0.5 miKeep the stations you use close to home.
Distances are straight-line, not walking times. Connections reflect our catalog, not live service information.
Sources and update notes
Information reviewed through 2026-10-07.
We rechecked asking price, availability, room counts, approximate areas, listing date and Compass agent credits against local nearThere records and StreetEasy on October 8, 2026. Photographs, the current floor plan, style links and the local nearby-place catalog were reviewed October 7, 2026. Price, room counts, approximate areas, listing date, and broker-listed features come from the listing records. Compass and agent credits are shown on StreetEasy. Photo descriptions are editorial observations; the Empire State Building identification is a visual inference. Listing style links come from nearThere image analysis. The proposed alternative floor plan is excluded. Nearby distances are straight-line and do not establish walking times, school eligibility, or access.
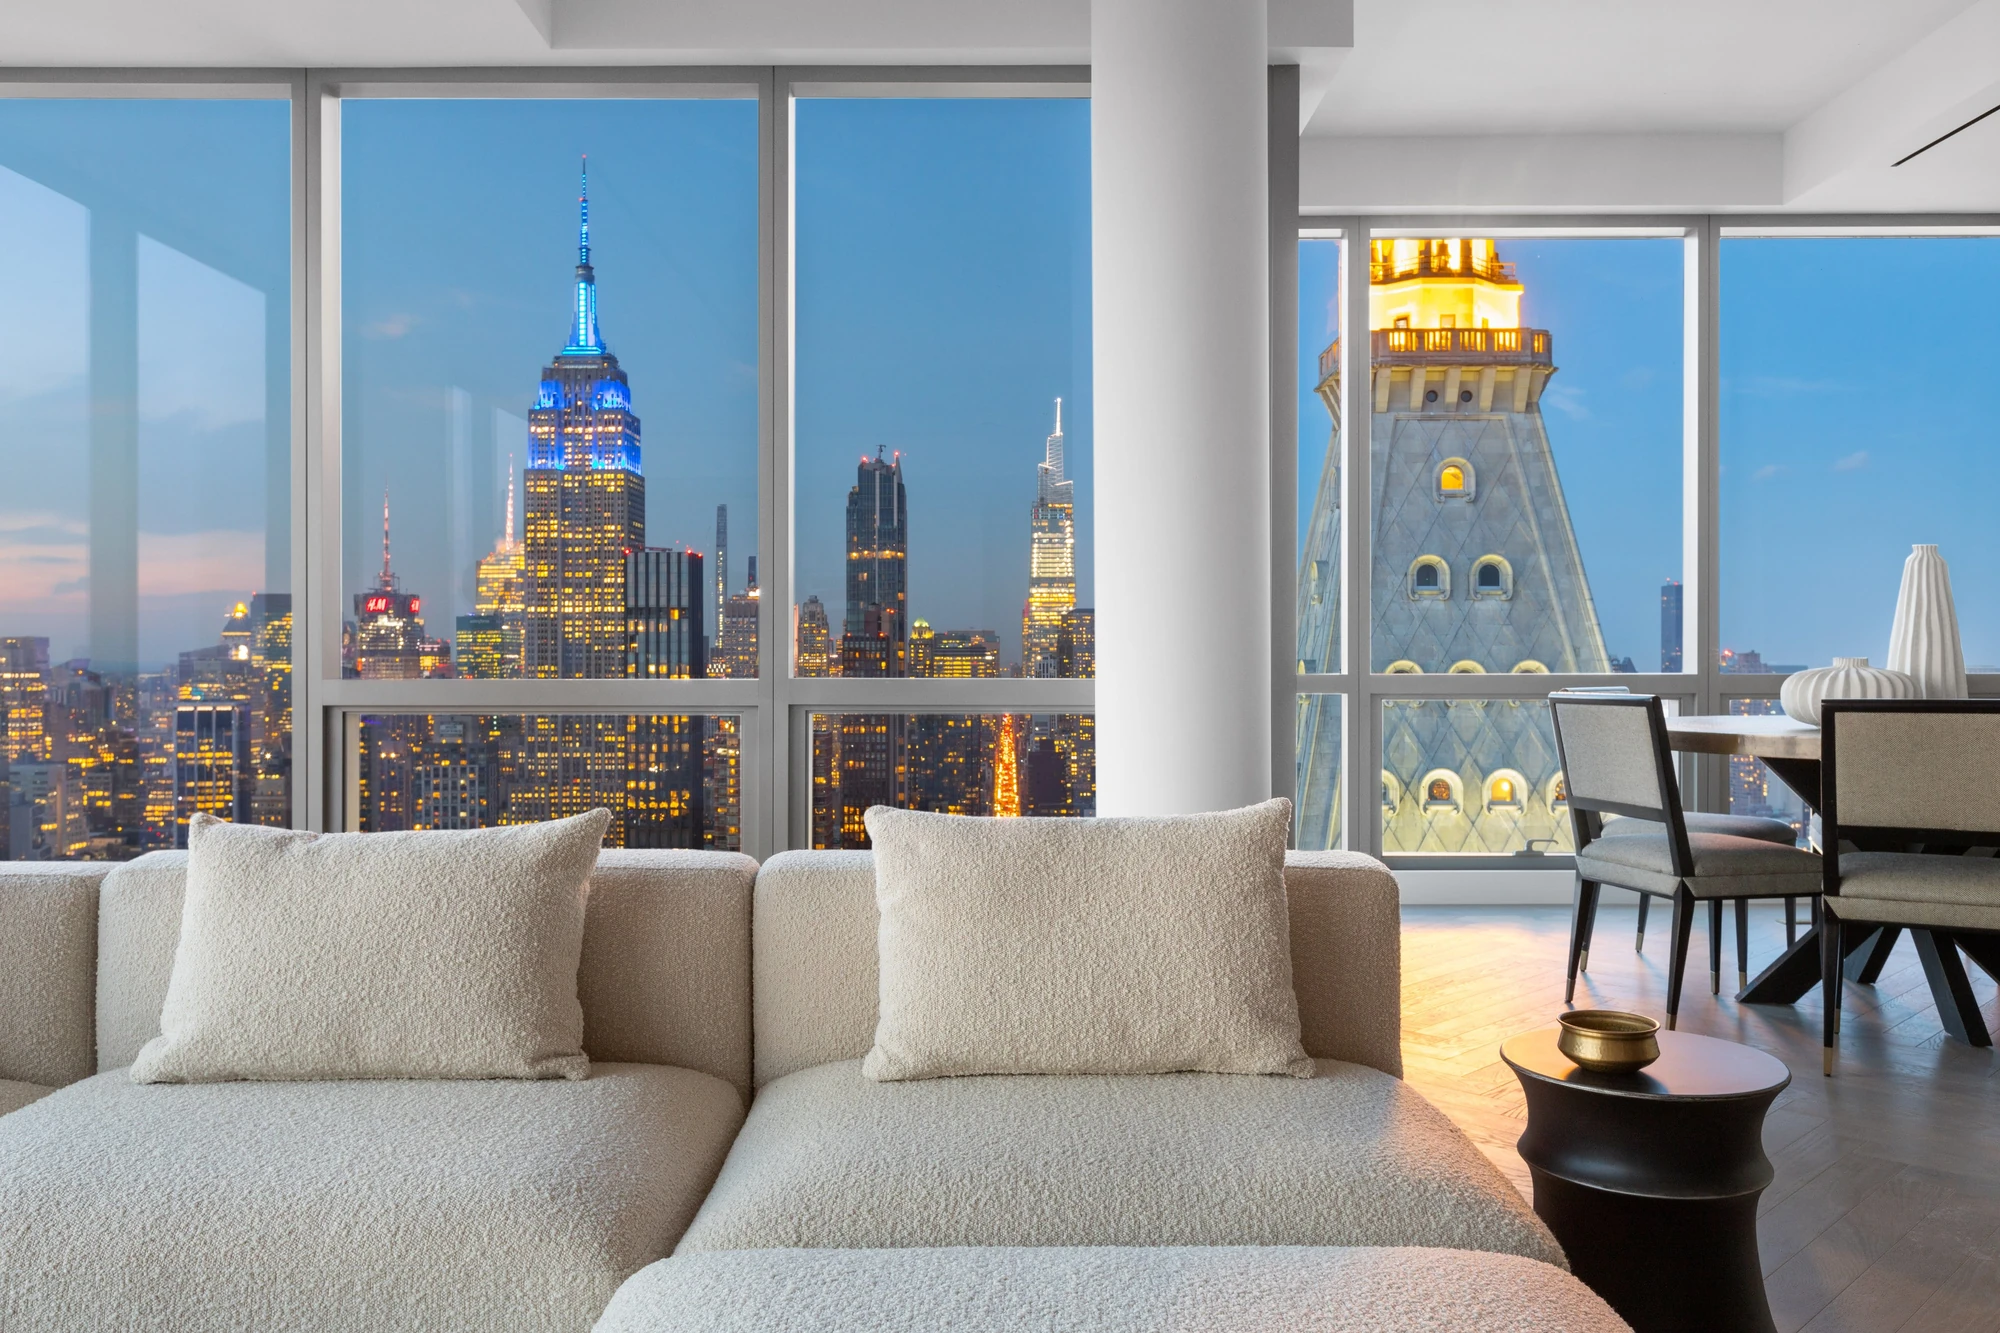
One Madison: Empire State Building Views and Sunset Above Flatiron
Our Views of the Week pick at One Madison pairs wraparound windows with the Empire State Building, river sunsets, and a bathroom view of One World Trade Center.
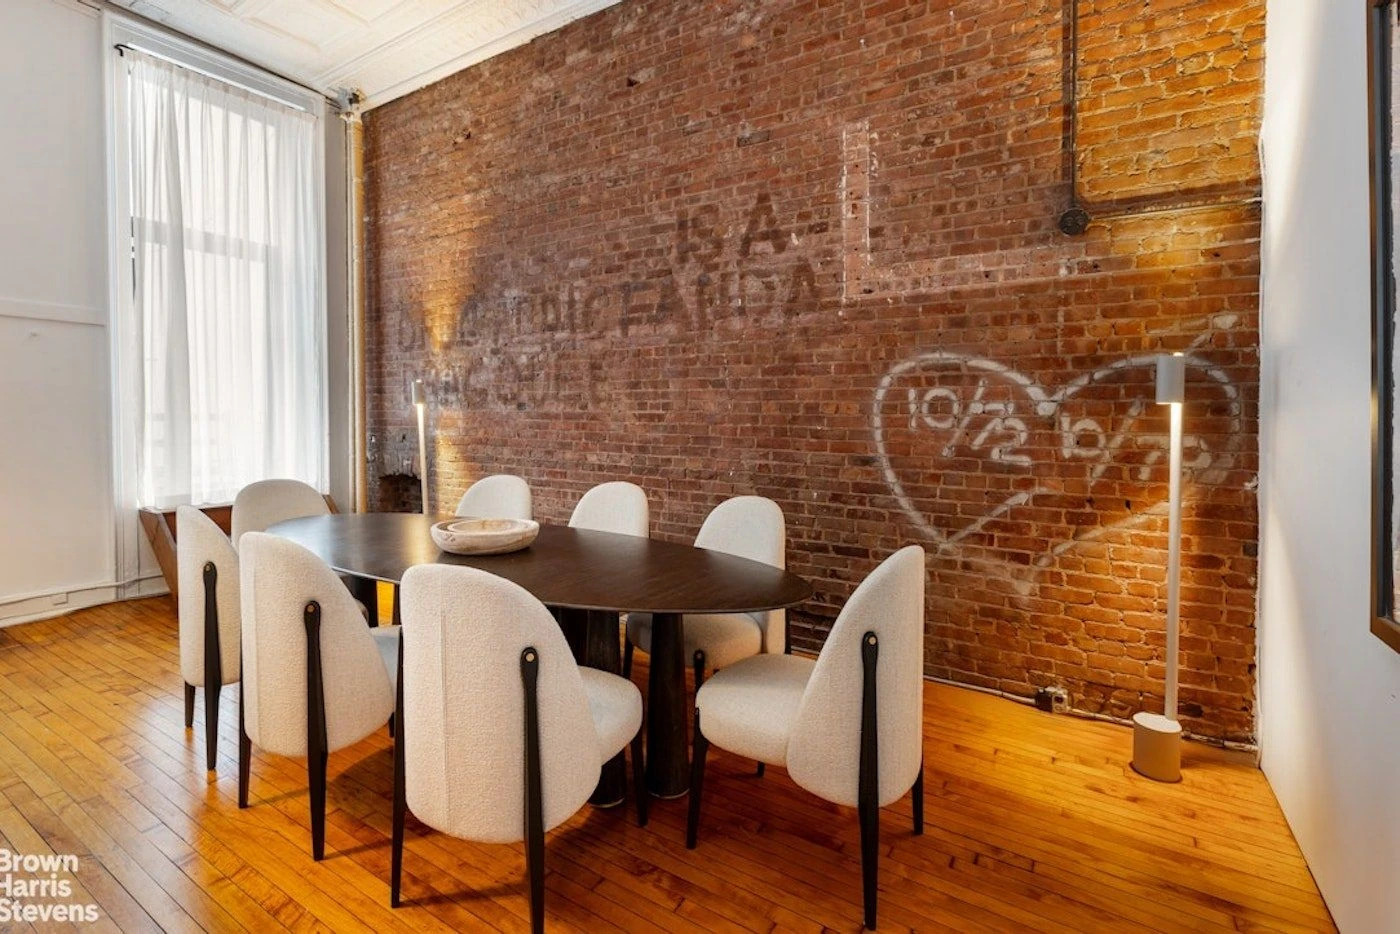
Five NYC Homes with Exposed Brick We Like This Week
Our picks for Exposed Brick of the Week: five NYC homes with brick arches, exposed beams, a tin-ceiling kitchen, and painted-brick walls.

335 Town Lane: An Amagansett Farmhouse Framed by Fields and Gardens
Tour Stony Hill Farm in Amagansett, where coffered rooms, French doors, covered porches, a pool pavilion, and a vegetable garden open toward protected farmland.