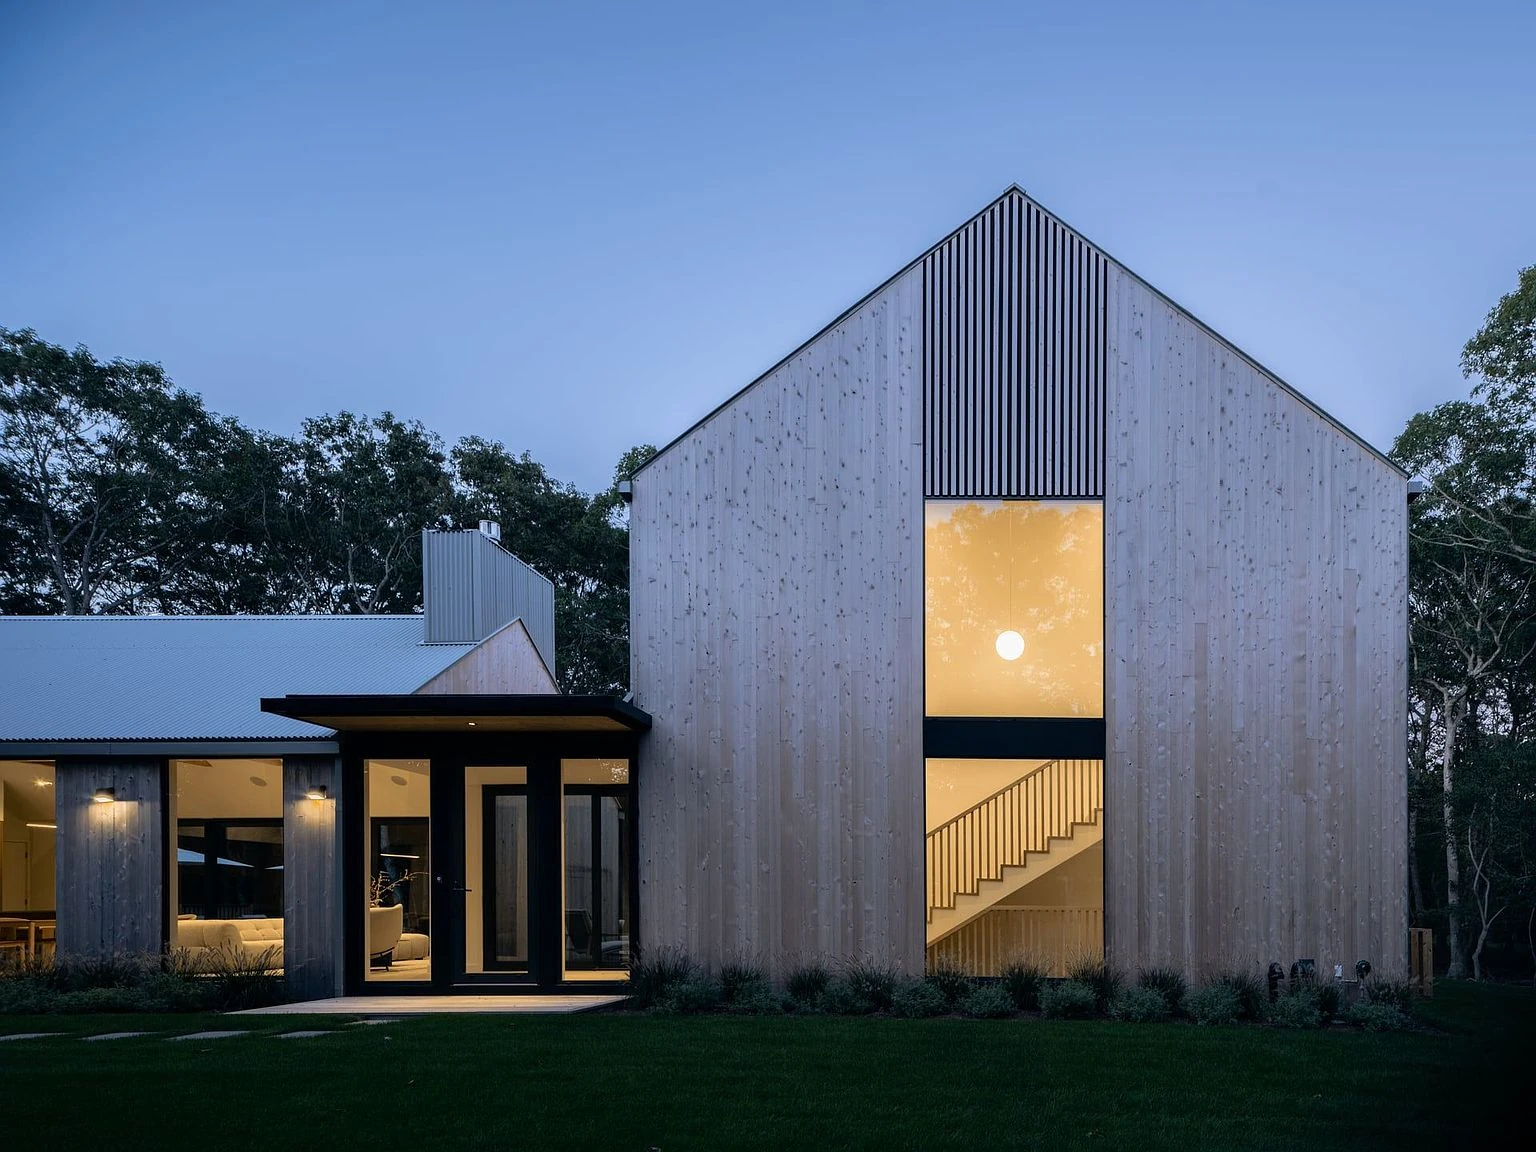
A glass passage between cedar wings
The most memorable room in this East Hampton home might be the passage between the rooms. Glass surrounds the connecting corridor, with cedar walls on either side and a view through to the trees. It makes moving from one wing to the other part of the architectural experience.
That connection is the starting point for our Home of the Week at 35 Washington Avenue. The listing attributes the design to studio.xiao. Familiar gabled forms are finished in pale cedar, with low rooflines and broad windows giving each part of the house a different relationship to the garden.
The corridor opens to the landscape
The close view into the corridor explains the idea more clearly than a distant exterior. Dark frames sit against the cedar, and the glass keeps the planting visible beyond the passage. A small seating area occupies the covered edge, giving the connection a place to pause as well as a route through.
Beams above the dining table
Inside, the ceiling changes the scale. Exposed wood beams cross the tall gabled room, with pale walls and wood flooring keeping the rest of the palette restrained. The dining table sits near the kitchen, where wood cabinetry continues the material through a lower, more enclosed part of the room.
The wider view lets you read the dining and living spaces together. Furniture defines places to gather, while the beams and glazed walls give them a shared structure.
Windows make the living room
The living area has a broad opening to the lawn on one side and another long run of glazing beside the seating. The trees become part of the room’s view. A white fireplace surround is visible in the supplied images; the listing describes a fireplace, while its structured facts disagree, so its type and operation need confirmation.
A stair beside a tall window
The wood stair occupies the taller wing. Its simple treads and railing sit beside a large window, bringing light into the vertical part of the house. From outside, that stair window is one of the clearest features of the cedar gable.
Upstairs, the supplied bedroom images show smaller, quieter spaces, with wood floors and windows into the surrounding trees. One room opens toward a balcony; the architecture keeps the connection outdoors even away from the main living area.
A bath with a freestanding tub
A freestanding white tub sits beside a window in one of the supplied bathroom views. Large tiles and a glass shower enclosure keep the room’s surfaces simple. It is a more enclosed counterpart to the broad living-room glazing, with the same preference for natural light.
The deck follows the pool
Outside, the long deck runs beside the pool, with the house on one side and planting around the edges. The courtyard arrangement gives several rooms a view across the water and lawn. The listing describes a heated gunite pool and an outdoor shower; the photographs show how closely the deck, glazing and water sit together.
The aerial view is useful for reading the overall form. The wings frame the central outdoor area, with taller planting around the property. This is an East Hampton postal address; daily travel and access should be considered for this particular location rather than assumed to be village living.
Read the layout before arranging a visit
No floor plan was supplied with the reviewed image set. The listing describes a main living wing and a two-story bedroom wing connected by the glass corridor, but the complete room schedule, access and dimensions should be checked with the listing representative. The advertised area is approximate, and current post-construction taxes remain unknown.
Follow the wood, glass and pitched roofs.
Explore current homes with a similar architectural detail. Results are separate from this featured listing.
Homes with exposed wood beams
Homes with cedar siding
Homes with floor-to-ceiling windows
See what’s around this home.
Find your stretch of shoreline.
Within 3 miNearby beaches for days by the water.
Distances are straight-line, not walking times. Verify beach access, permits and parking before a visit.
Sources and update notes
Information reviewed through October 20, 2026.
The listing-supplied images and source details were reviewed October 20, 2026. The public nearThere listing showed the same price, sale status, bedroom count and interior area on November 4, 2026. Architecture is attributed by the listing to studio.xiao; visual descriptions are nearThere editorial observations. The source detailed facts show five full baths and one half bath despite its rounded six-bath headline. No floor plan was supplied. Current taxes for the new construction are unknown; the imported 2017 tax figure is excluded. Fireplace type and operation are unconfirmed because description and structured facts disagree. Pool, garage, balcony, outdoor shower and area are listing-described. Nearby distances, when available, are straight-line estimates and do not establish access, travel times or school admission. Price and availability can change.

335 Town Lane: An Amagansett Farmhouse Framed by Fields and Gardens
Tour Stony Hill Farm in Amagansett, where coffered rooms, French doors, covered porches, a pool pavilion, and a vegetable garden open toward protected farmland.

5 Hamptons Villages and Hamlets to Compare
Compare five Hamptons villages and hamlets by the places you’d go most often, from Rogers Beach in Westhampton Beach to Ditch Plains in Montauk.

5 Hamptons Beaches—and Homes Nearby
Compare five Hamptons beaches, access considerations, and current homes for sale or rent within clearly disclosed distances.