The exterior sets the tone
1094 Park Place comes into focus through its details: stained glass windows, ornate wood paneling, a brick turret, bay windows, and a coffered ceiling. Together, they give the home a character that a list of rooms and measurements cannot fully describe.
If one of those details catches your eye, use it as a starting point for exploring other current homes.
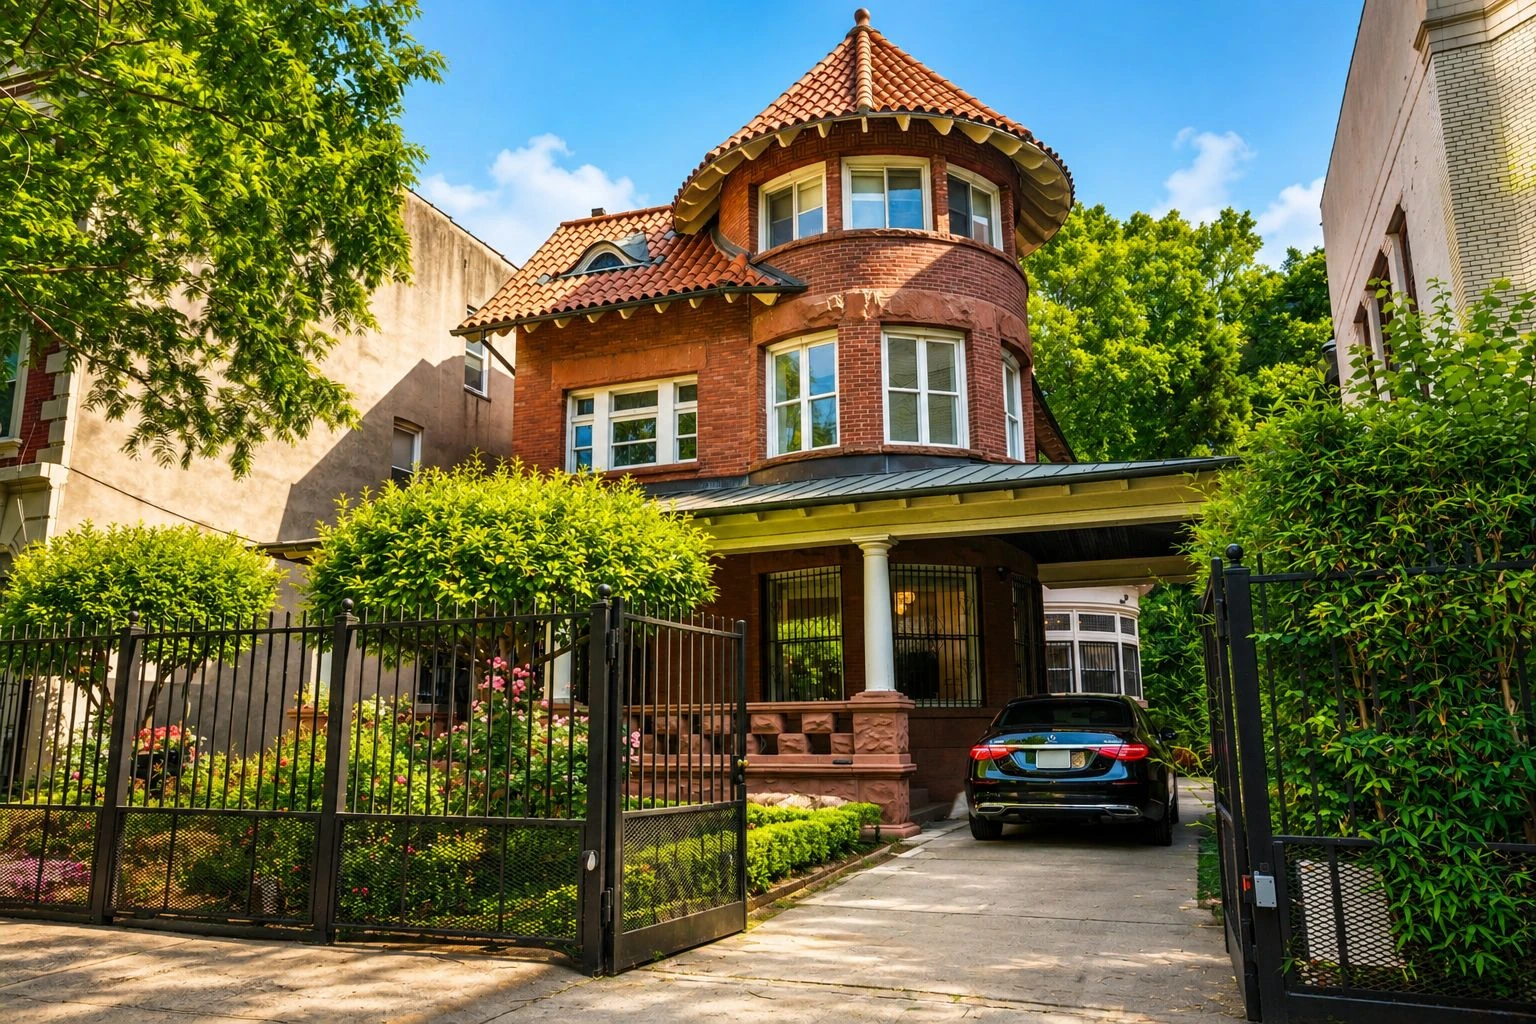
The first view brings together a brick turret, bay windows, a clay-tile roof, and double-hung windows. Those details give the facade its silhouette and make a memorable first impression.
Stained glass meets the staircase
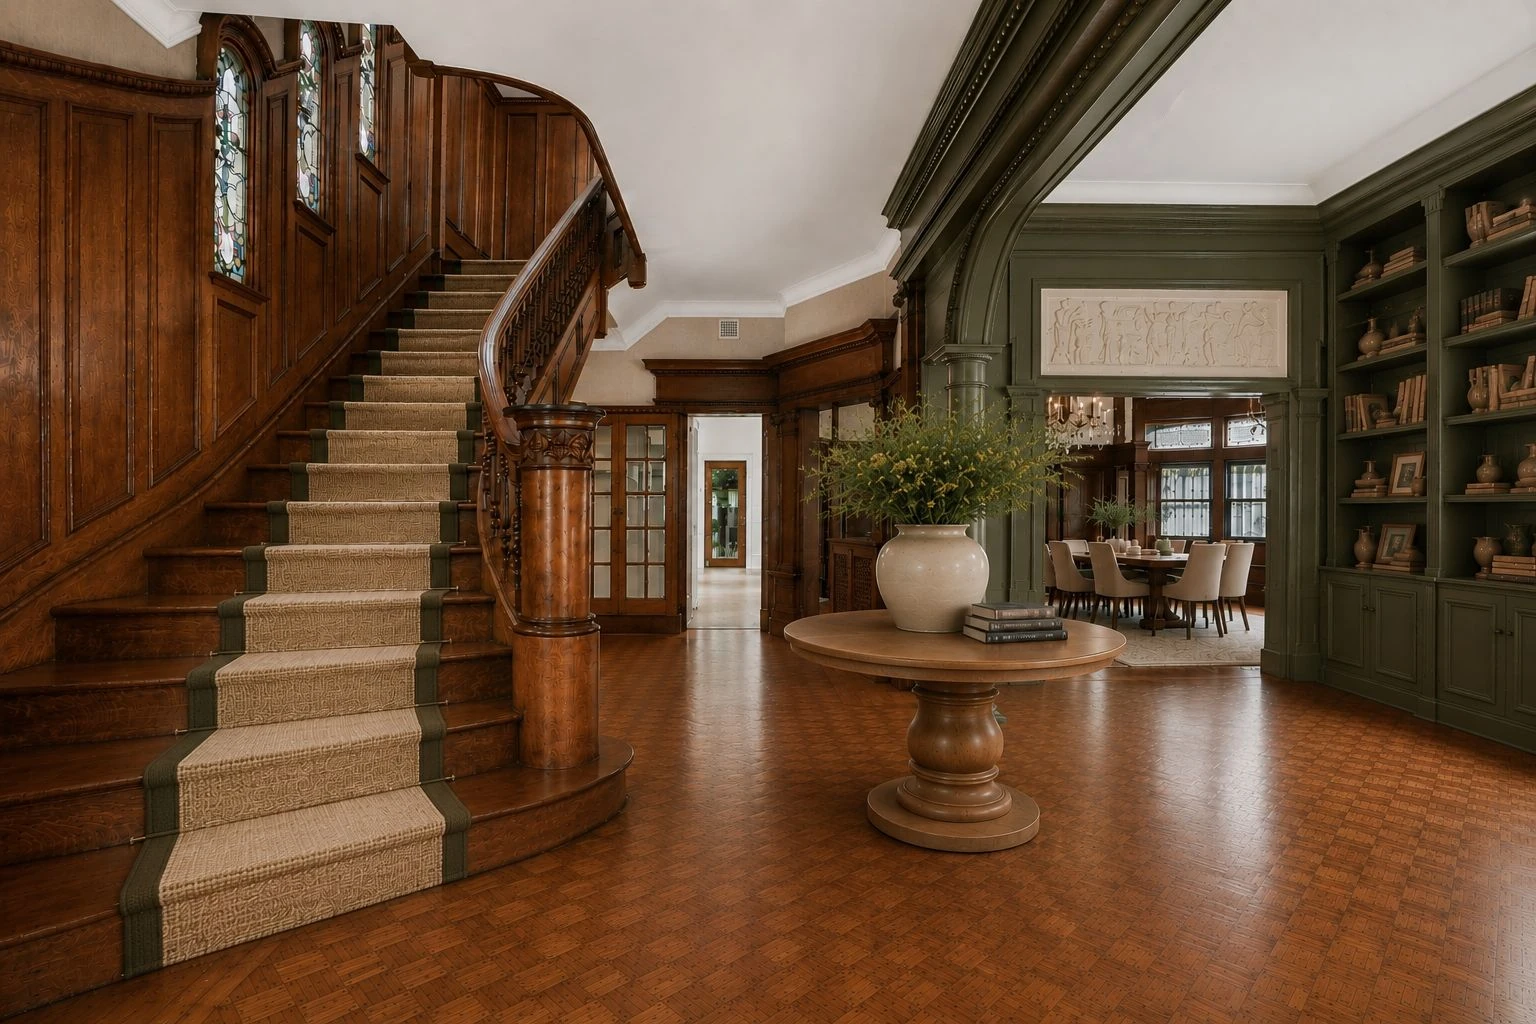
In the foyer, stained glass windows, ornate wood paneling, and a curved staircase share the frame. The staircase adds movement, while the glazing and woodwork make the transition between floors feel considered.
A closer view of the stained glass
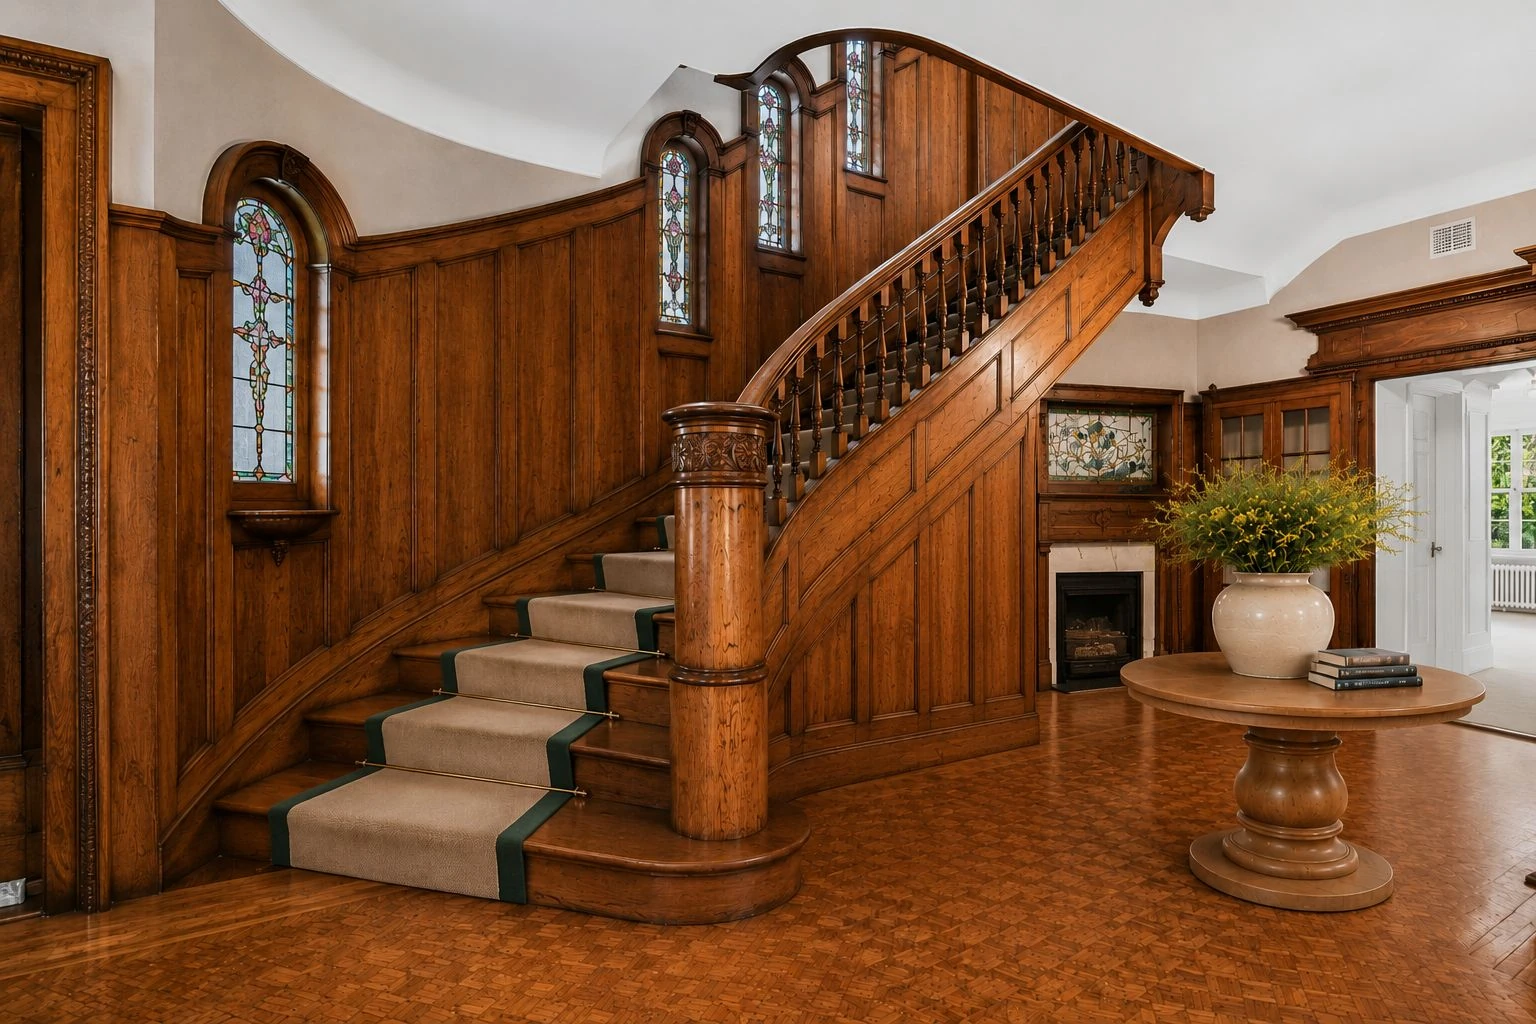
A closer angle brings the stained glass and carved woodwork into focus, while the wider view shows how they frame the staircase.
Bay windows shape the living room
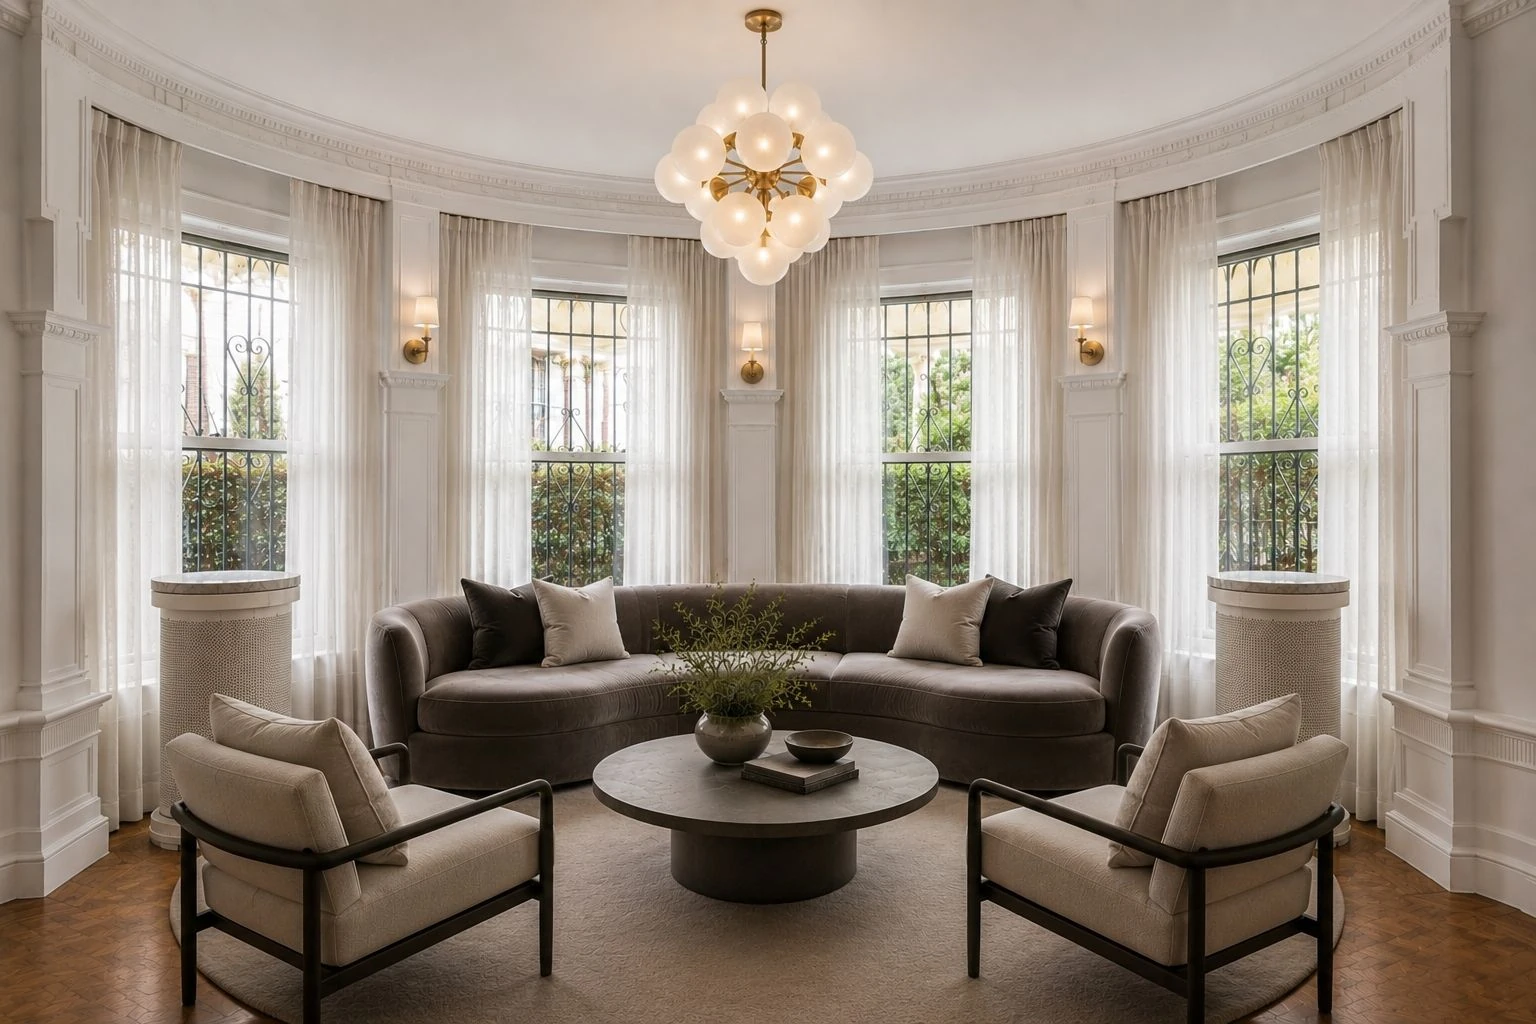
Bay windows, wainscoting, and crown moulding define the living room before the furniture does. The window line gives the space its shape as well as its light.
The dining room leans into its woodwork
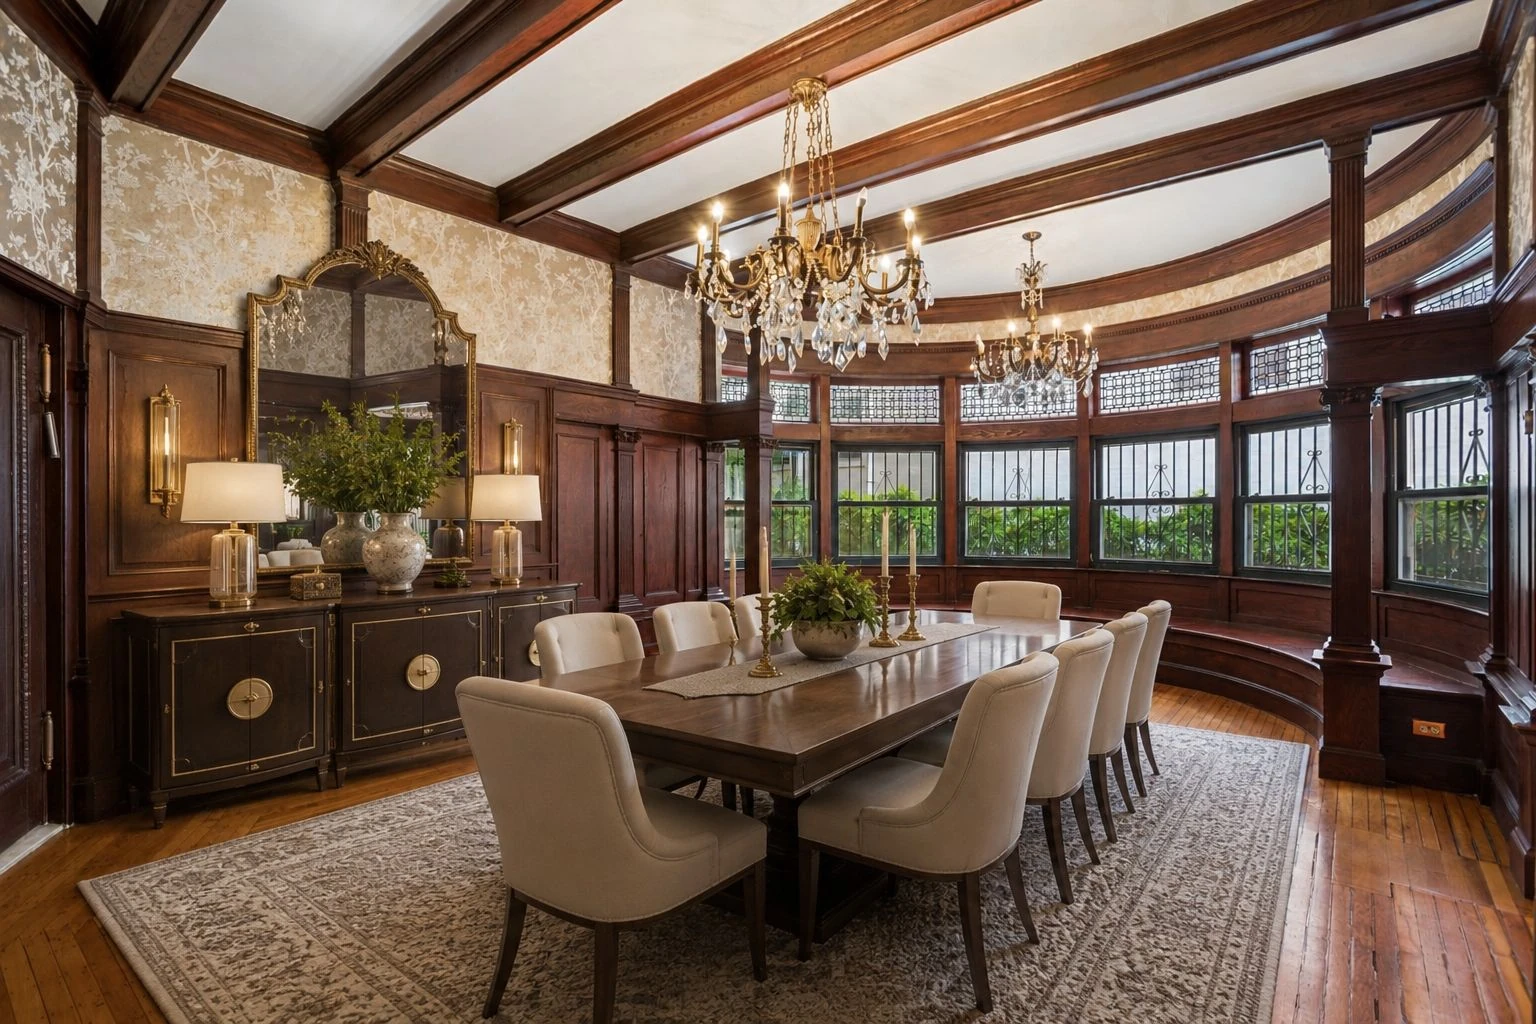
In the dining room, bay windows, a coffered ceiling, and wood paneling create a more formal rhythm. The ceiling and wall treatments give the room much of its character.
A covered porch carries the story outside
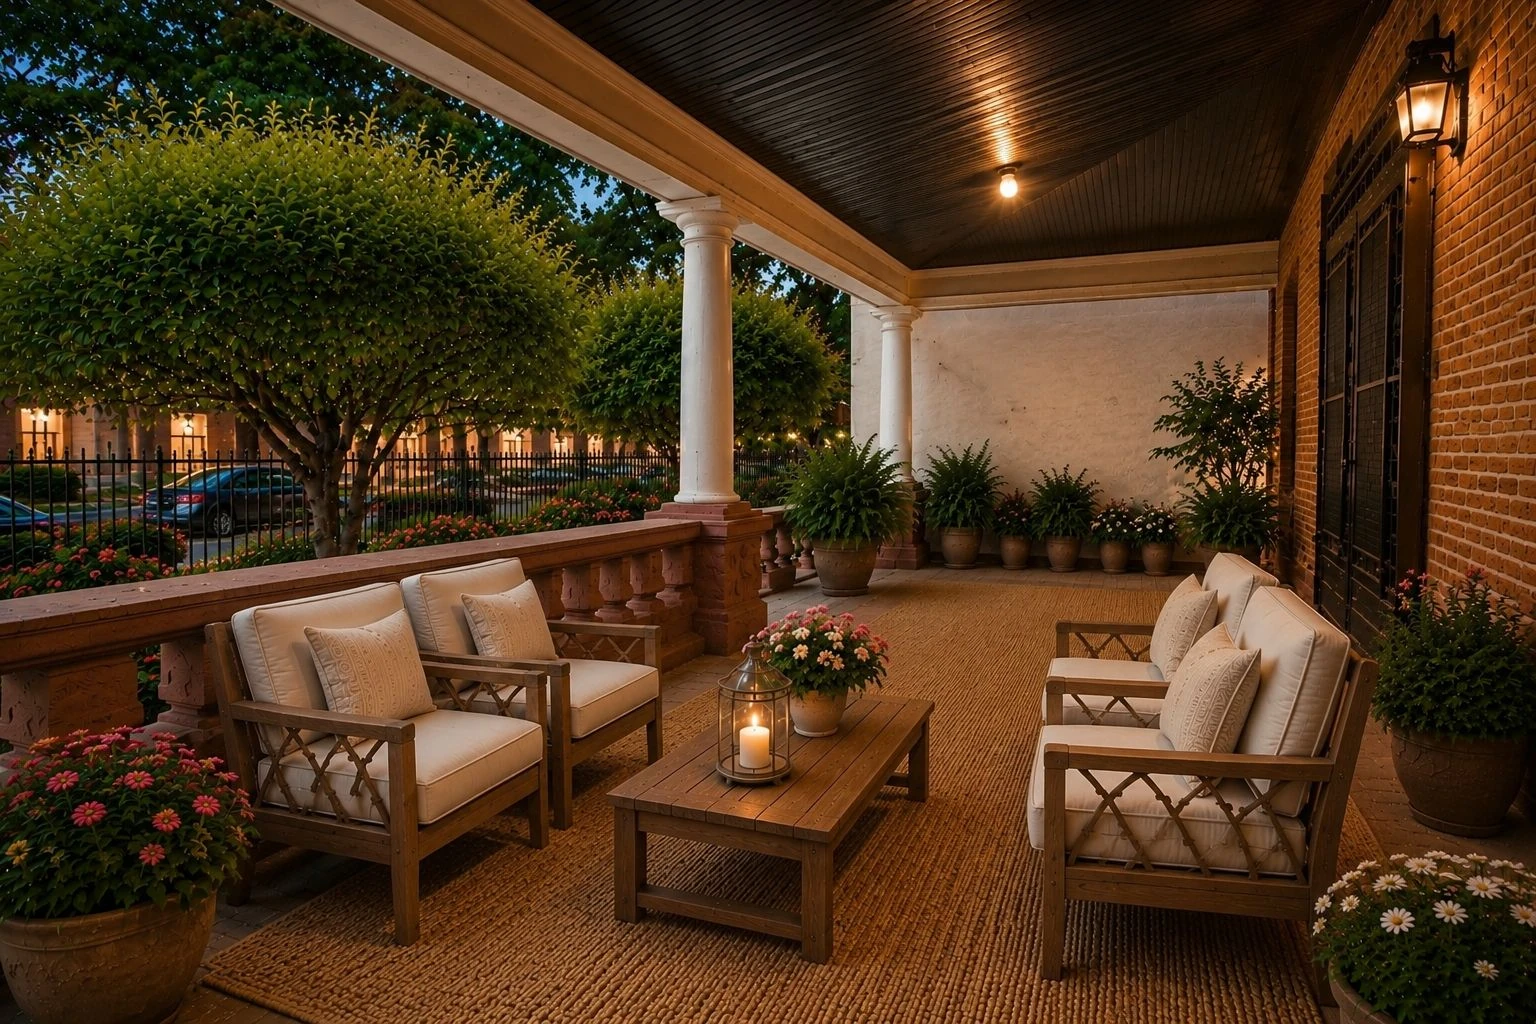
Outside, the covered porch creates a sheltered transition between the interior and the garden.
How the rooms connect
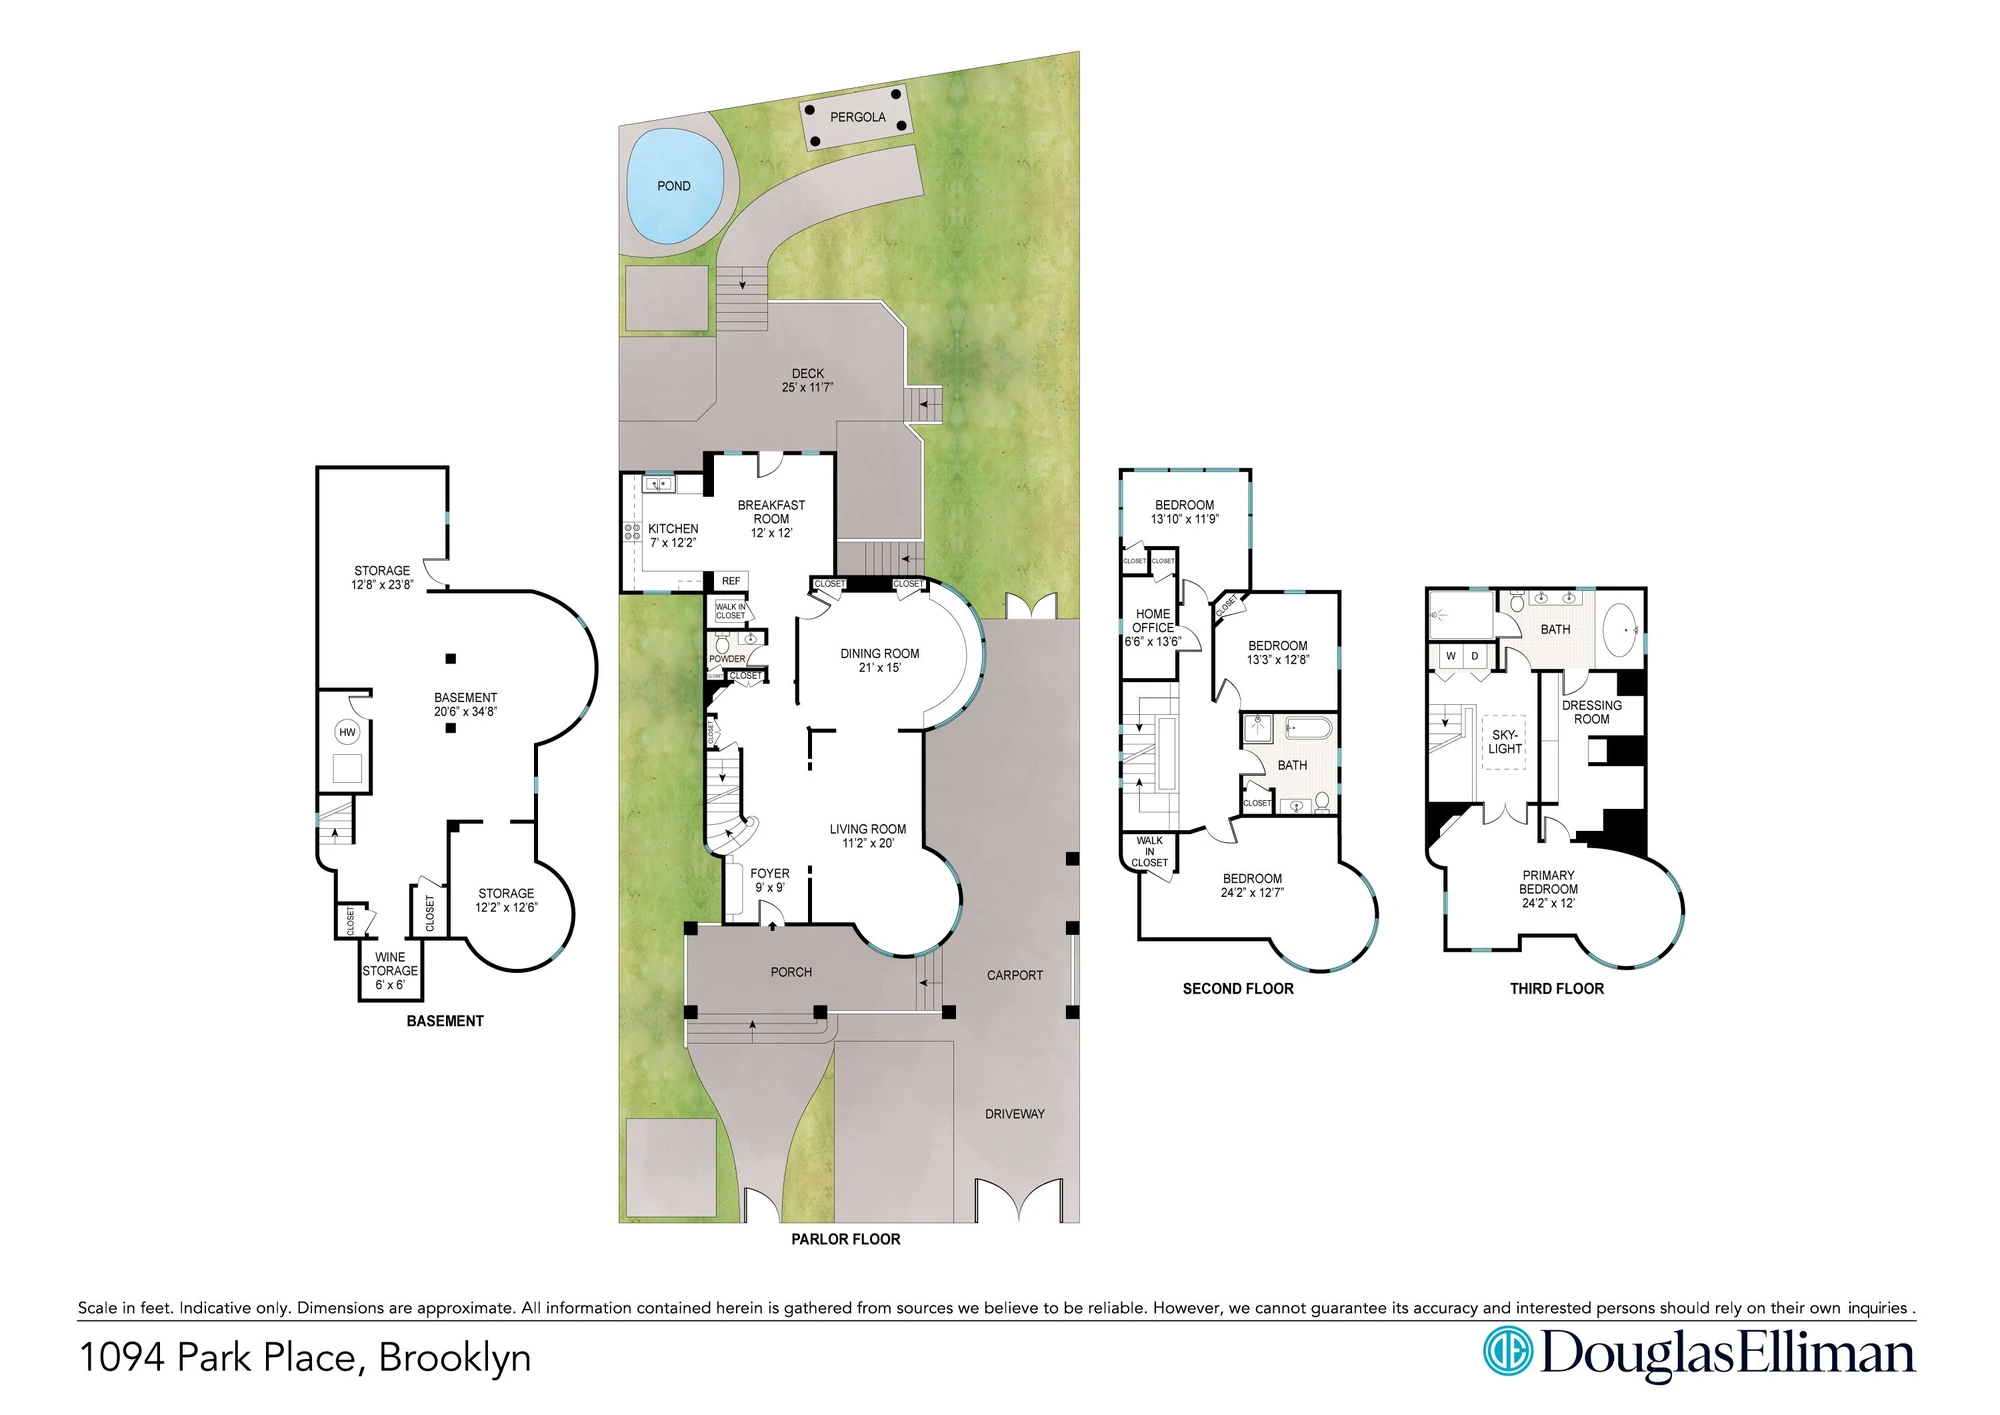
The floor plan shows how the rooms and outdoor areas connect. Because the listing does not provide a verified interior-area figure, we have left that measurement out.
Find current homes with details like these.
Each row turns one defining feature into a current visual search and selects a strong matching image from every distinct home.
Homes with stained glass windows
Homes with ornate wood paneling
Homes with bay windows
Sources and update notes
Information reviewed through 2026-07-15.
Listing facts, availability, visual details, and nearby-place references are presented as a dated snapshot. Visual terms were reviewed against the selected images; broker-listed features remain attributed to the listing description.