The house opens in every direction
The defining feature at 232 Eighth Street is not one room or finish. It is the way the house keeps opening: across four exposures, through broad panes of glass, and onto outdoor spaces that reappear from the living level to the primary suite and roof.
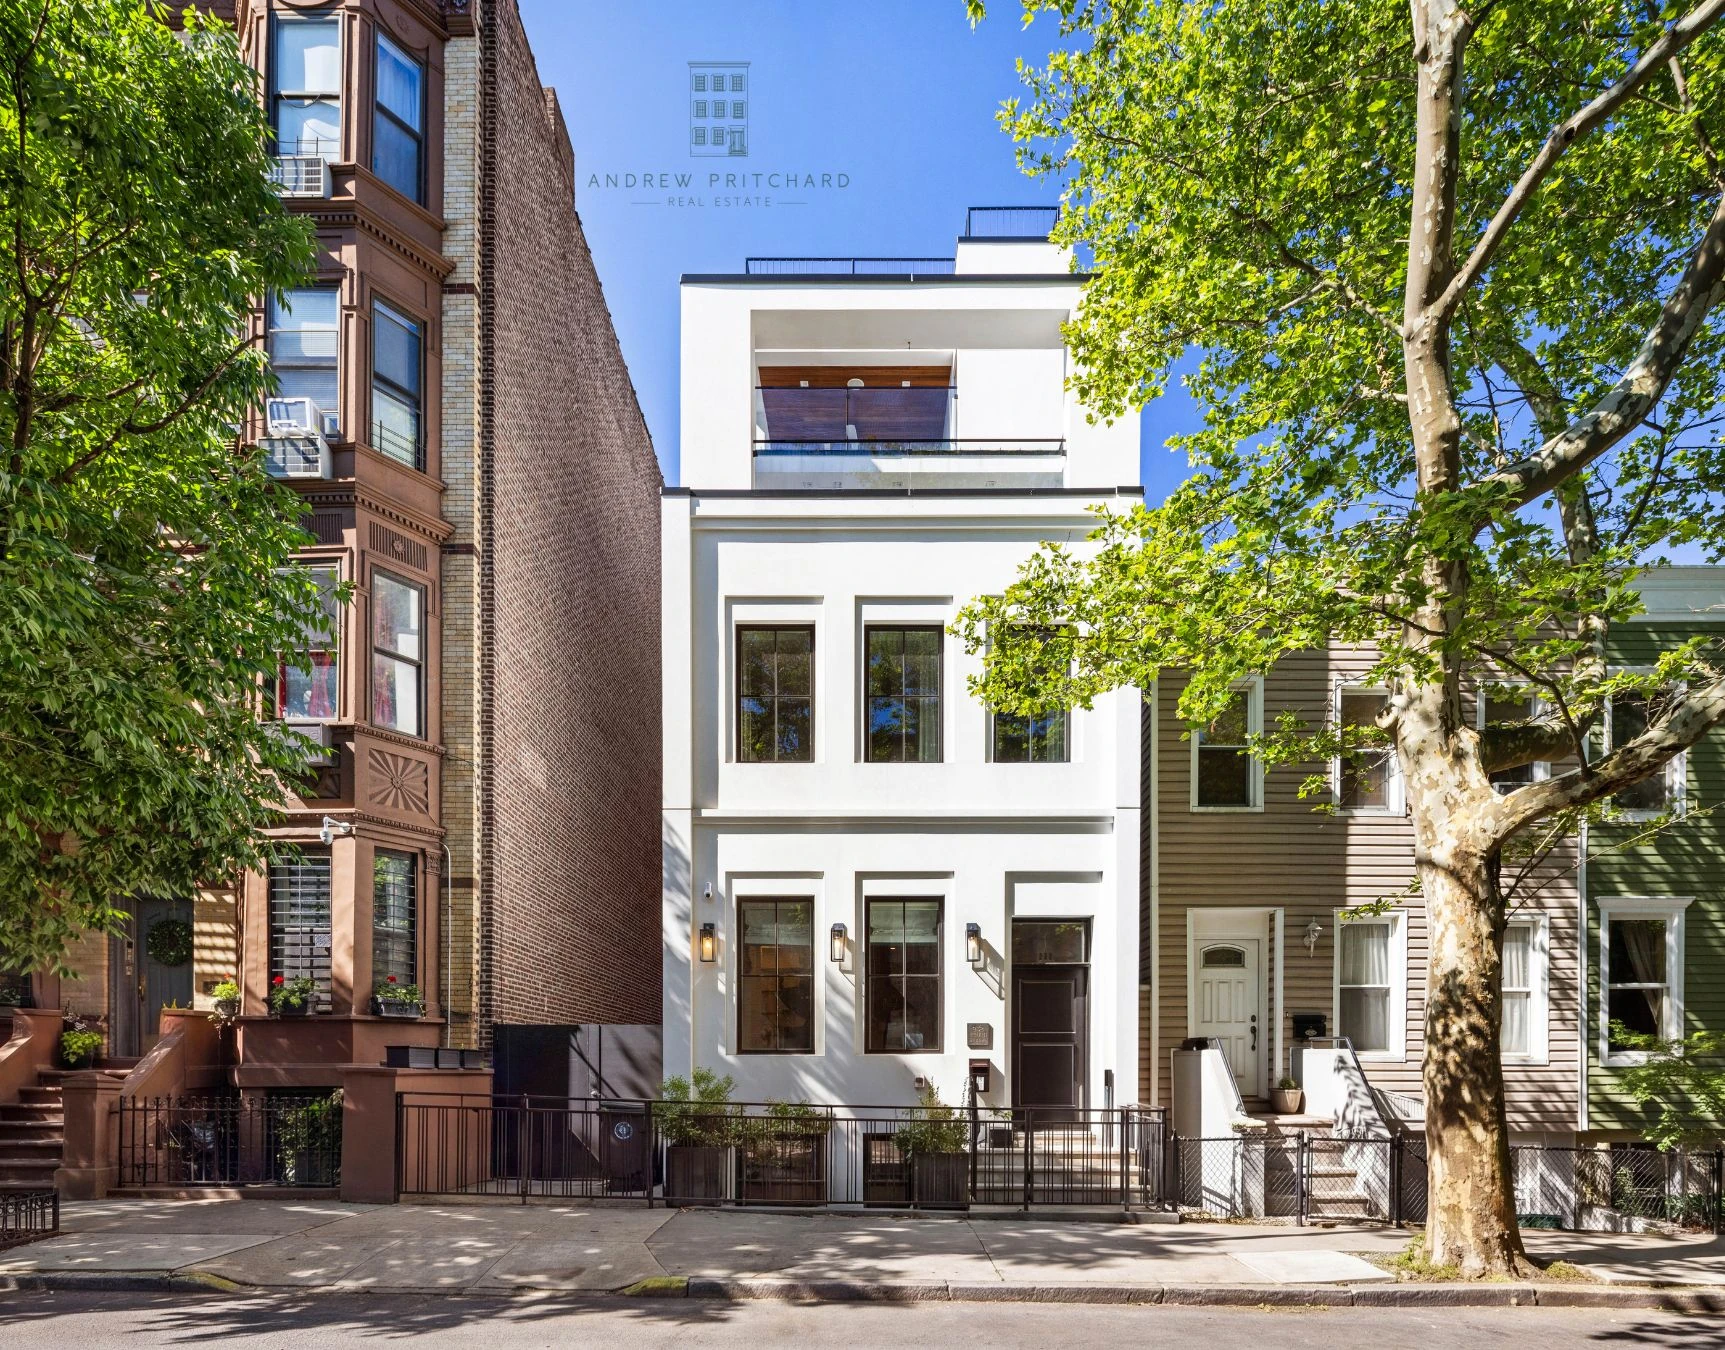
From the street, the crisp white facade offers the first clue. Because the townhouse is freestanding, windows can run along its sides as well as its front and rear. Inside, that changes the experience of the 70-foot floor-through: light enters from several directions, while glass stairs and long sightlines keep each level visually connected.
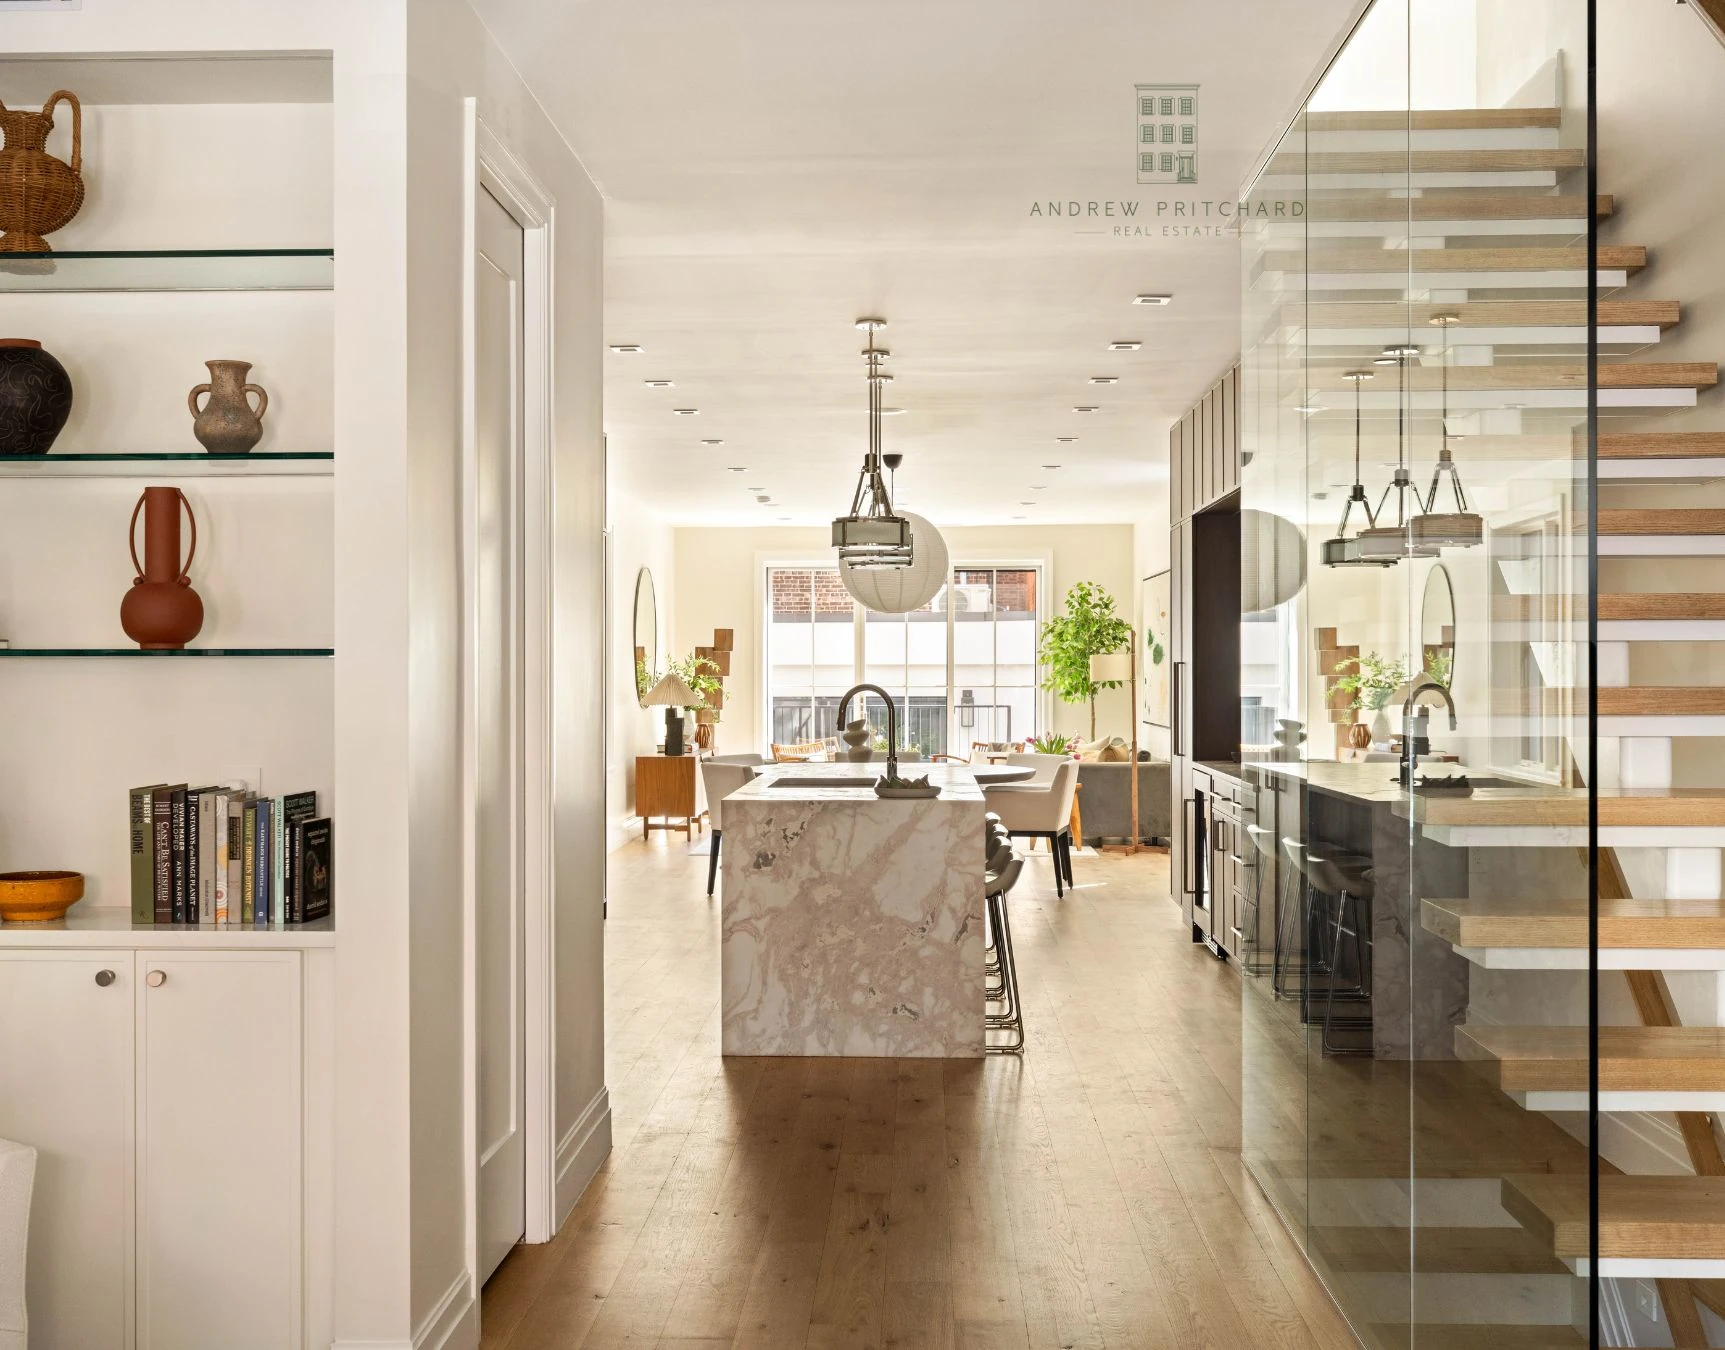
Glass keeps the floor-through in view
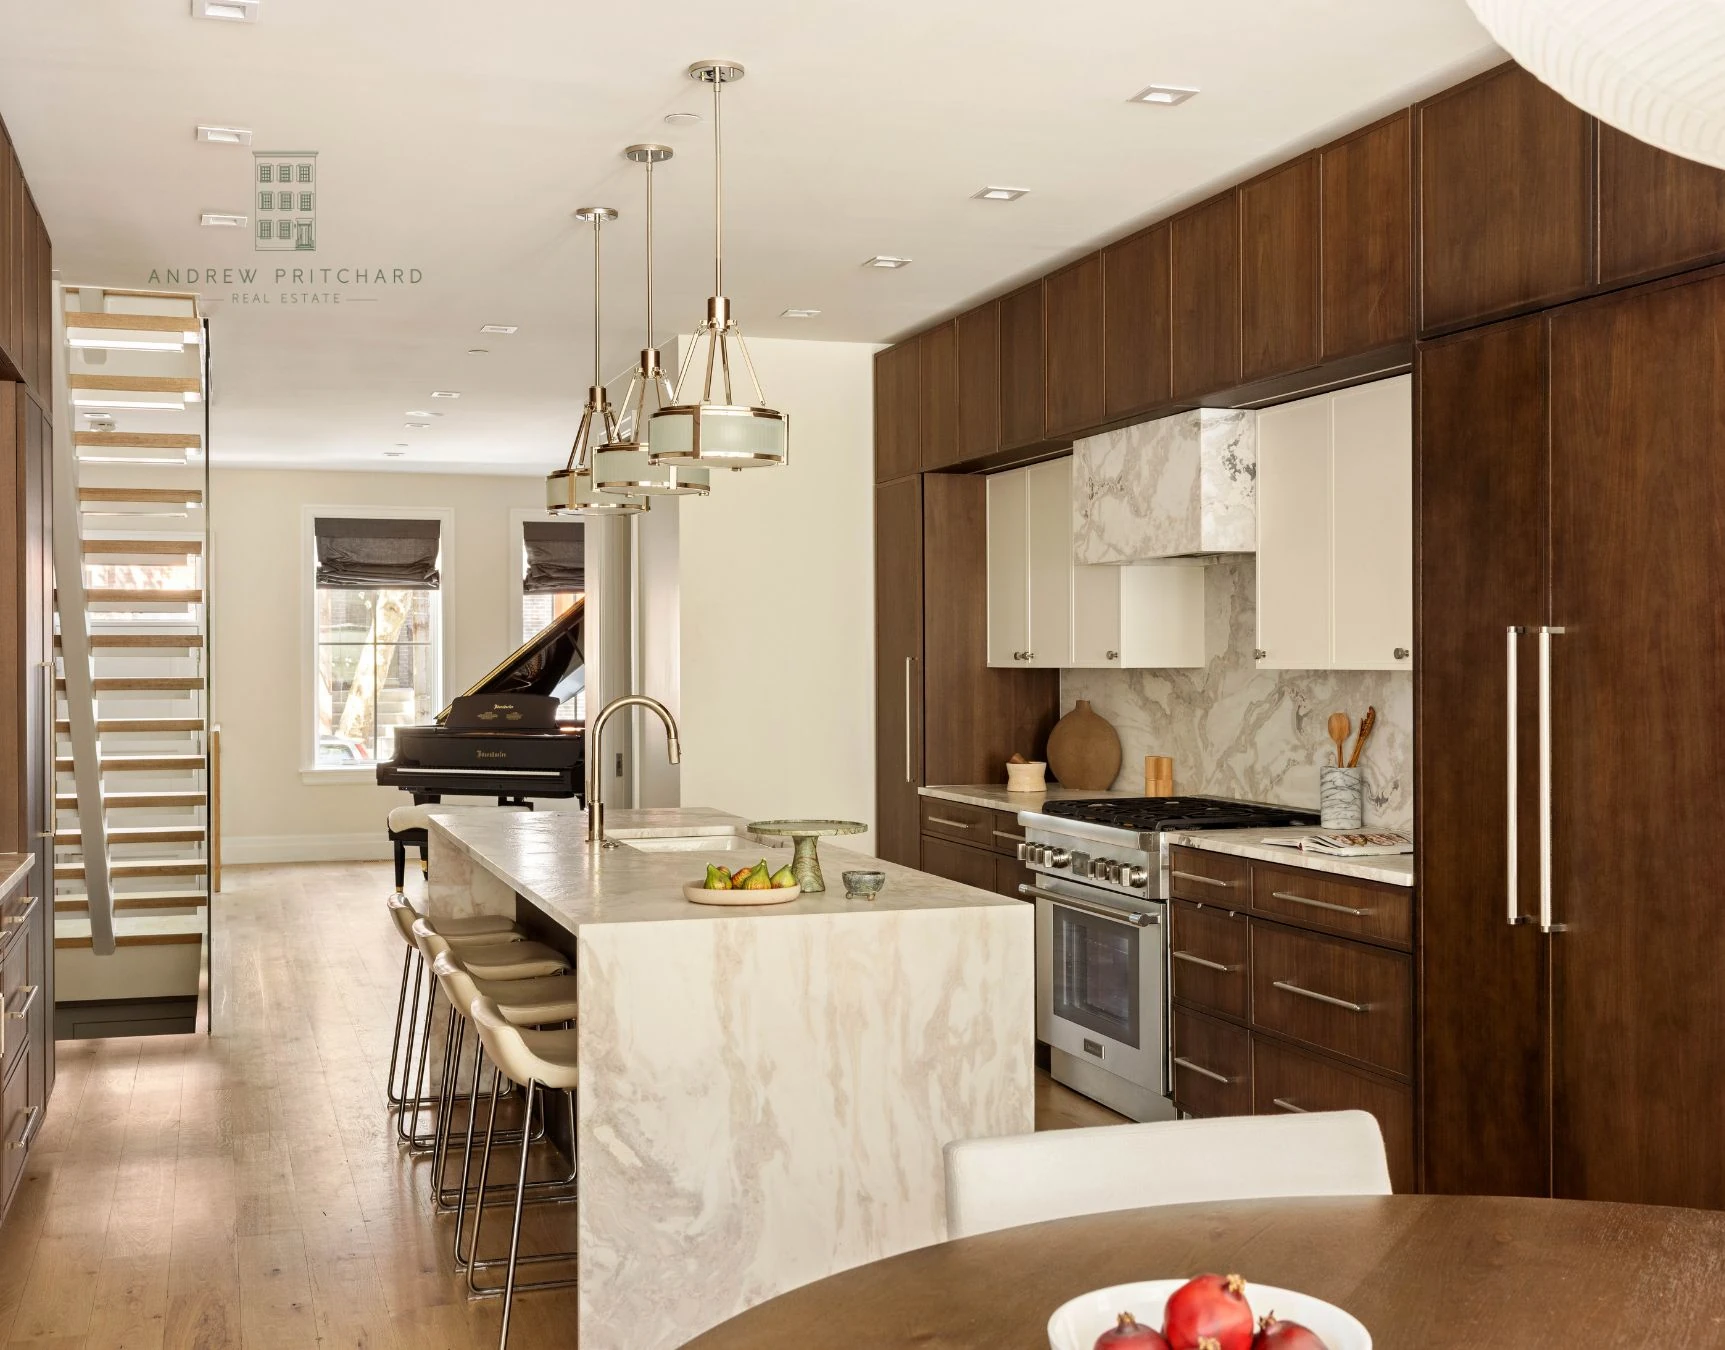
From the entry, the view travels past the marble island and dark wood cabinetry toward the living and dining areas. A floating stair with a glass balustrade rises beside the kitchen without closing off the long interior.
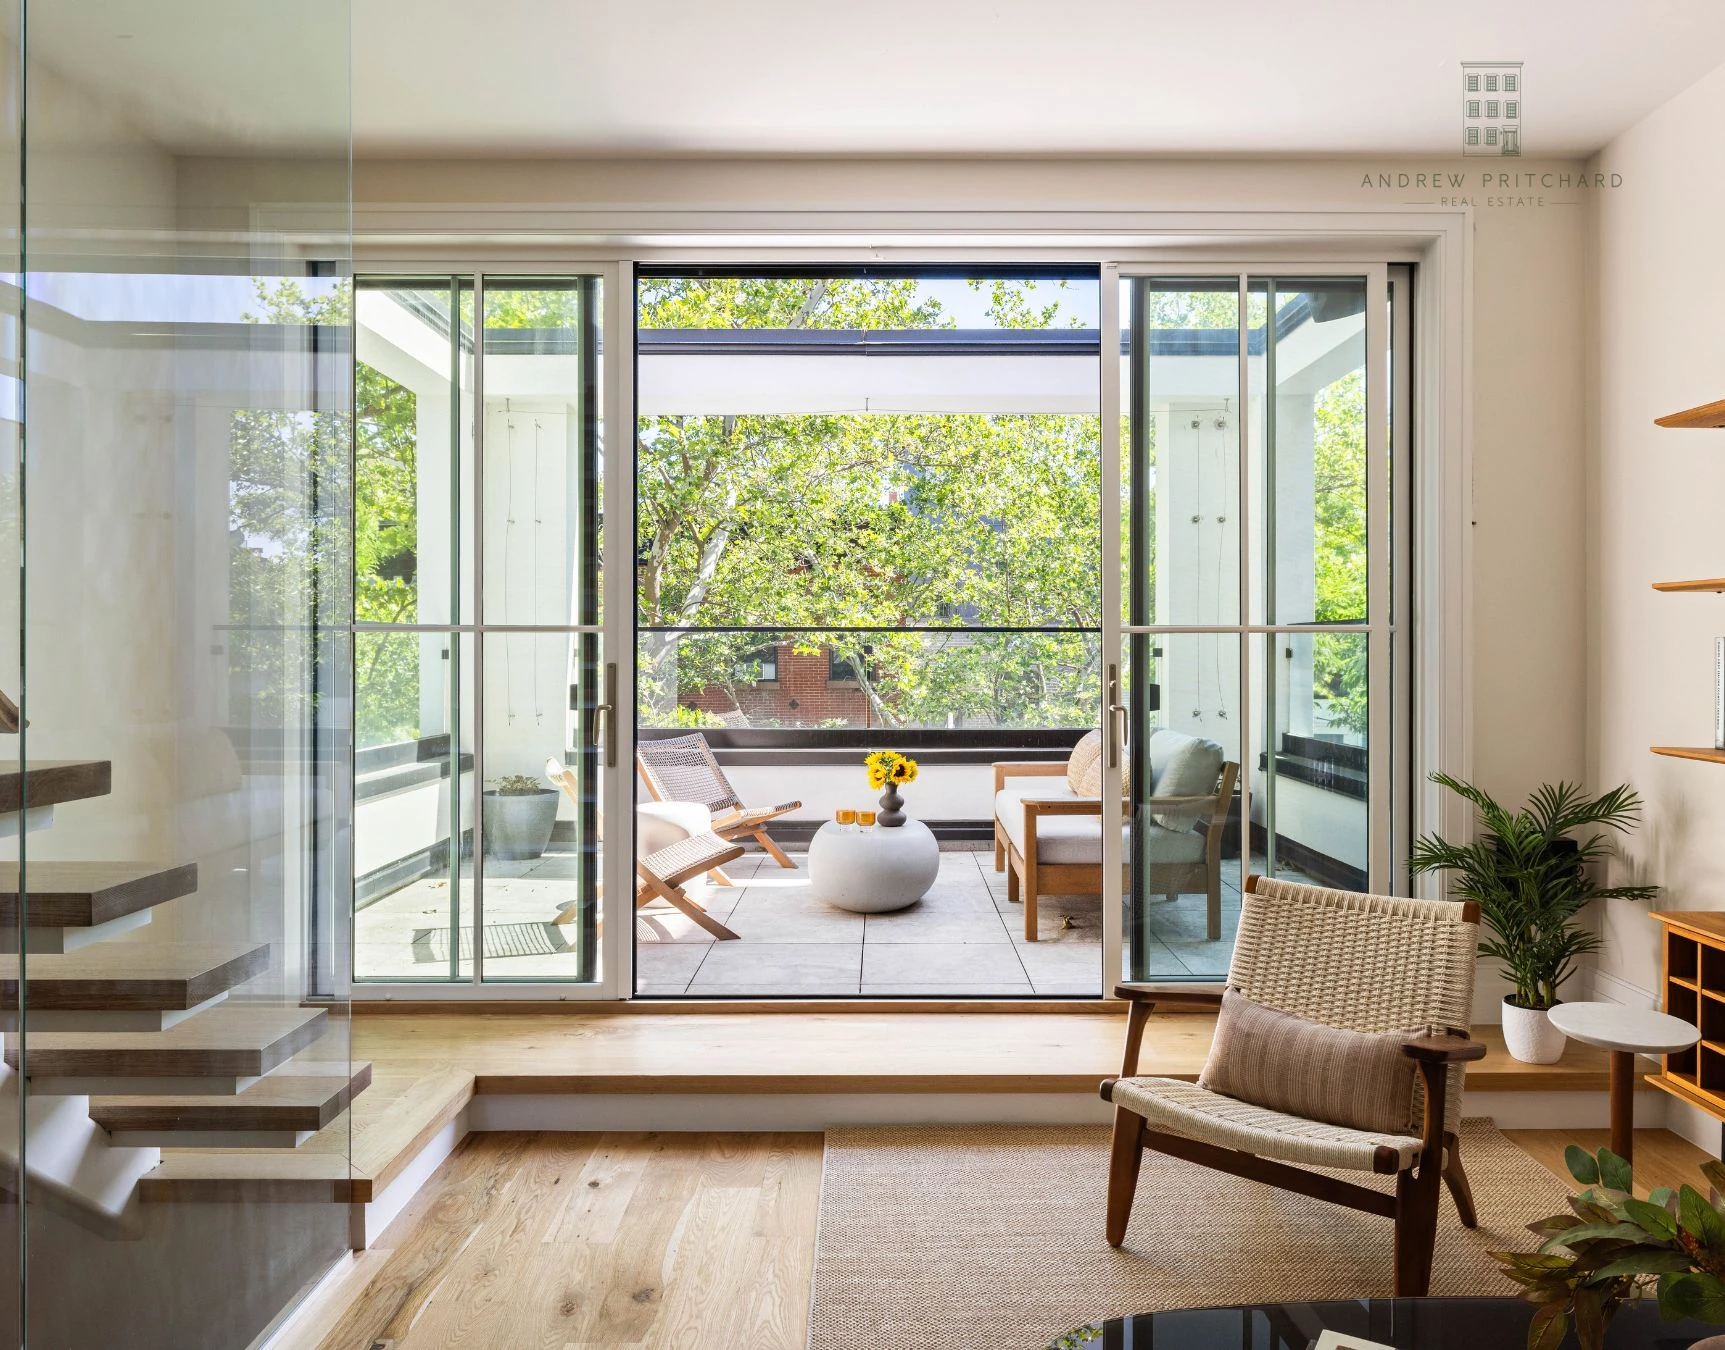
The living room stops at a terrace, not a wall
At the rear of the living level, sliding glass doors replace most of the exterior wall. The terrace beyond reads as another room, while the glass stair continues the same transparent architectural language inside.
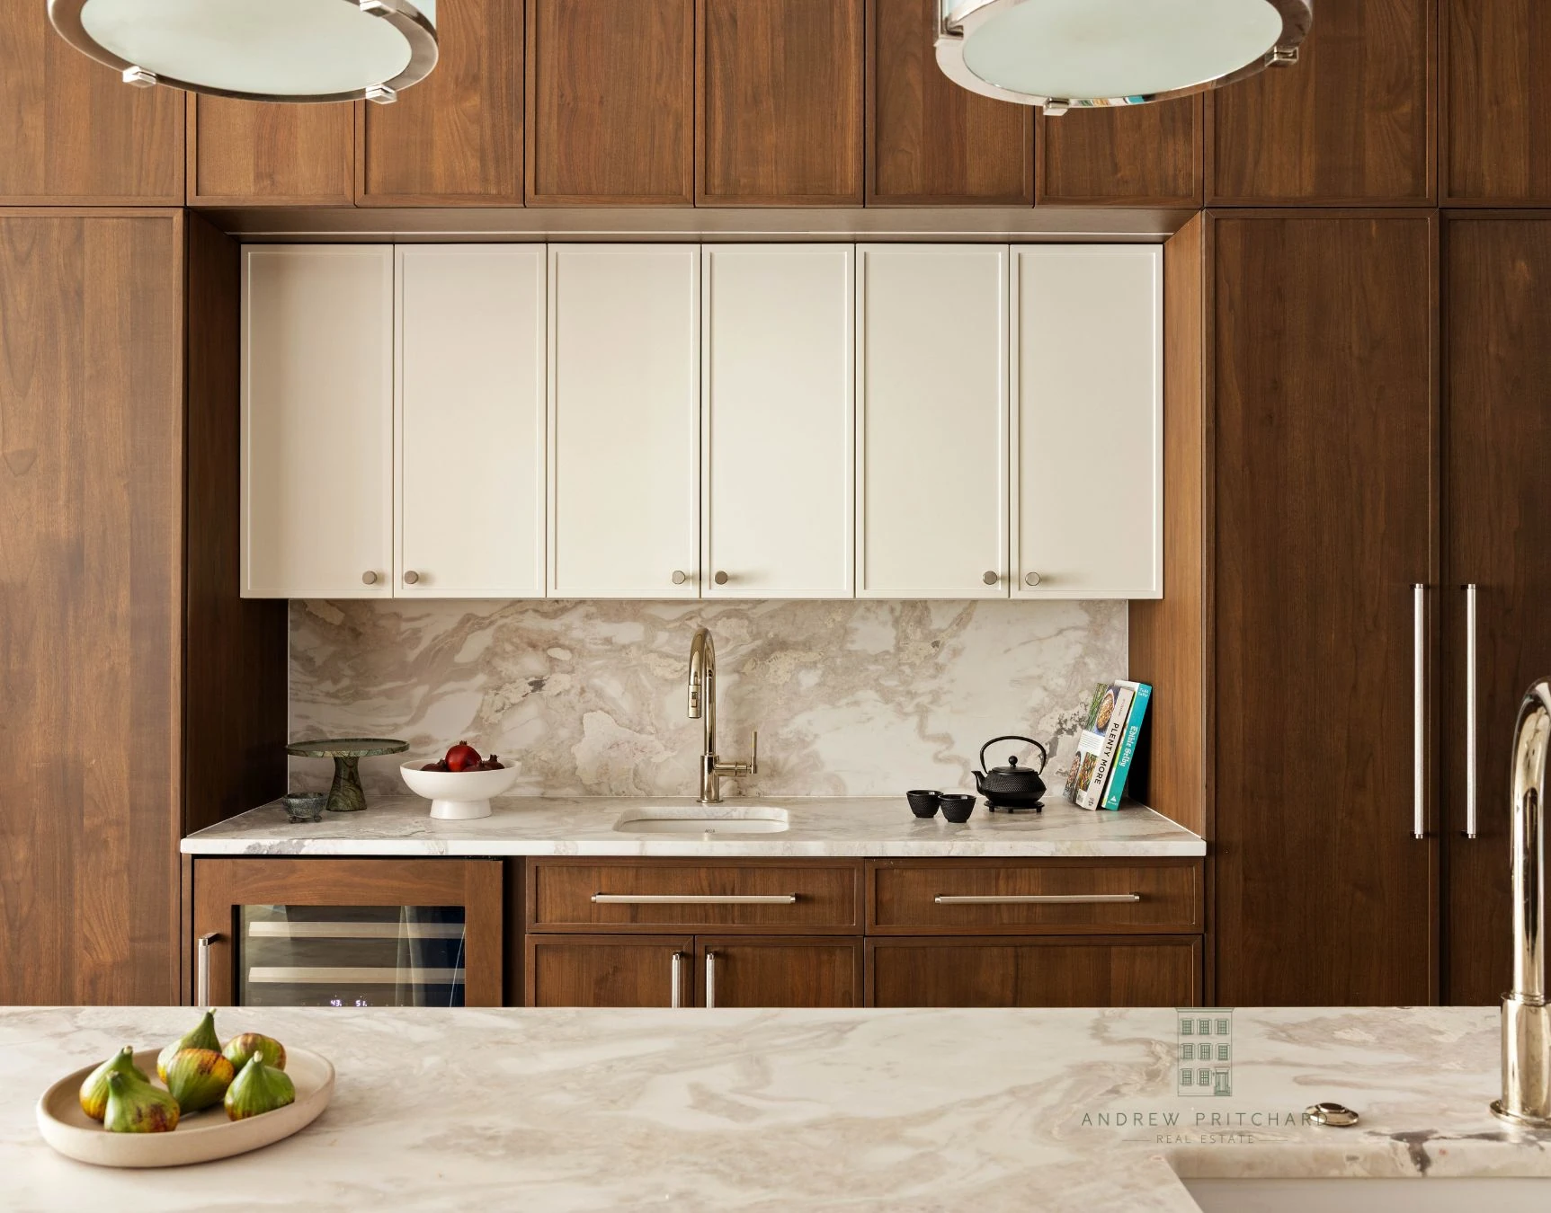
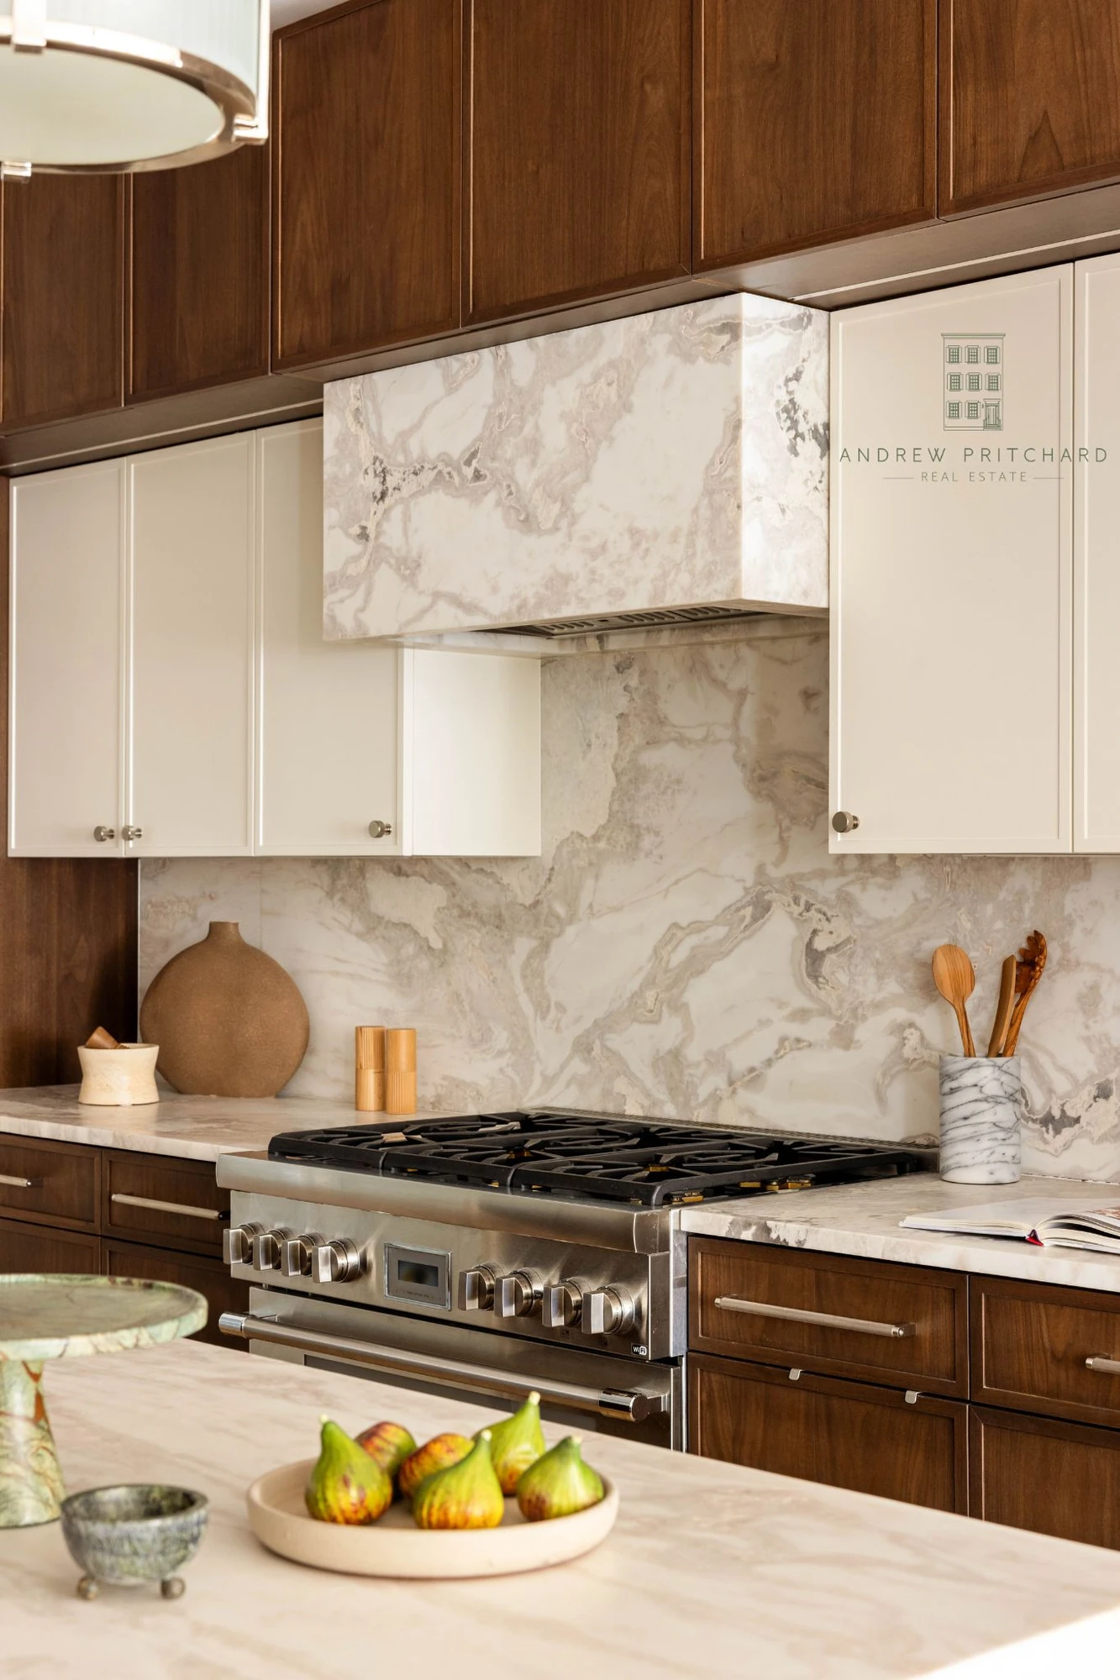
Marble runs through the kitchen
The kitchen brings weight and warmth to an otherwise light, transparent interior. Dark wood cabinetry wraps the room, while richly veined marble moves from the counters to the backsplash, range hood, and waterfall island. Seen together, the three views show how one material creates a continuous pale center line through the open living level.
The primary suite repeats the indoor-outdoor idea
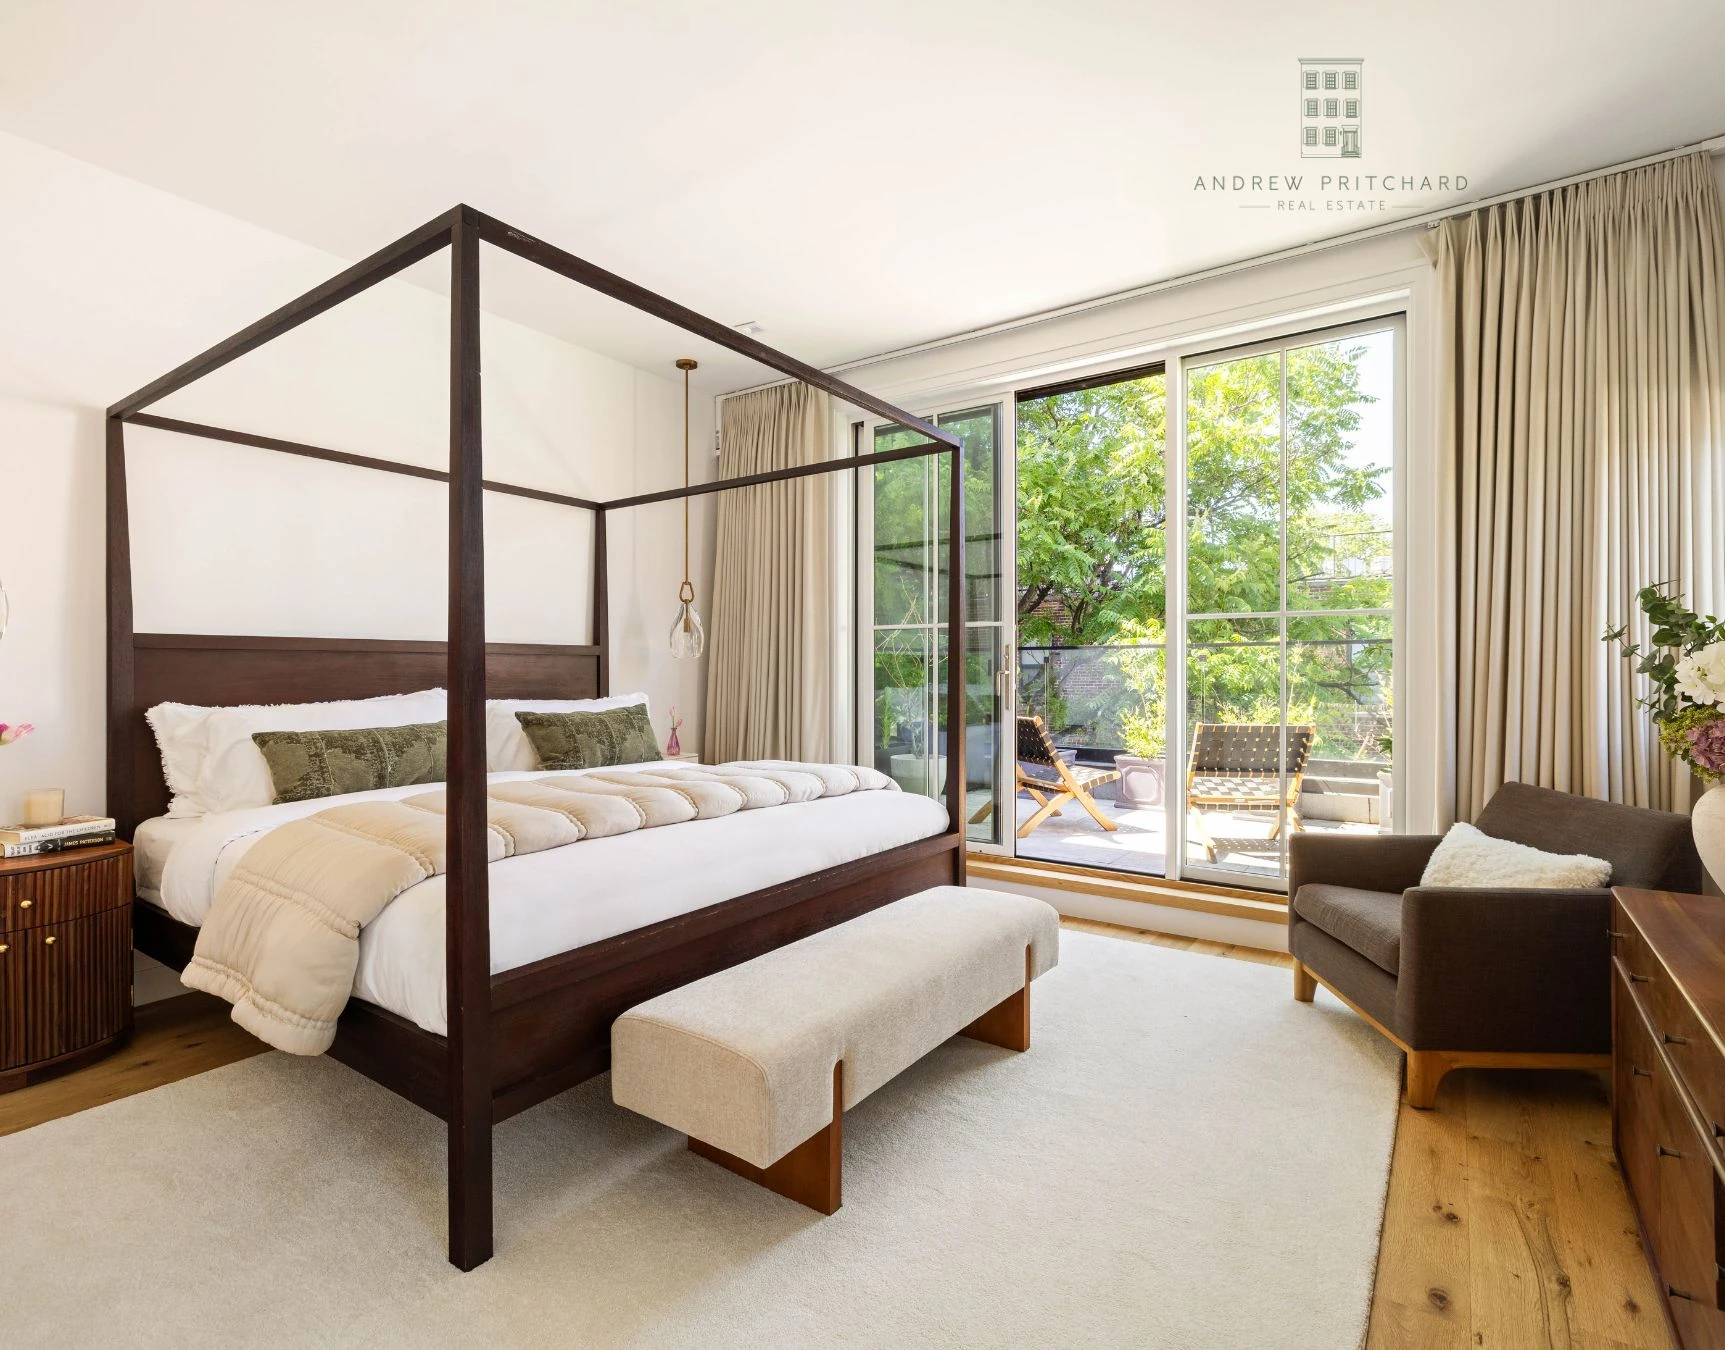
On the third floor, the primary bedroom opens directly to one of two private terraces. Floor-to-ceiling doors bring the tree canopy into view, so the room feels connected to the outdoors even when the glass is closed.
A covered loggia becomes an outdoor dining room
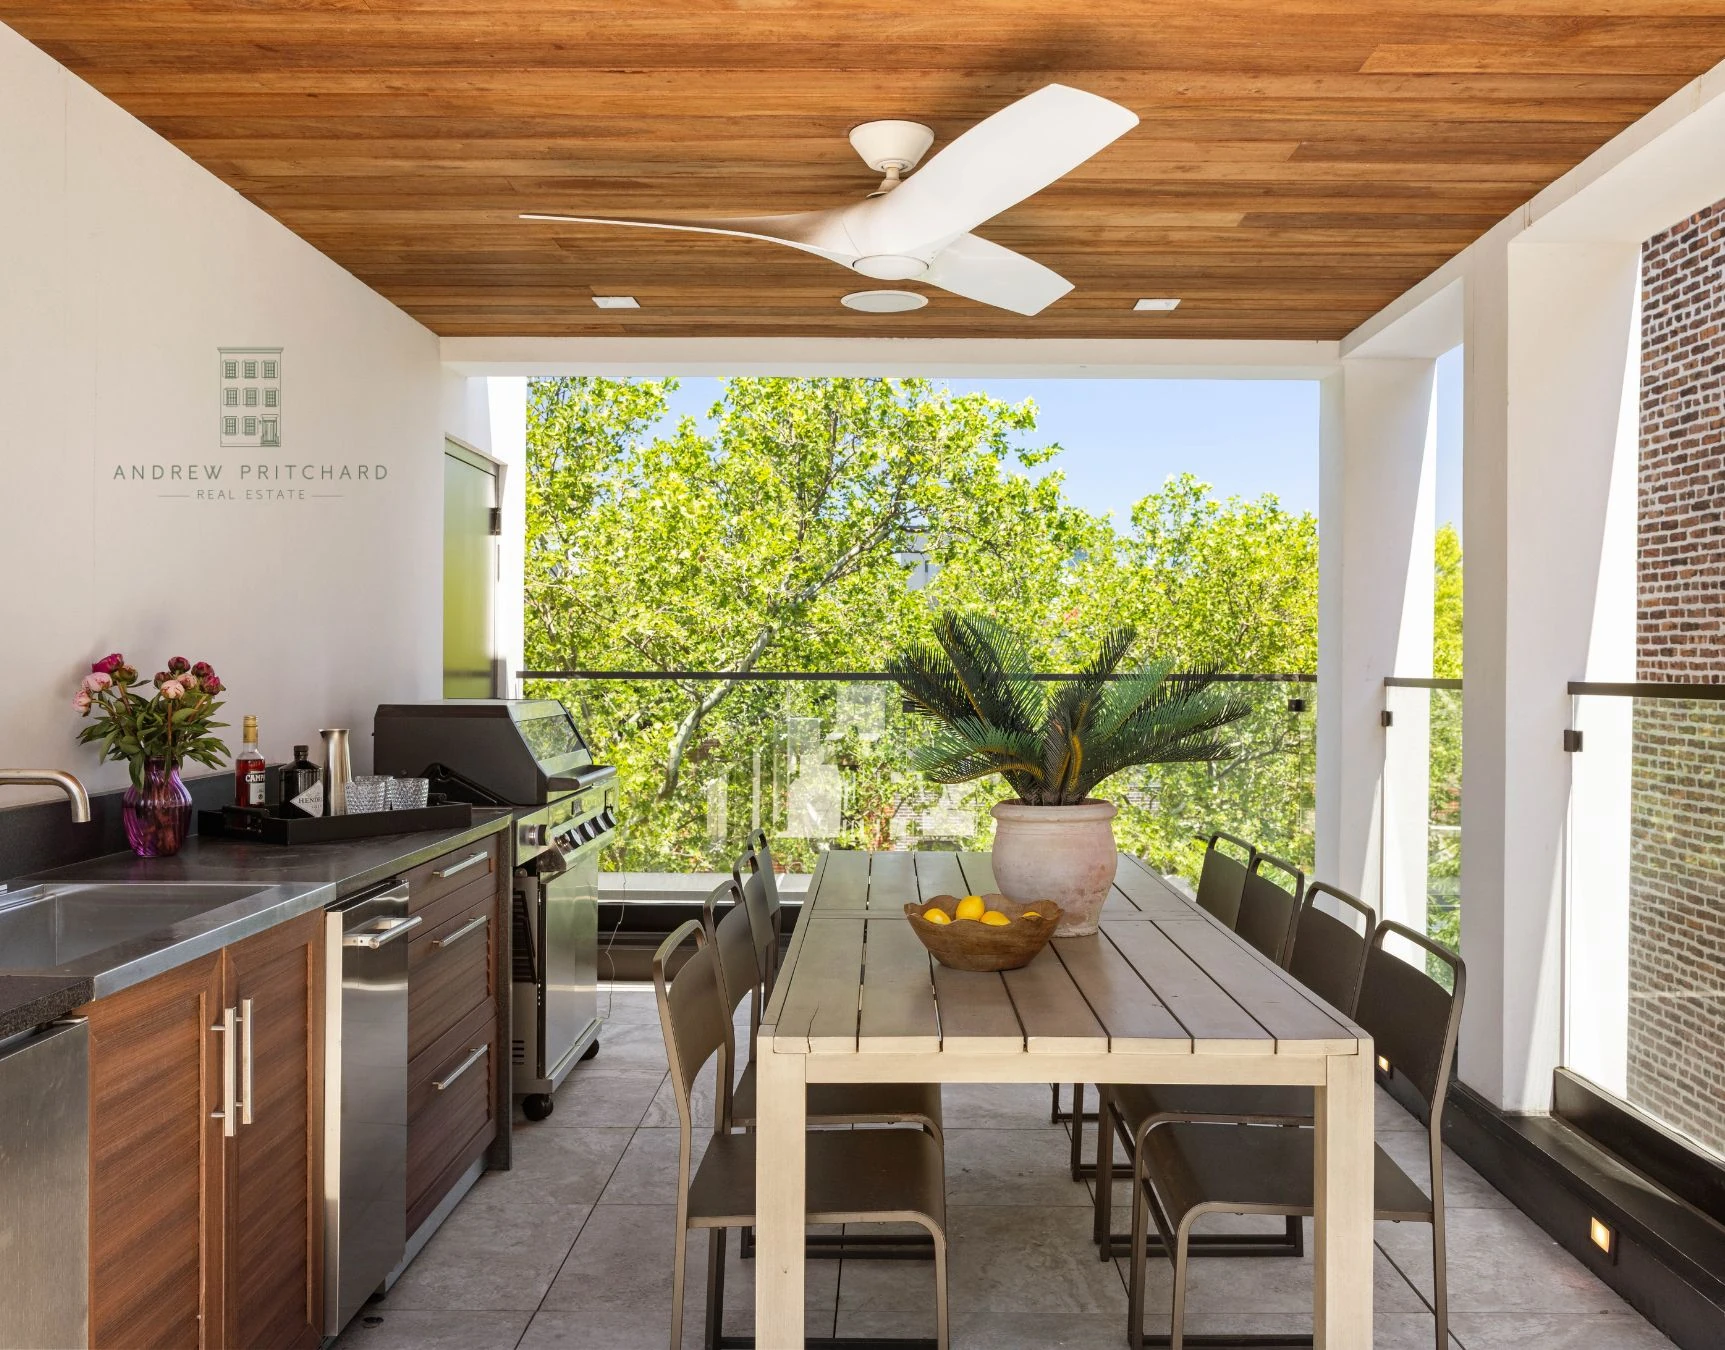
The covered loggia adds a more sheltered kind of outdoor space. Its wood-plank ceiling and built-in kitchen give it the proportions and function of a dining room, while the open sides keep the focus on the surrounding trees.
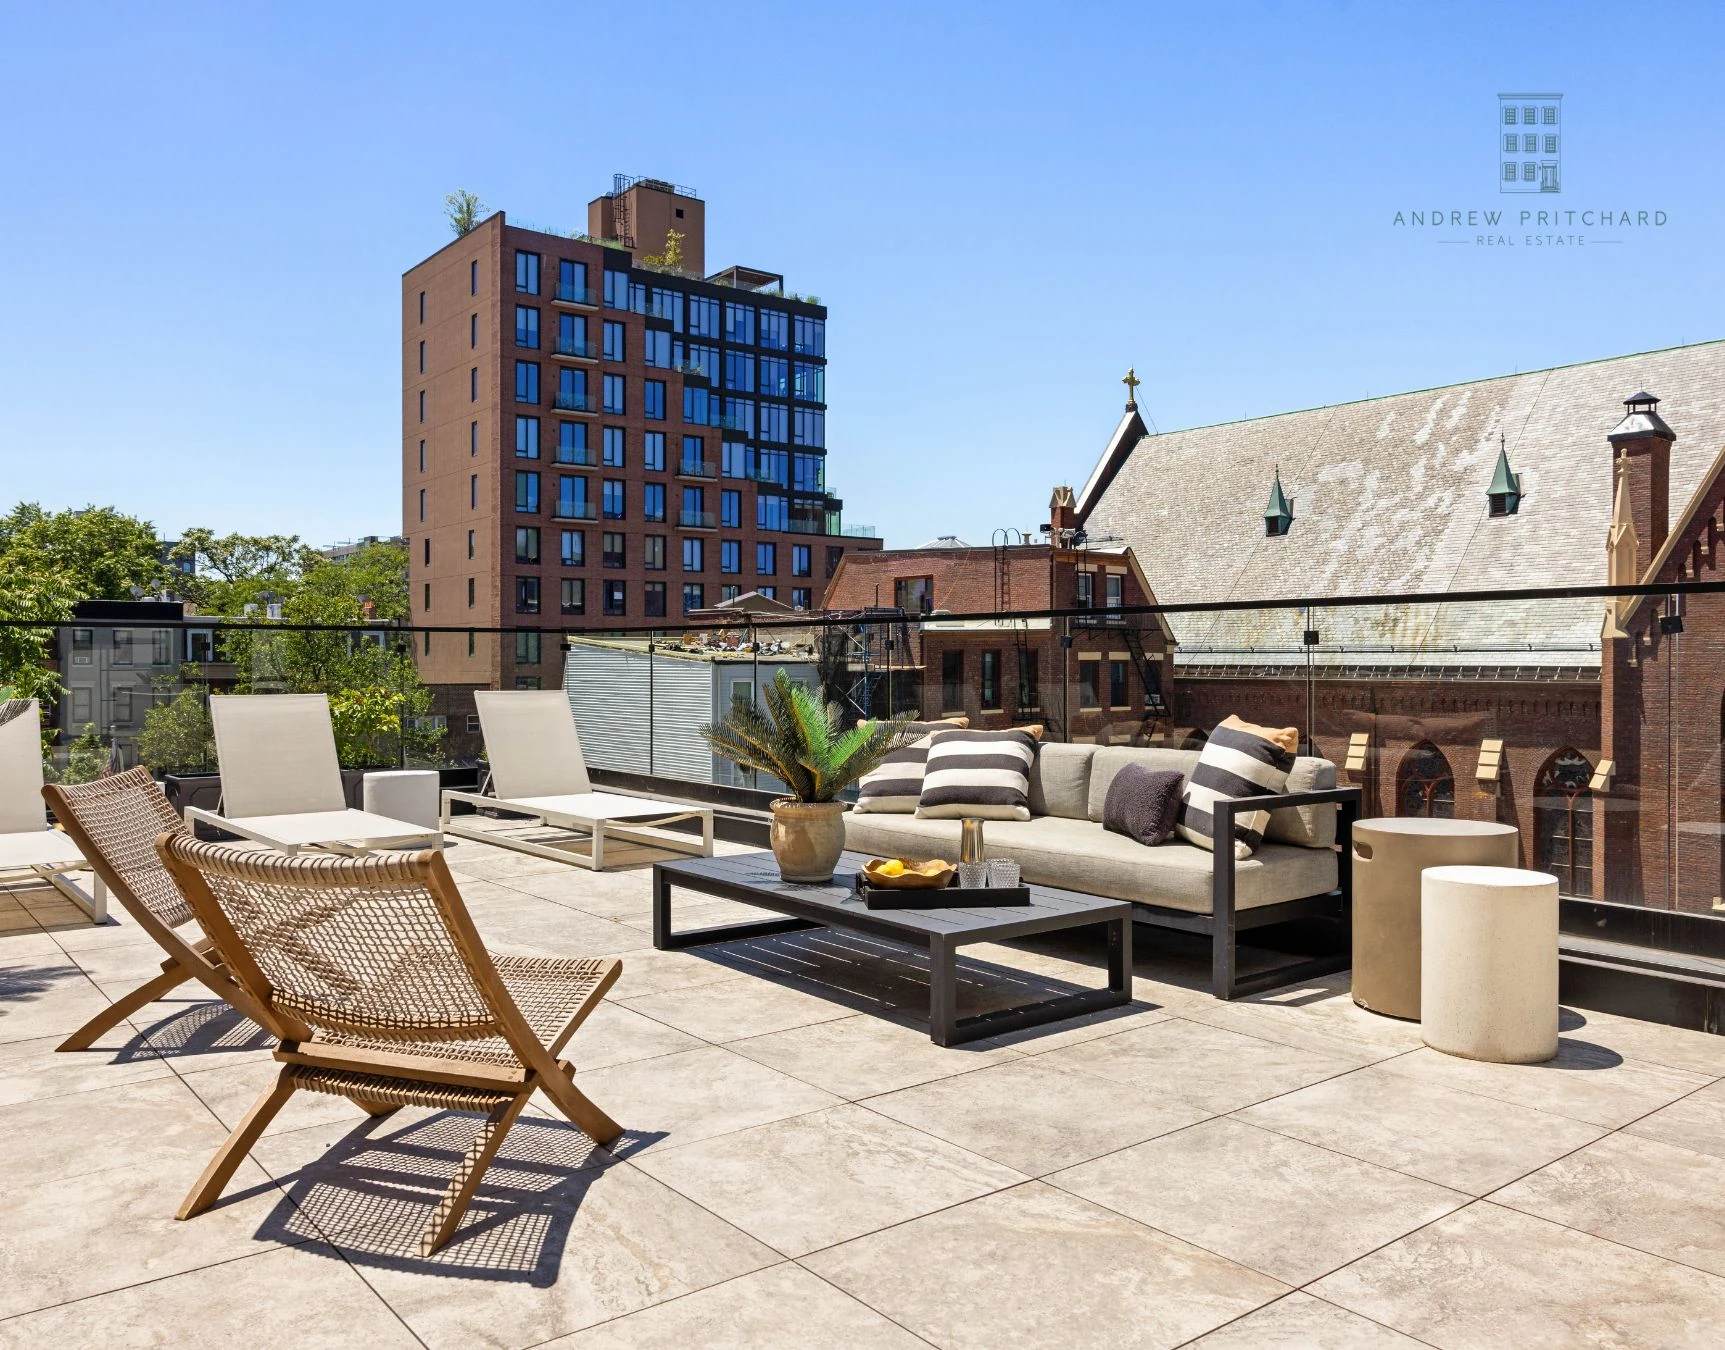
The roof offers a second kind of escape
Beyond the loggia, the broad roof deck trades enclosure for sky and neighborhood views. Stone pavers and a glass railing keep the palette consistent with the terraces below.
The plan makes room for the extras
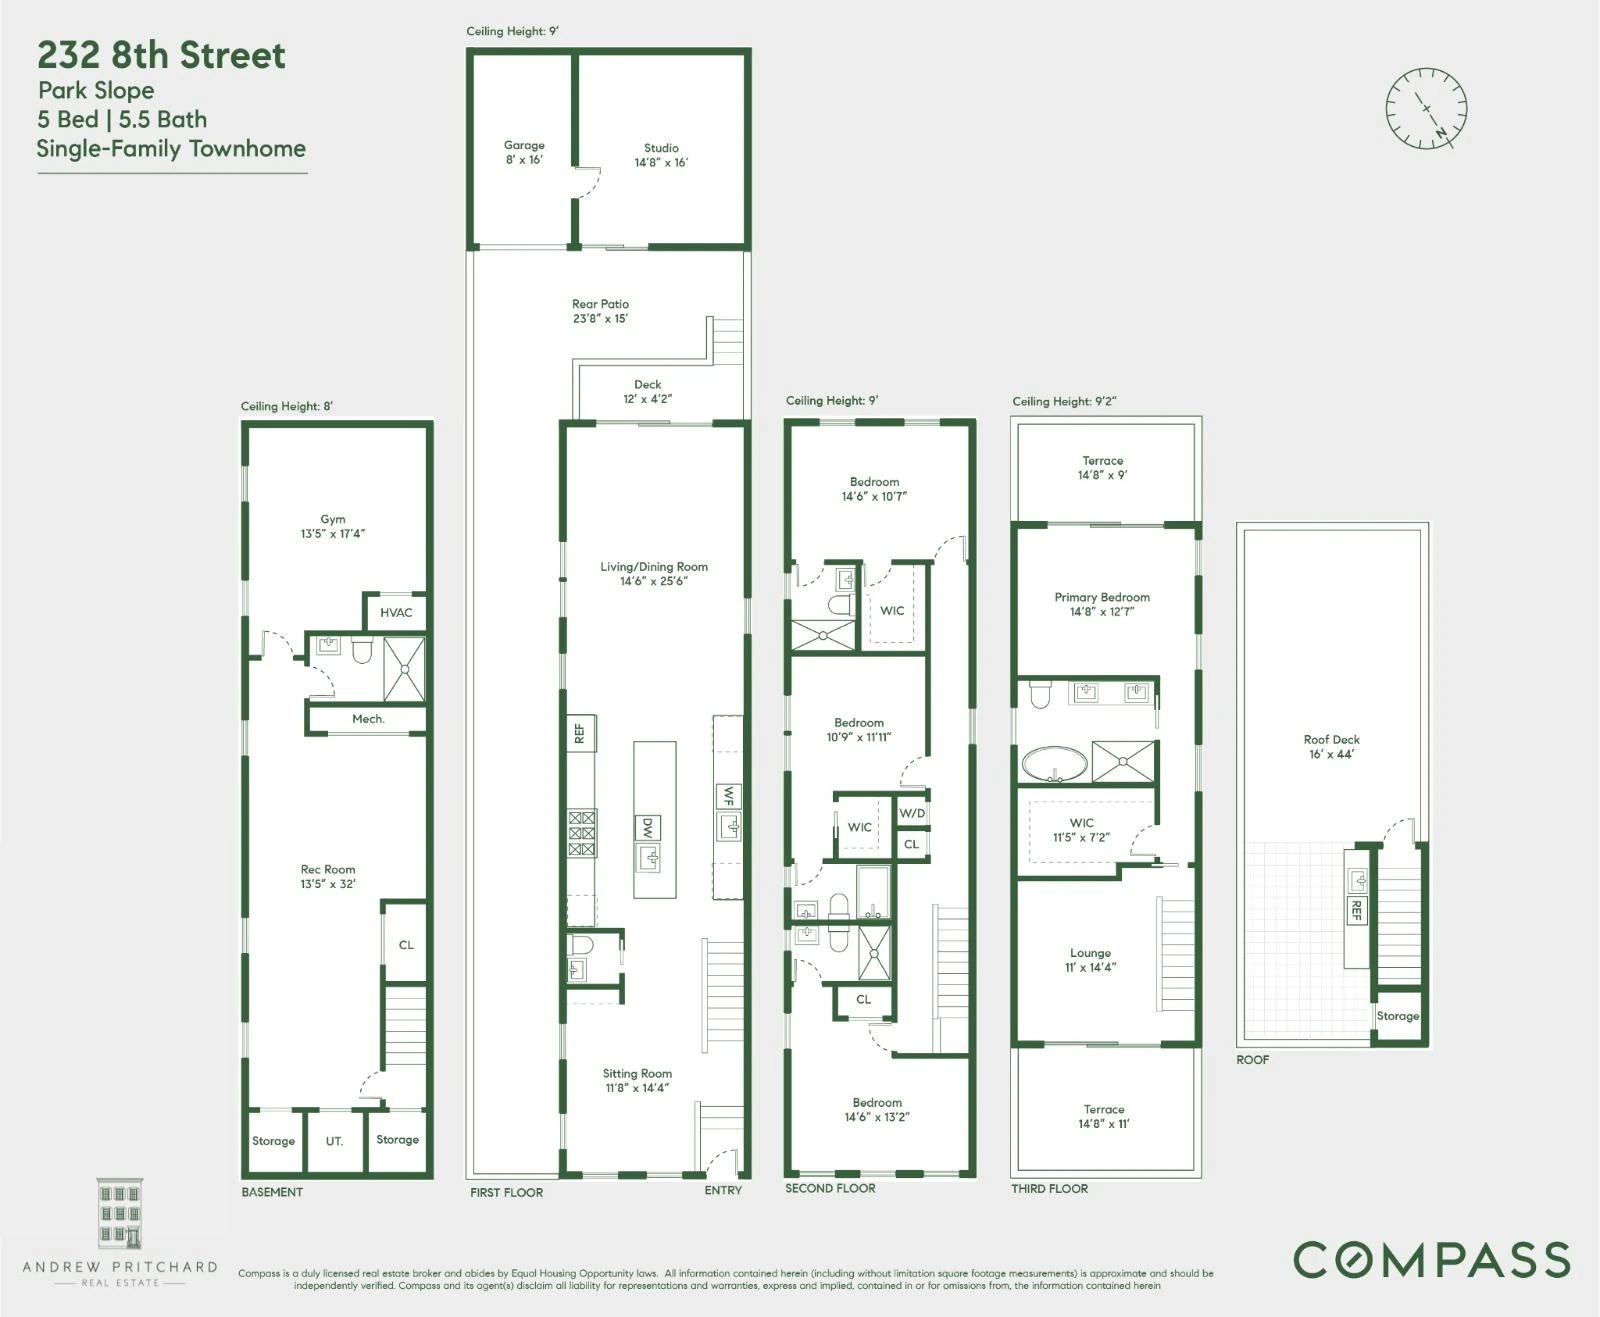
The floor plan shows how the indoor-outdoor idea is stacked across the home: living spaces and a rear patio on the first floor, three bedroom suites above, a full-floor primary suite between two terraces, and the roof deck at the top. A lower-level media room, gym, and spa add another layer, while the private driveway leads to a separate garage and studio at the rear of the property.
Find current homes with details like these.
Each row turns one defining feature into a current visual search and selects a strong matching image from every distinct home.
Homes with glass staircase
Homes with floor-to-ceiling windows
Homes with rooftop terrace
Sources and update notes
Information reviewed through 2026-07-15.
Listing facts, availability, visual details, and nearby-place references are presented as a dated snapshot. Visual terms were reviewed against the selected images; broker-listed features and area breakdowns remain attributed to the listing description.