The house turns around a circle of light
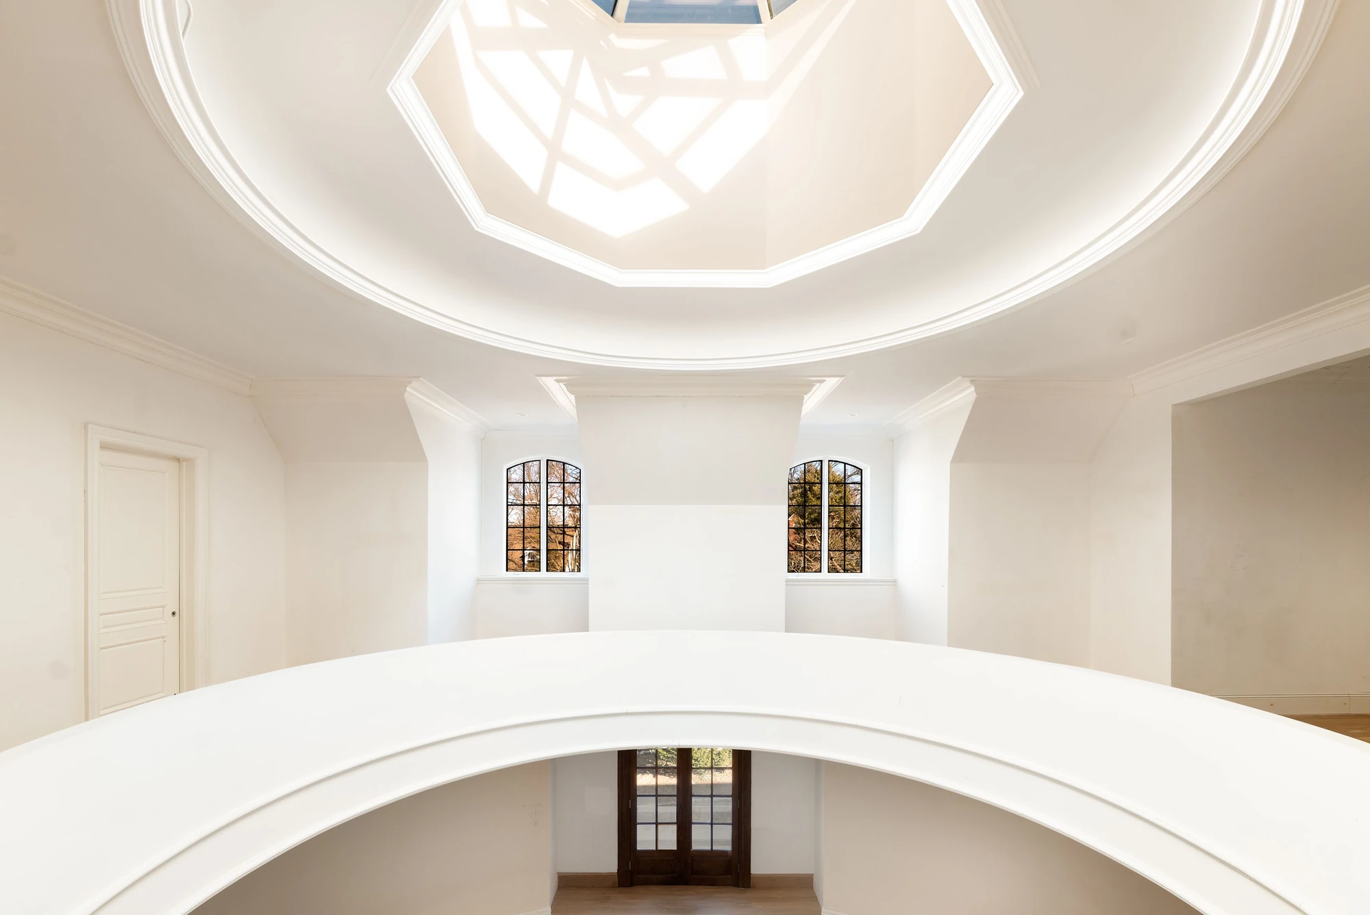
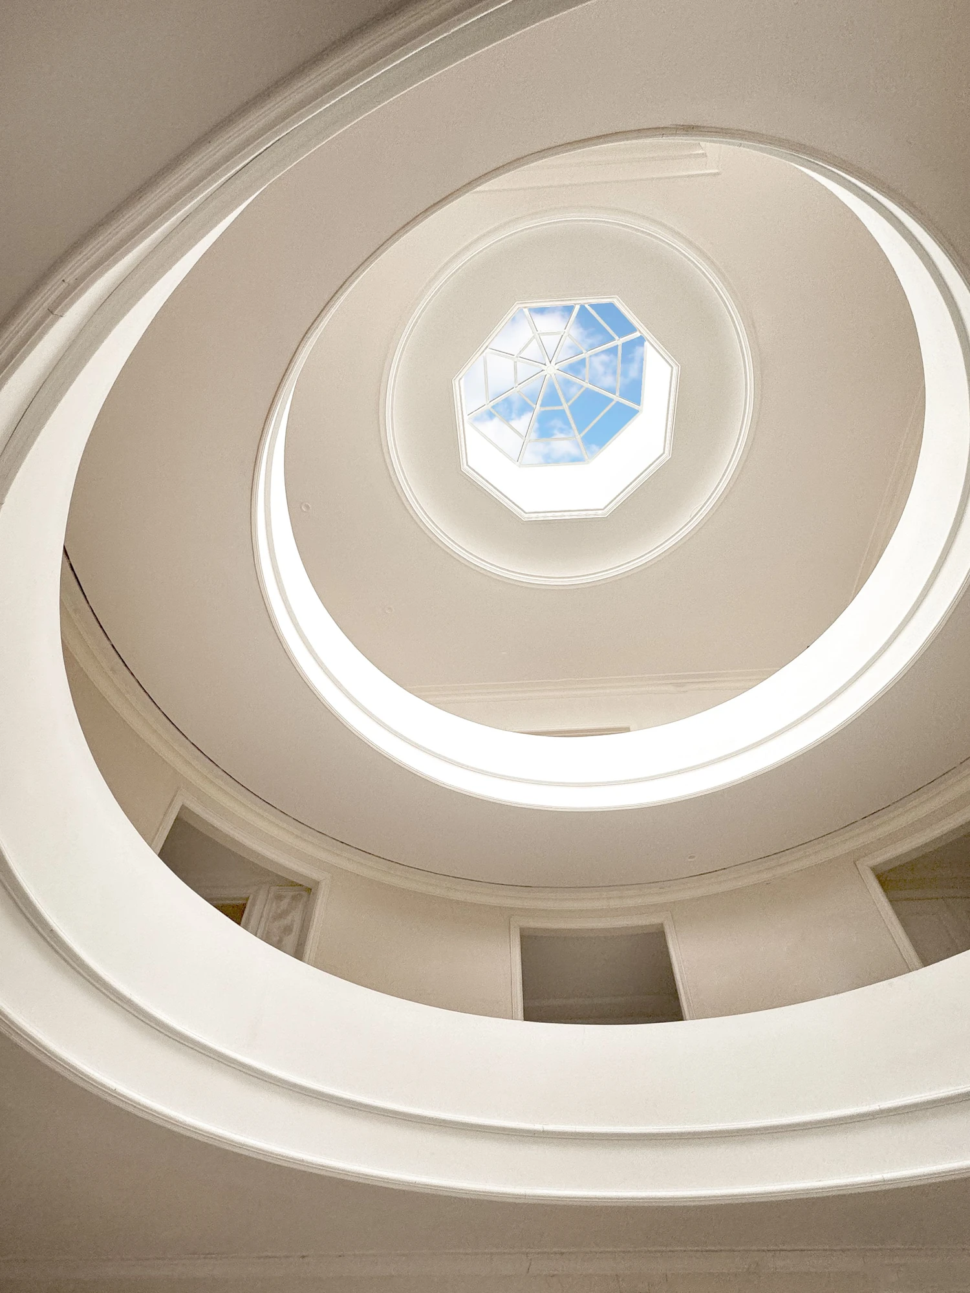
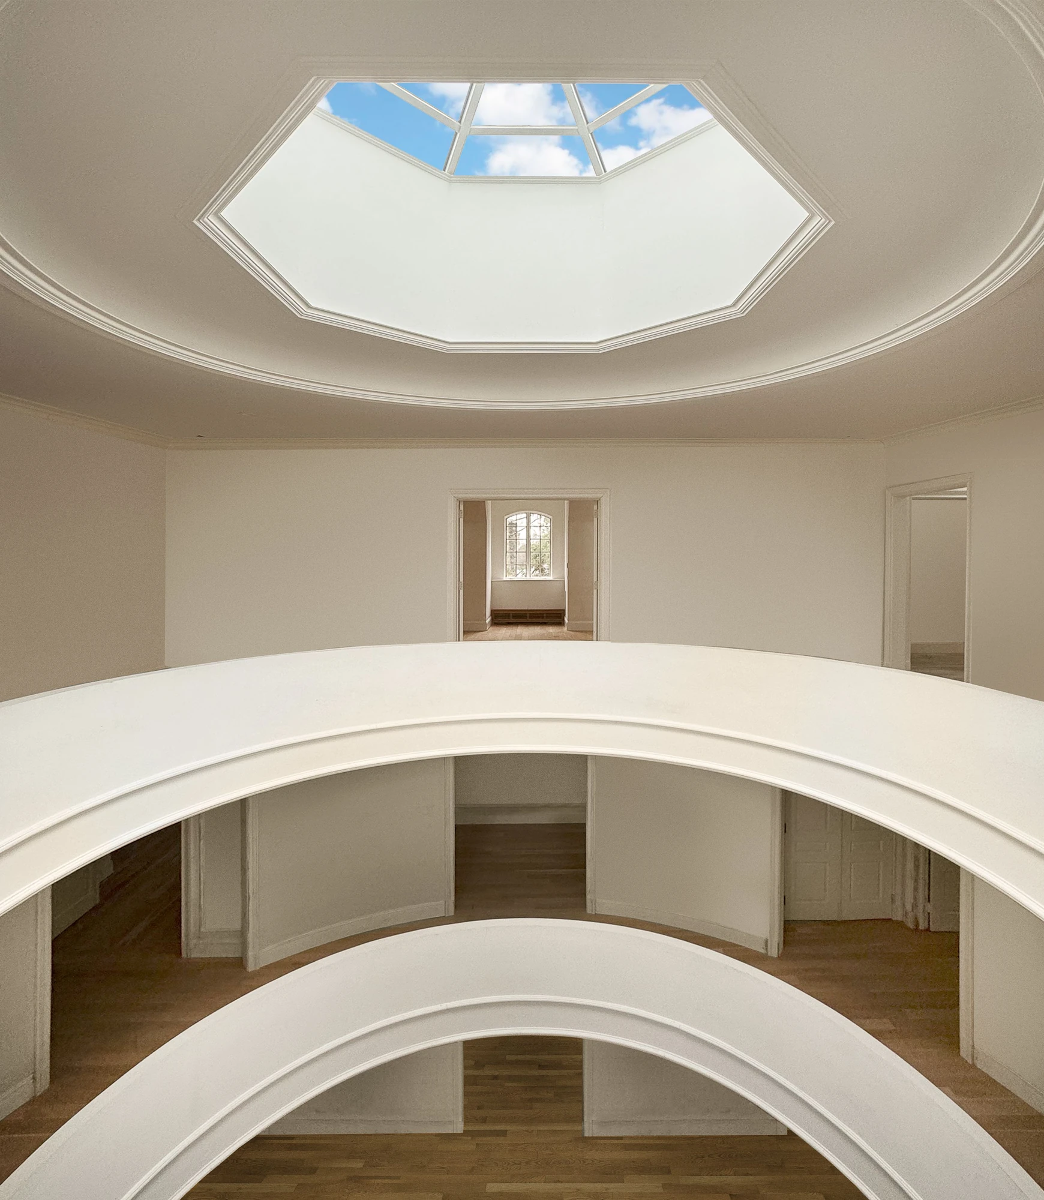
The exterior of 5040 Independence Avenue is long, pale, and formal, but its defining move is hidden inside. At the center of the mansion, a circular opening rises through three floors to an octagonal skylight. Bedrooms, baths, and passageways curve around it, giving more than 17,000 square feet a clear center.
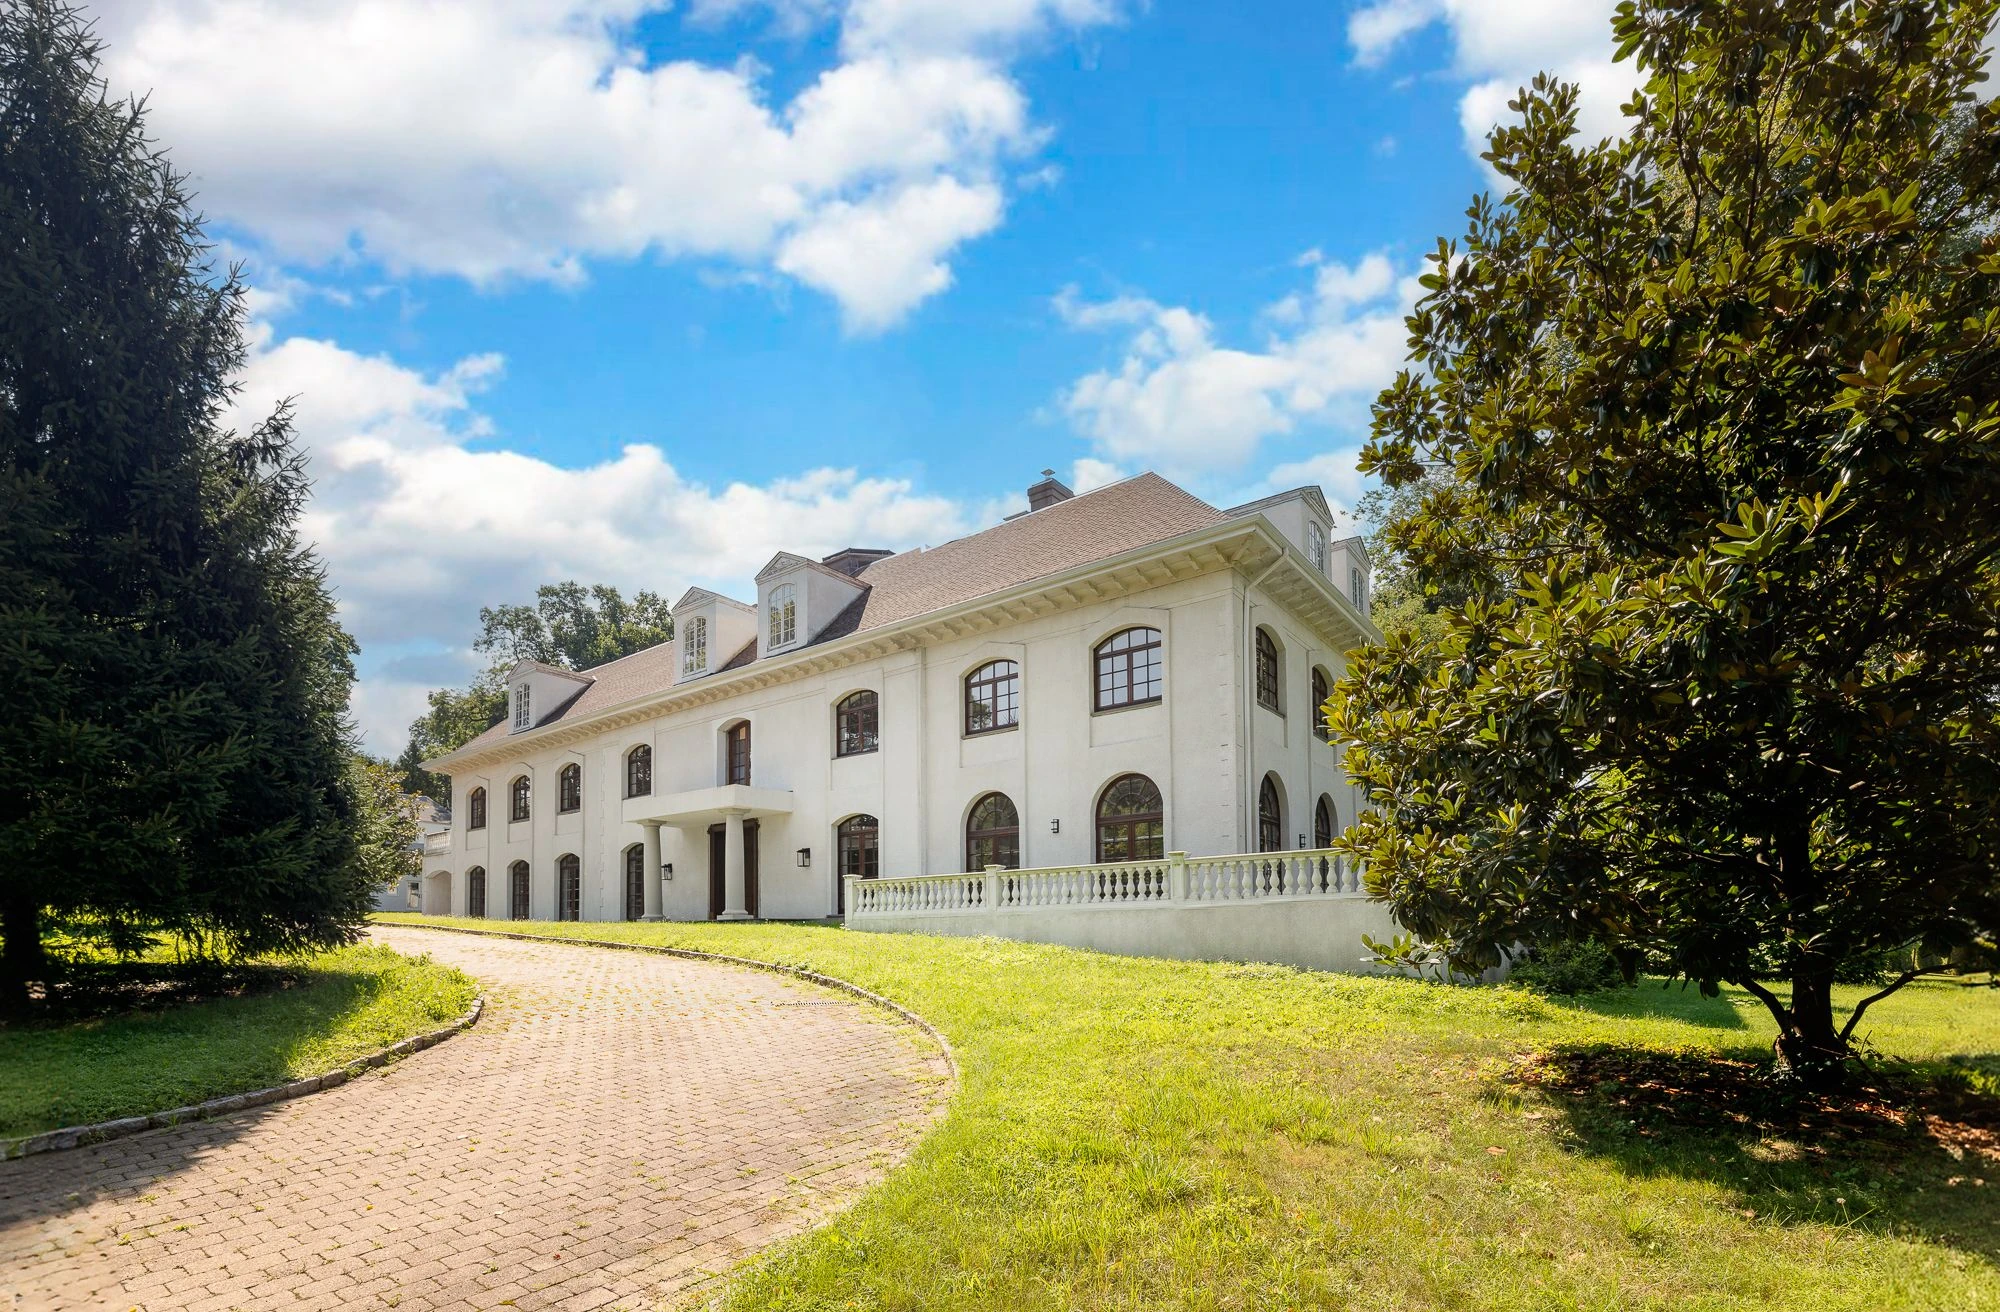
That geometry appears in other forms throughout the home. Arched windows soften the broad elevations, skylights brighten rooms beneath the roof, and a circular drive introduces the first curve before the front door.
An atrium gives the mansion a center
The broker describes the atrium as triple-height, but its impact comes from more than volume. Each floor opens to the same circular void, so the balconies maintain a visual connection between levels. Above them, the faceted skylight turns the center of the plan into a source of daylight.
Arches bring order to the broad rooms
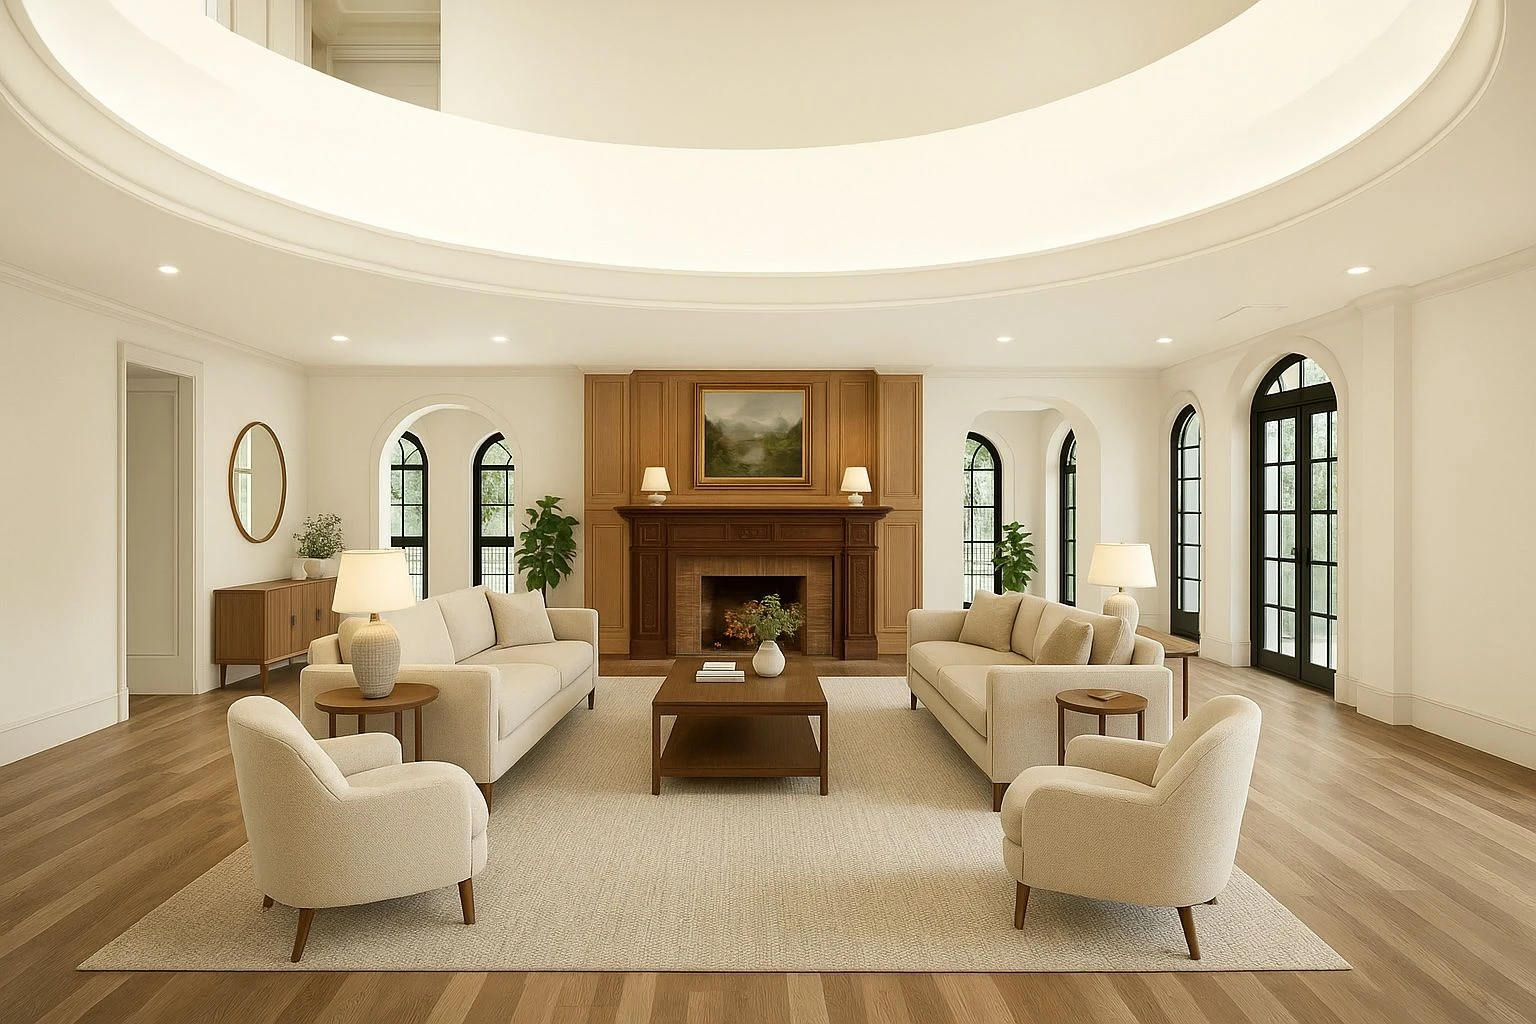
In the living room, repeated black-framed arches hold their own against the room's width. A carved wood mantel creates a warmer focal point between them, while the pale floors and walls keep attention on the windows and the landscape beyond.
The kitchen finds its own light from above
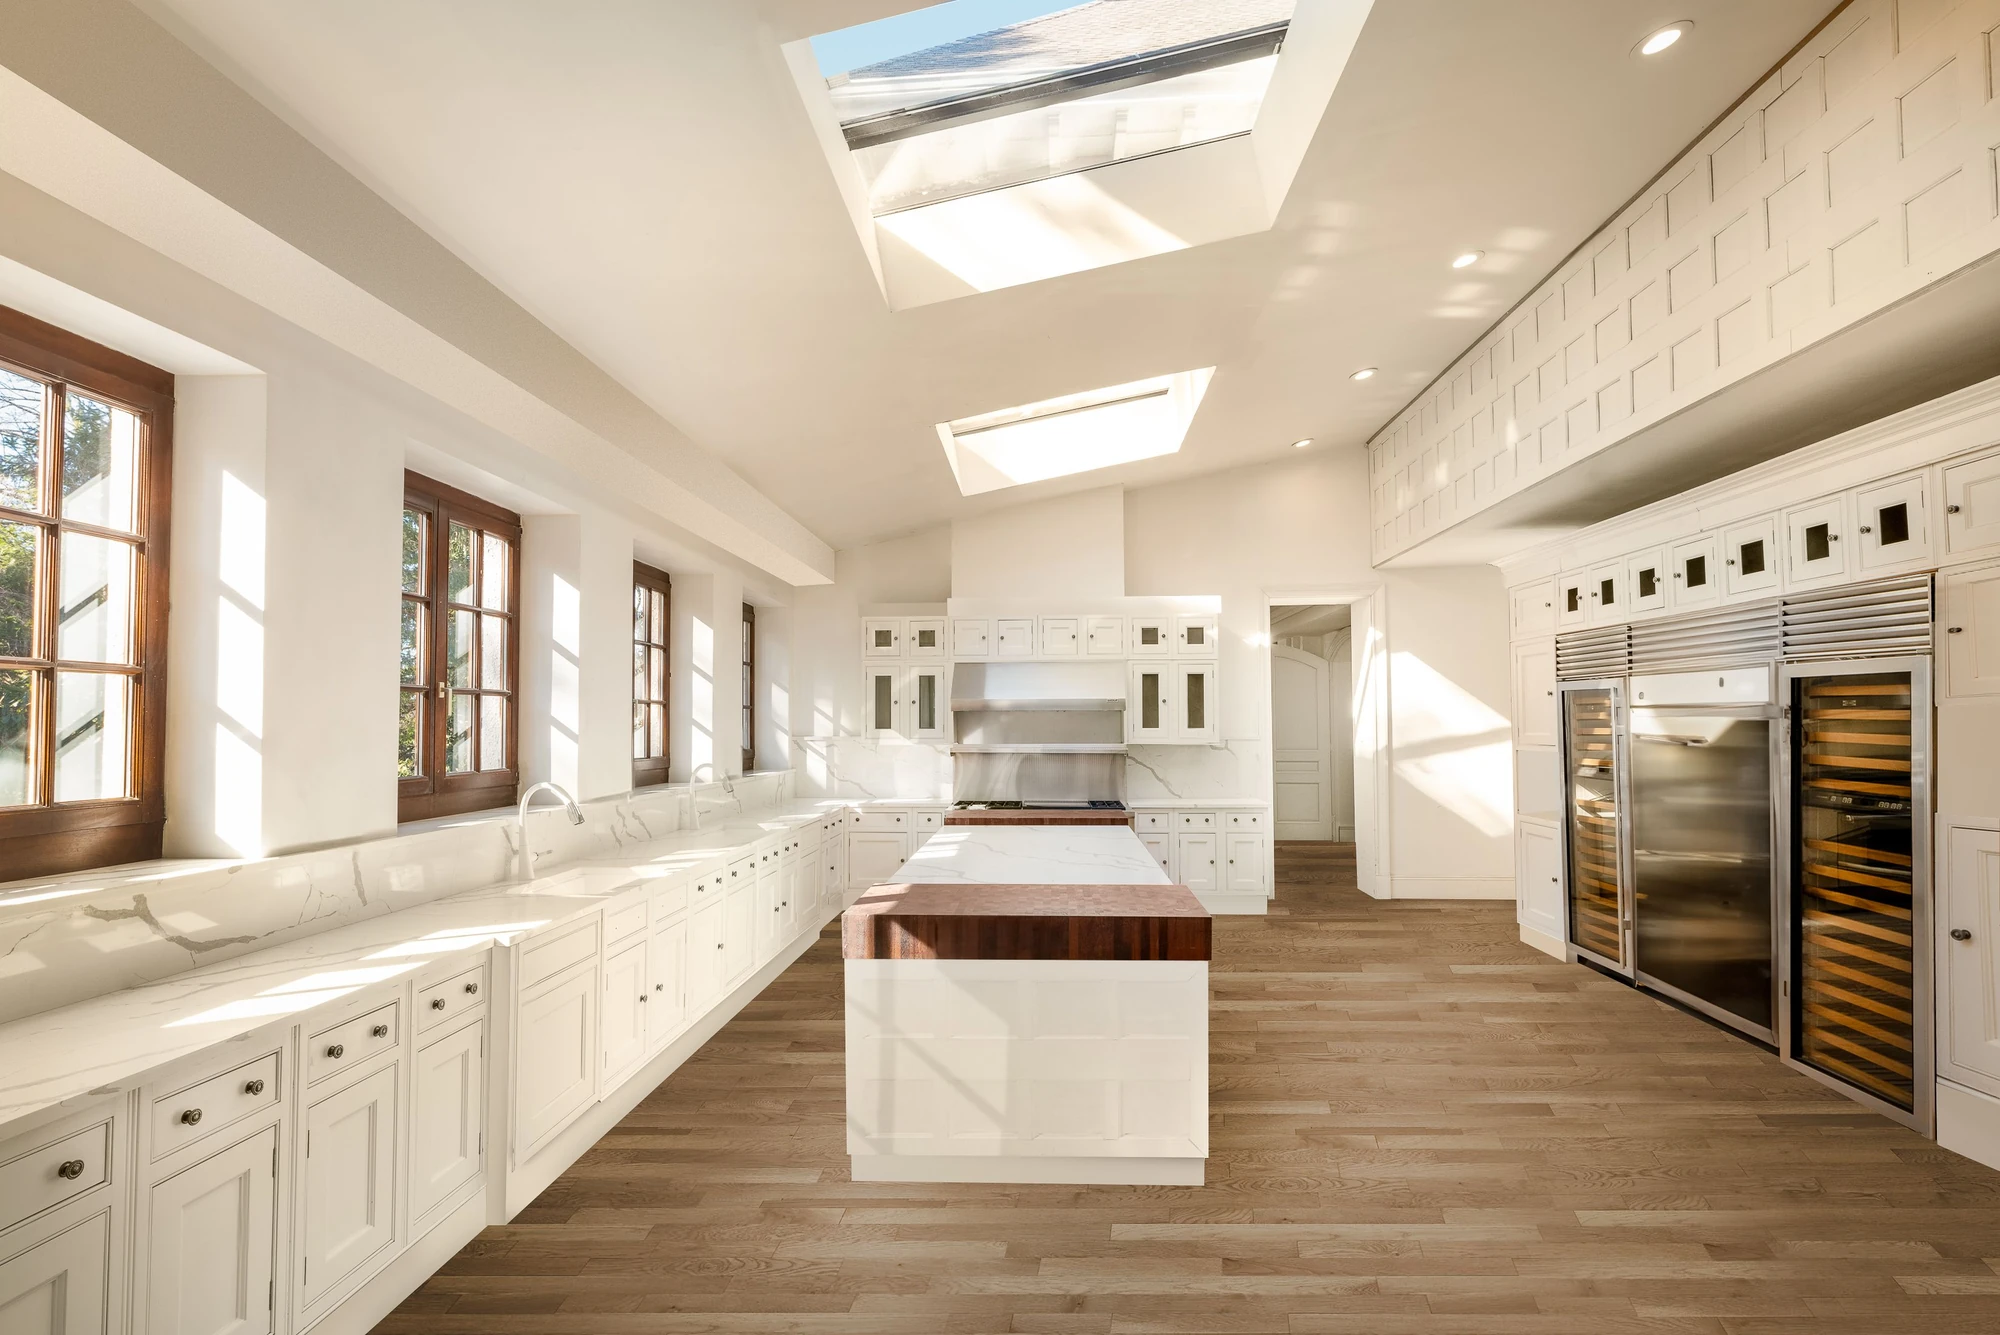
The kitchen does not repeat the atrium's circular form, but it follows the same daylight strategy. Two large skylights sit above a long central island, while a wall of wood-framed windows brings in light from the side. White cabinetry and pale counters make the room feel especially open despite its substantial footprint.
The window rhythm continues along the exterior
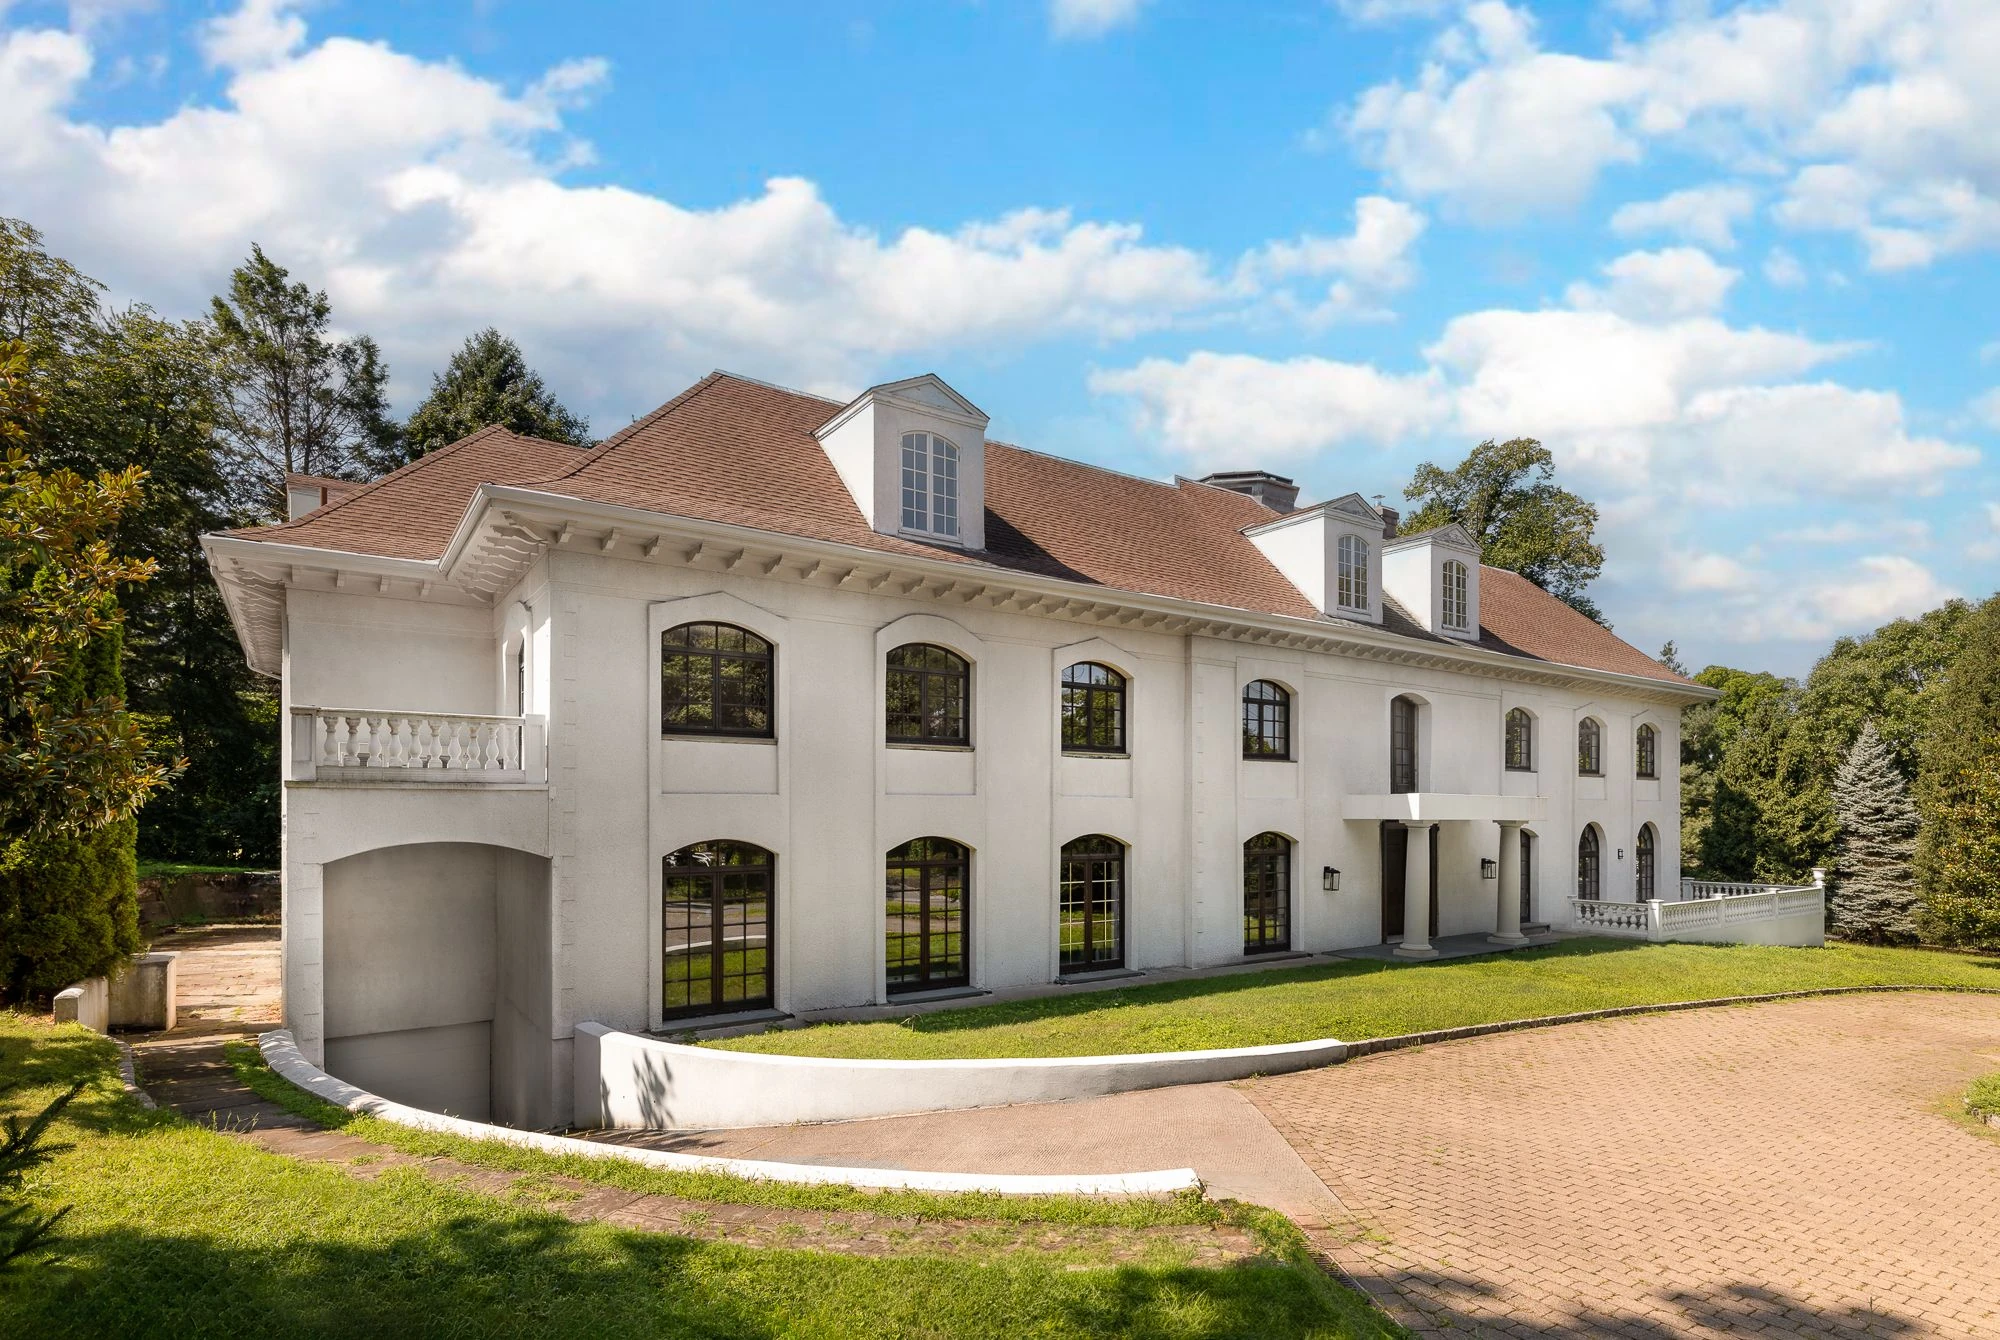
Seen from the side, the mansion reads less like a single facade and more like a procession. Arched openings repeat across both principal floors, tall dormers lift the roofline, and the setback reveals just how far the house extends into the property.
The estate extends beyond the main house
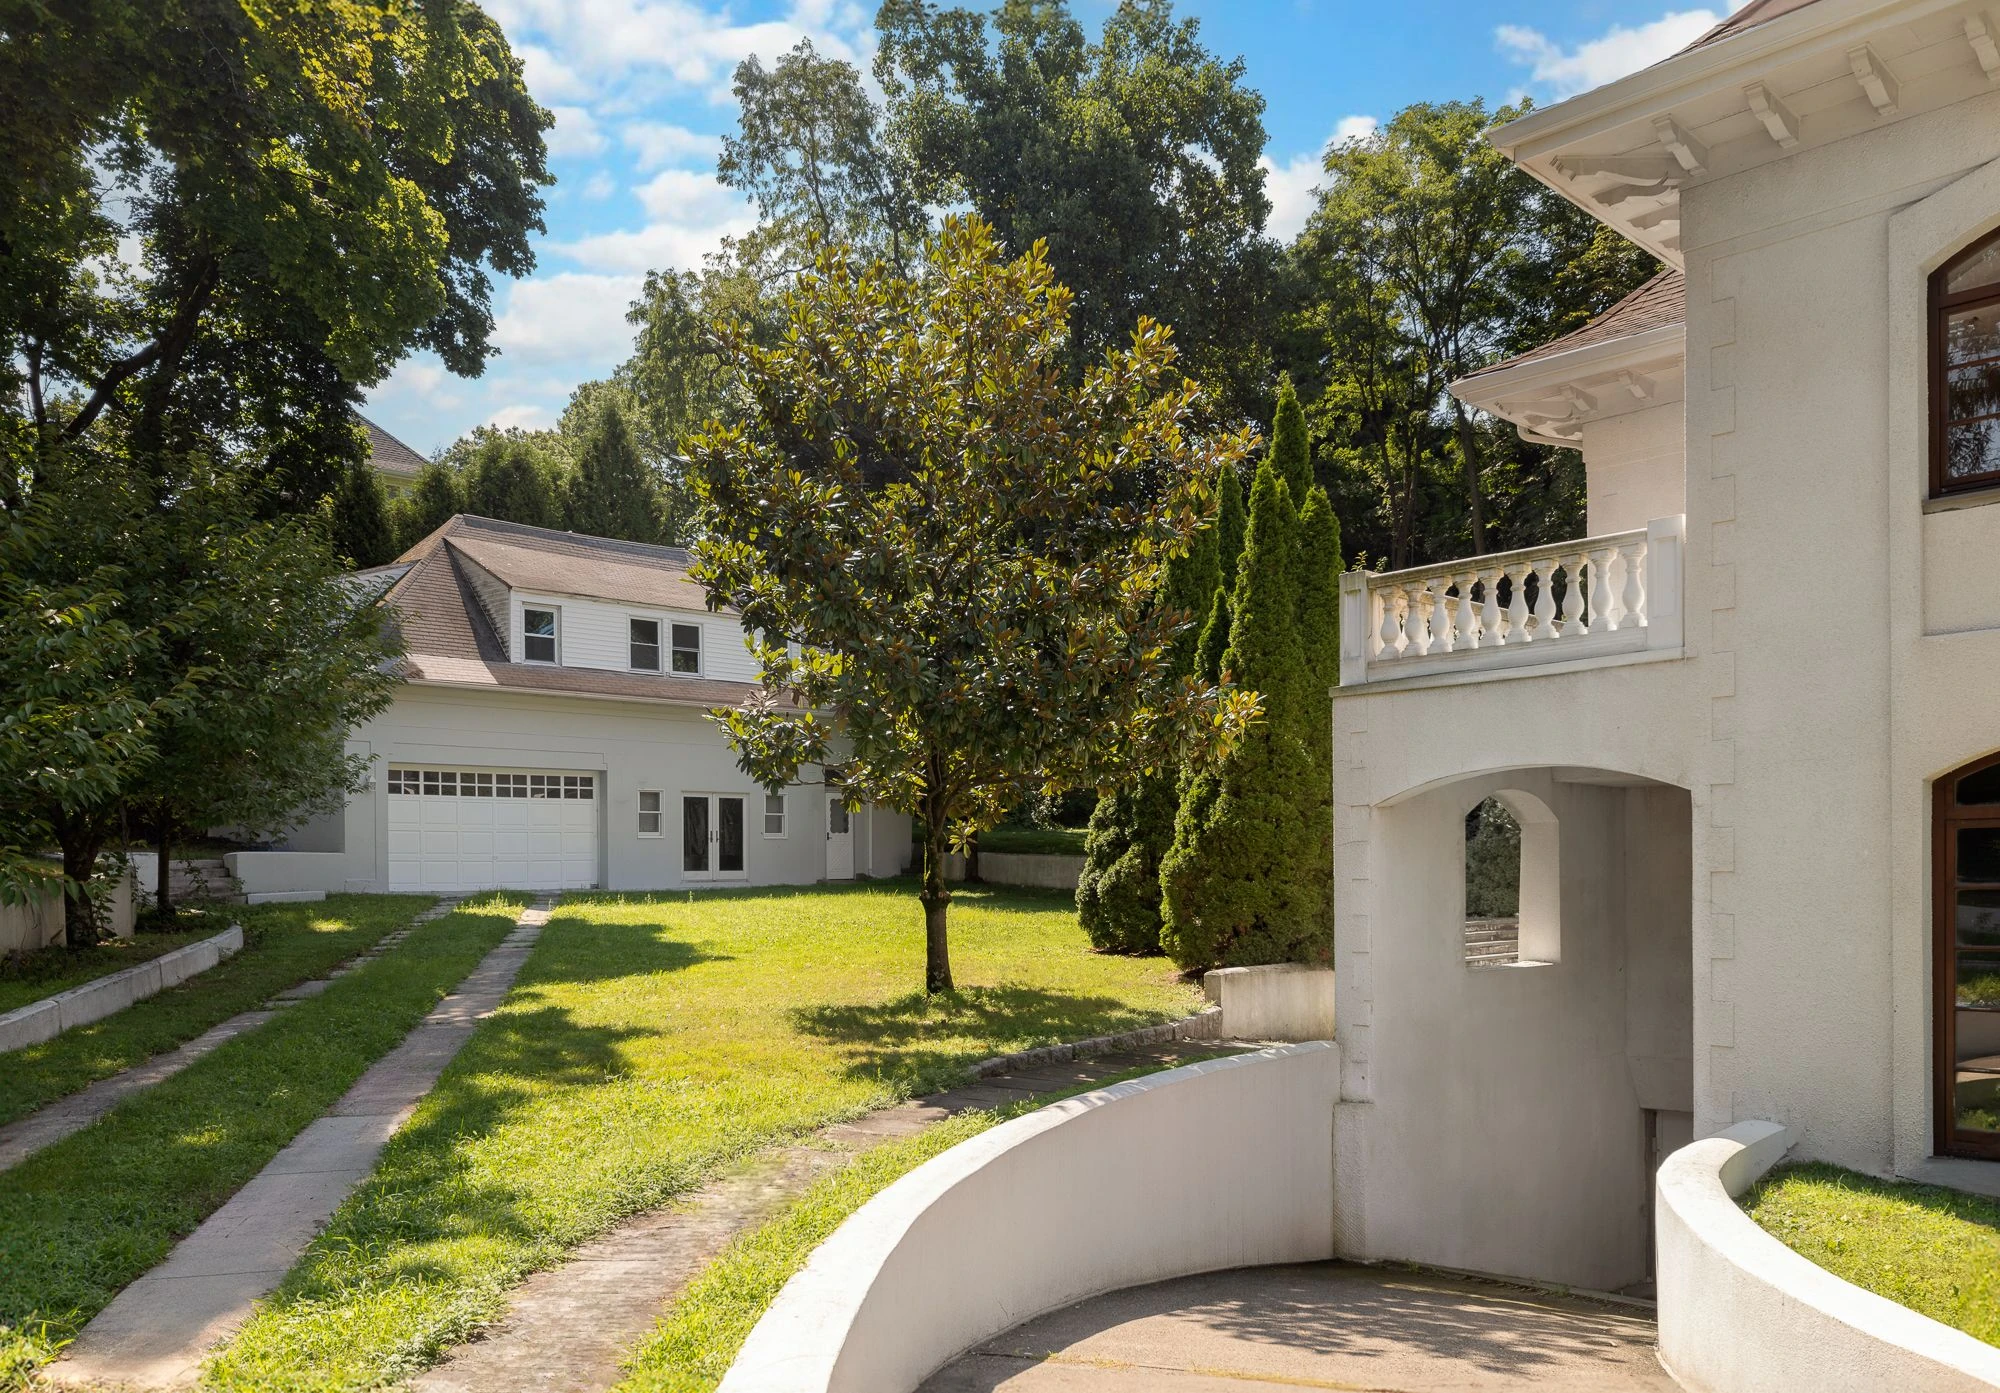
The broker describes the property as more than 1.2 acres, with a separate three-bedroom cottage in addition to the main residence. A broad lawn divides the two structures, while the curved drive and garage access allow the grounds to function more like a private compound than a conventional city lot.
The plan makes the central idea unmistakable
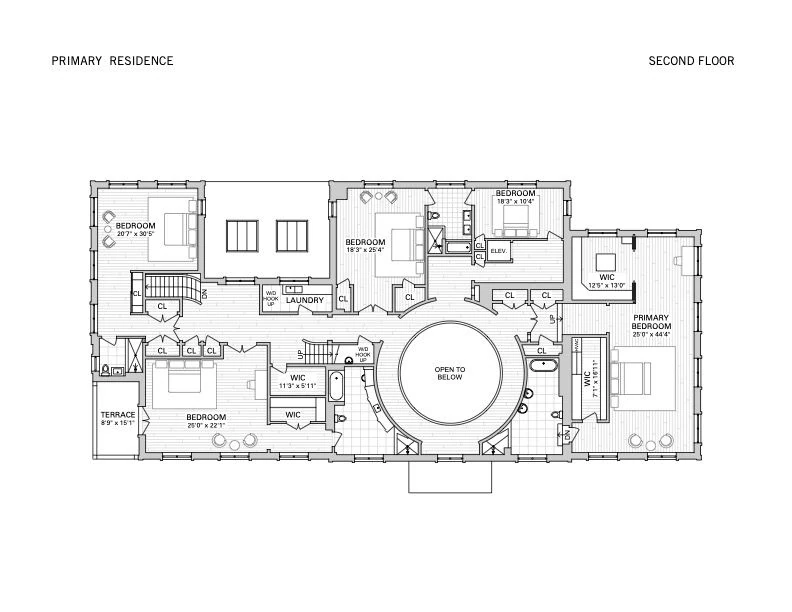
On the second floor, four bedrooms and their supporting rooms wrap around the open atrium. The primary suite occupies one end of the level, while another bedroom opens to a private terrace at the opposite side. Even on paper, the circular void remains the feature that organizes the floor.
Find current homes with details like these.
Each row turns one defining feature into a current visual search and selects a strong matching image from every distinct home.
Homes with circular atrium
Homes with arched windows
Homes with skylights
Sources and update notes
Information reviewed through 2026-05-21.
Listing facts, price, and availability are presented as a May 21, 2026 snapshot. Architectural observations were reviewed against the complete image set. The broker describes the images as virtually staged, and all area breakdowns and property features remain attributed to the listing description.