A tall window on the Hudson. A dressing room with a place for everything. Two balconies in one apartment. For our October 9 edition, we picked five New York City homes under $1 million for details that made us want to look closer. The selection runs from a $675,000 exposed-brick HDFC co-op in Hell’s Kitchen to $975,000 condos in Park Slope and Turtle Bay. All five have one bedroom, but their layouts and monthly costs tell very different stories. Here is what caught our eye, with the photographs, floor plans and numbers alongside each pick.
The five at a glance
Asking prices and listing details reviewed October 8, 2026.21 South End Avenue #207
The living-room and bedroom photographs are labeled “Virtually Staged.” The labels remain on the original images; the furnishings shown are illustrative.
The window is the reason we stopped here. It rises through the two levels of the living space, with the Hudson and waterfront trees beyond its green frame. That gives this one-bedroom duplex a different feel from a typical apartment with the same floor area. The kitchen stays downstairs, open to the living room, while the sleeping area sits upstairs beside the upper part of the window. The plan shows that the bedroom is open toward the living space; it is a retreat on another level rather than a fully enclosed room. A downstairs powder room and an in-unit washer and dryer make the arrangement more practical. At $895,000, the appeal is the water-facing window and the separation between daily living and sleeping.
Listed monthly common charges of $1,456 plus $1,726 in property taxes total $3,182, before mortgage payments or other costs. The Regatta is on leased land. The broker says current common charges reflect a ground-rent reduction through March 2032; confirm the lease terms and future charges with the listing representatives.
See what’s around this home.
Your everyday connections.
Within 0.5 miKeep the stations you use close to home.
Distances are straight-line, not walking times. Connections reflect our catalog, not live service information.
100 Scholes Street #2A
Warm wood cabinetry carries across the kitchen, including the breakfast bar facing the living area. White counters and a pale backsplash keep it light, while the wide window wall gives the sofa and dining table their own places in the room. The detail we like most is behind the frosted-glass sliding doors in the bedroom: a walk-in dressing room with hanging rails, open shelving and drawers already built in. It gives clothes and shoes a place to go without lining the bedroom with freestanding storage. The 693-square-foot plan keeps that dressing room distinct from the one bedroom, and includes in-unit laundry. At $925,000, this pick is about useful storage and a kitchen that feels like part of the living space.
Listed monthly costs are $304 in common charges and $514 in property taxes, totaling $818 before mortgage payments or other costs. The Residence 2A plan does not show private outdoor space; the dressing room is not a second bedroom.
See what’s around this home.
Your everyday connections.
Within 0.5 miKeep the stations you use close to home.
Distances are straight-line, not walking times. Connections reflect our catalog, not live service information.
222 16th Street #4C
The chevron-pattern wood floor gives the living room its character before you get to the outdoor space. It runs beneath the seating area toward the balcony doors, with a wood-front kitchen island keeping the finishes connected. There are two private balconies on the supplied plan: one off the living area and another off the bedroom. That is a useful distinction in a one-bedroom home, with outdoor access at both ends rather than one terrace serving every room. The bedroom photograph shows its own glazed door, and the balcony view brings neighboring brick buildings and trees into the picture. In-unit laundry adds another everyday convenience. Asking $975,000, this is our pick for the combination of a distinctive floor and two separate places to step outside.
Listed monthly common charges of $389 plus $794 in property taxes total $1,183 before mortgage payments or other costs. The listing gives 729 interior square feet; the supplied plan for residences 3C–5C rounds the area to 730 and shows both balconies. The building’s shared roof deck is separate from those private balconies.
See what’s around this home.
Your everyday connections.
Within 0.5 miKeep the stations you use close to home.
Distances are straight-line, not walking times. Connections reflect our catalog, not live service information.
646 Ninth Avenue #4FS
Exposed brick runs along the living room and continues around the kitchen windows, giving the main rooms a warm backdrop. The kitchen has white cabinetry and patterned tile, with a dining table tucked beside the windows rather than pushed into the bedroom. We like how the table can belong to the cooking area while the sofa has a separate stretch of the room. In the bedroom, painted brick brings the texture forward in a quieter way. The floor plan shows one bedroom and a continuous kitchen, dining and living sequence. At $675,000, it has the lowest asking price in this week’s selection, but it is an HDFC co-op: the income and primary-residence requirements are central to whether it works for a particular buyer.
HDFC co-op: buyers must satisfy income eligibility and primary-residence requirements. Confirm current limits and approval conditions with the listing representatives. The listed $382 monthly maintenance includes gas and shared laundry, according to the broker; it is not a complete ownership-cost estimate. Interior square footage is not listed. The garden, roof deck and laundry are shared building amenities.
See what’s around this home.
Your everyday connections.
Within 0.5 miKeep the stations you use close to home.
Distances are straight-line, not walking times. Connections reflect our catalog, not live service information.
234 East 46th Street #701
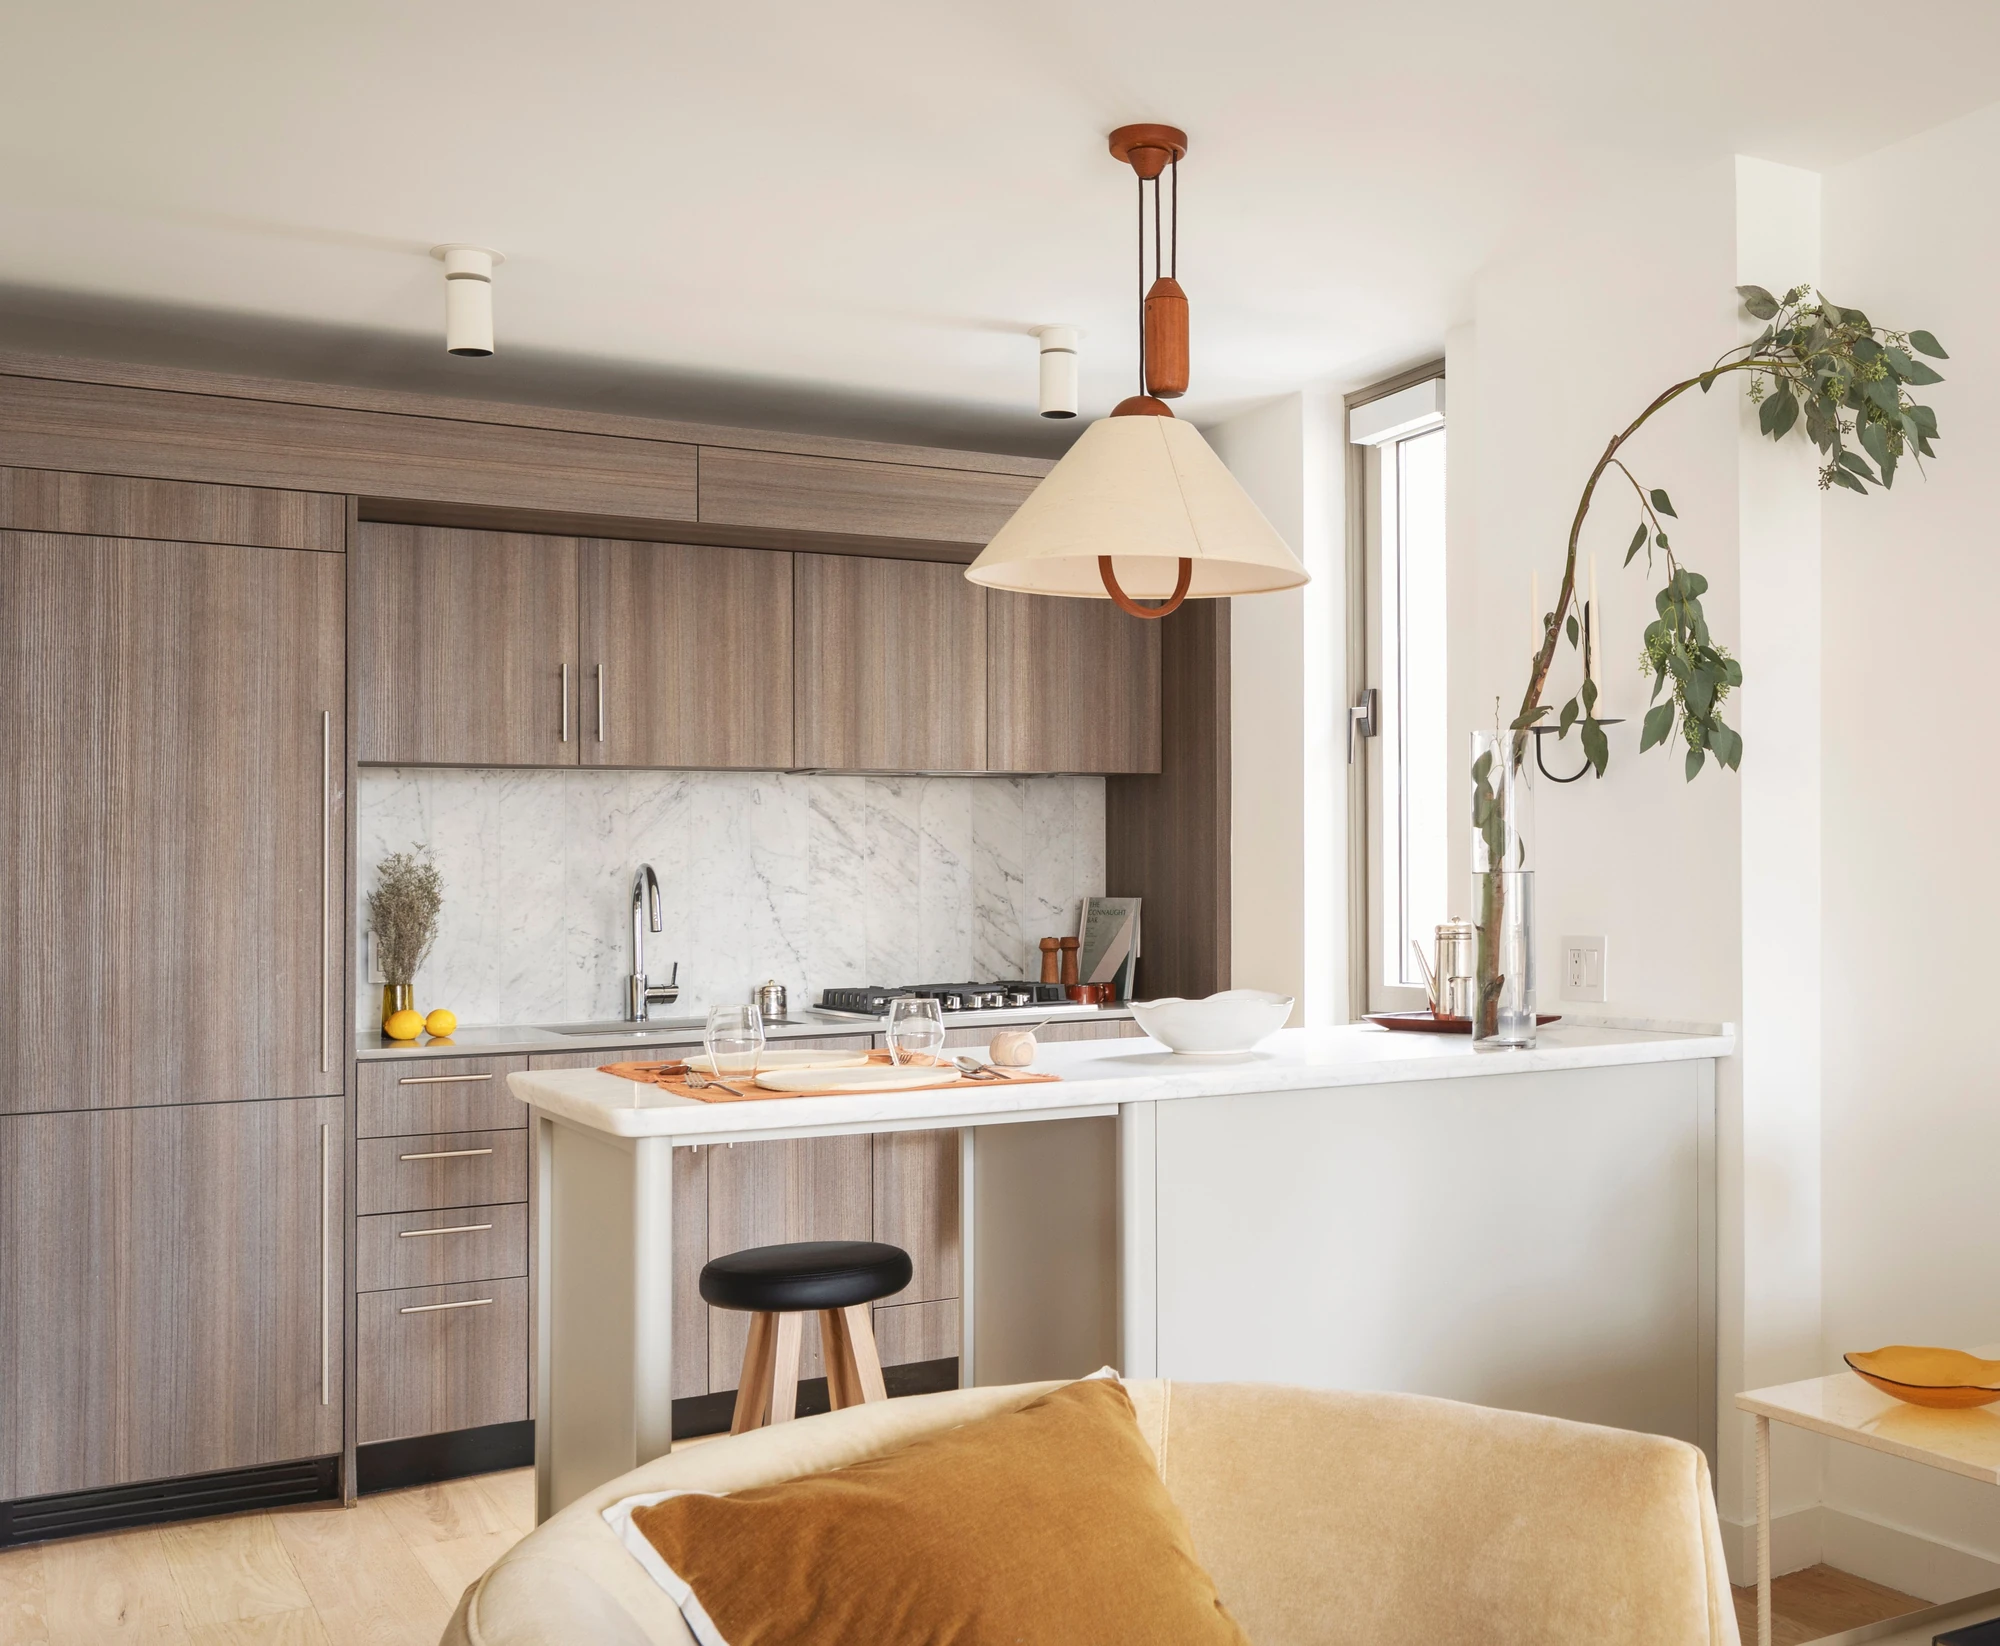
The kitchen at The Perrie is the detail that stays with us: tall wood cabinetry, a veined Carrara marble backsplash and an island with space for a breakfast stool. It opens directly to the living room, so the materials are part of the seating area’s view rather than finishes hidden in a separate room. Pale wood flooring carries through the apartment, and the bathroom repeats the wood-and-stone combination beside a glass-enclosed shower. The supplied plan shows a one-bedroom layout with a private balcony off the living space. The balcony adds 72 exterior square feet to the broker’s stated 639-square-foot interior. At $975,000, this pick brings together a wood-and-marble kitchen and private outdoor space in Turtle Bay.
Listed monthly common charges of $1,437 plus $698 in property taxes total $2,135 before mortgage payments or other costs. The broker and supplied Residence 401–1401 line plan identify 639 interior square feet plus a 72-square-foot private balcony. Interior and balcony areas are reported separately. The building’s shared courtyard is separate from the balcony.
See what’s around this home.
Your everyday connections.
Within 0.5 miKeep the stations you use close to home.
Distances are straight-line, not walking times. Connections reflect our catalog, not live service information.
Which detail would you look for first? Explore current NYC homes with exposed brick, a walk-in closet, or a private balcony on nearThere.com, with an asking price under $1 million and at least one bedroom.
Sources and update notes
Information reviewed through October 8, 2026.
Asking prices, availability, listing dates and charges were rechecked against local nearThere records and current source pages on October 8, 2026; all five records showed open listings. Listing brokerage and agent credits were checked against those records and current broker or source listing pages. Photographs and floor plans are listing-provided and use the full-resolution originals. South End’s living-room and bedroom images are virtually staged. For condos, monthly charges combine listed common charges and monthly property taxes; Ninth Avenue shows listed co-op maintenance. These figures exclude mortgage payments and may not include every assessment or charge. South End is on leased land, with a broker-stated ground-rent reduction through March 2032. Ninth Avenue is an HDFC co-op with income eligibility and primary-residence requirements. The 16th Street listing gives 729 interior square feet and its C-line plan rounds to 730. The Perrie’s broker and line plan give 639 interior square feet plus a 72-square-foot private balcony; interior and exterior areas are reported separately. No area was inferred for Ninth Avenue. Nearby maps use catalog data reviewed October 7 and refresh when available. Distances are straight-line estimates, not walking times; schools do not establish attendance zoning or guarantee admission. Visual-detail searches explore current inventory and do not guarantee that these five listings will appear. Steals is the series name, not an appraisal or investment recommendation. Confirm current availability, costs and restrictions with the listing representatives.
- 21 South End Avenue #207 on nearThere
- 100 Scholes Street #2A on nearThere
- 222 16th Street #4C on nearThere
- 646 Ninth Avenue #4FS on nearThere
- 234 East 46th Street #701 on nearThere
- South End listing, representatives and leased-land terms
- Scholes listing and representatives
- 16th Street listing and representatives
- Ninth Avenue listing and representatives
- The Perrie listing and interior area
Steals of the Week: Our Top 5 NYC Homes Under $1 Million
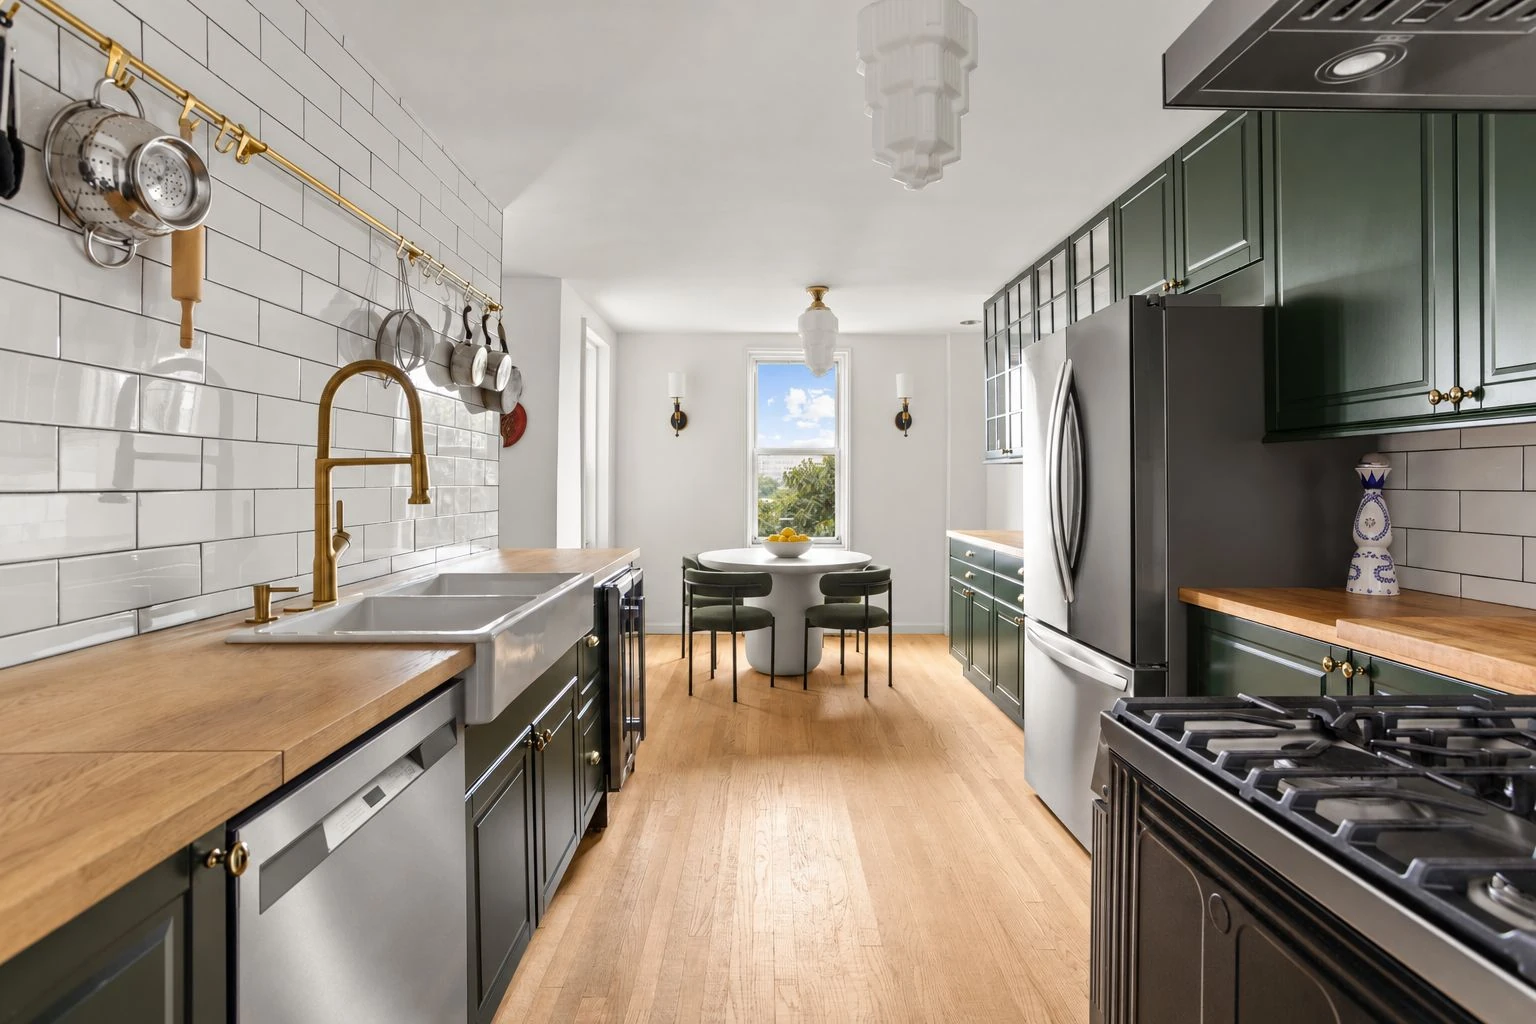
Our October 2 picks: five NYC homes under $1 million, from arched doorways in Ditmas Park to a green Woodside kitchen and two bathrooms in Ridgewood.

Steals of the Week: 5 NYC Homes Under $1M
Five New York City homes for sale under $1 million, including private outdoor space in Bushwick, Astoria, and Hunters Point and black brick in South Harlem.
Five NYC Homes with Exposed Brick We Like This Week
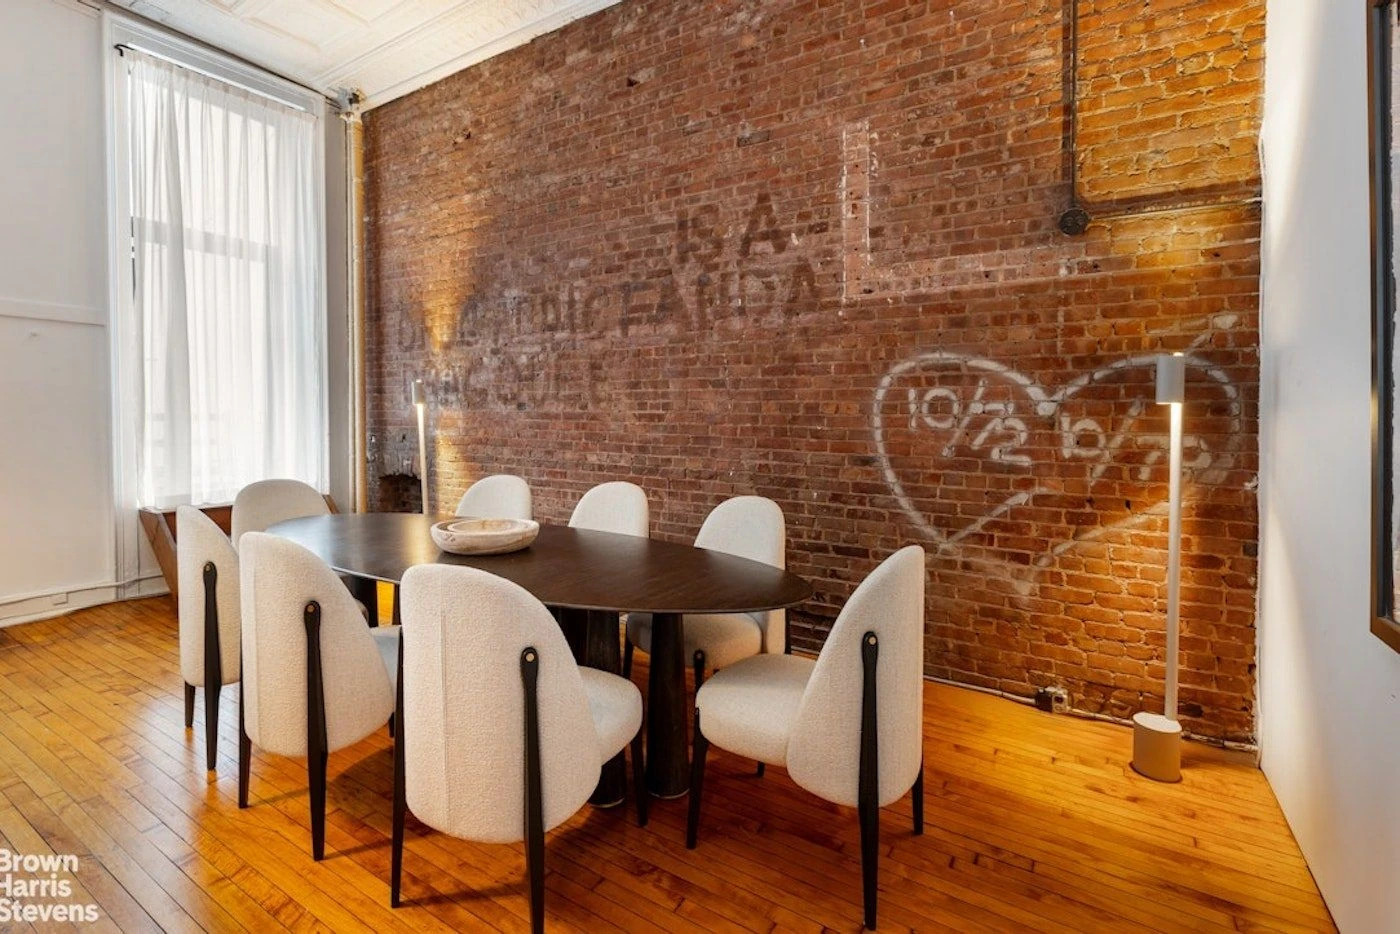
Our picks for Exposed Brick of the Week: five NYC homes with brick arches, exposed beams, a tin-ceiling kitchen, and painted-brick walls.