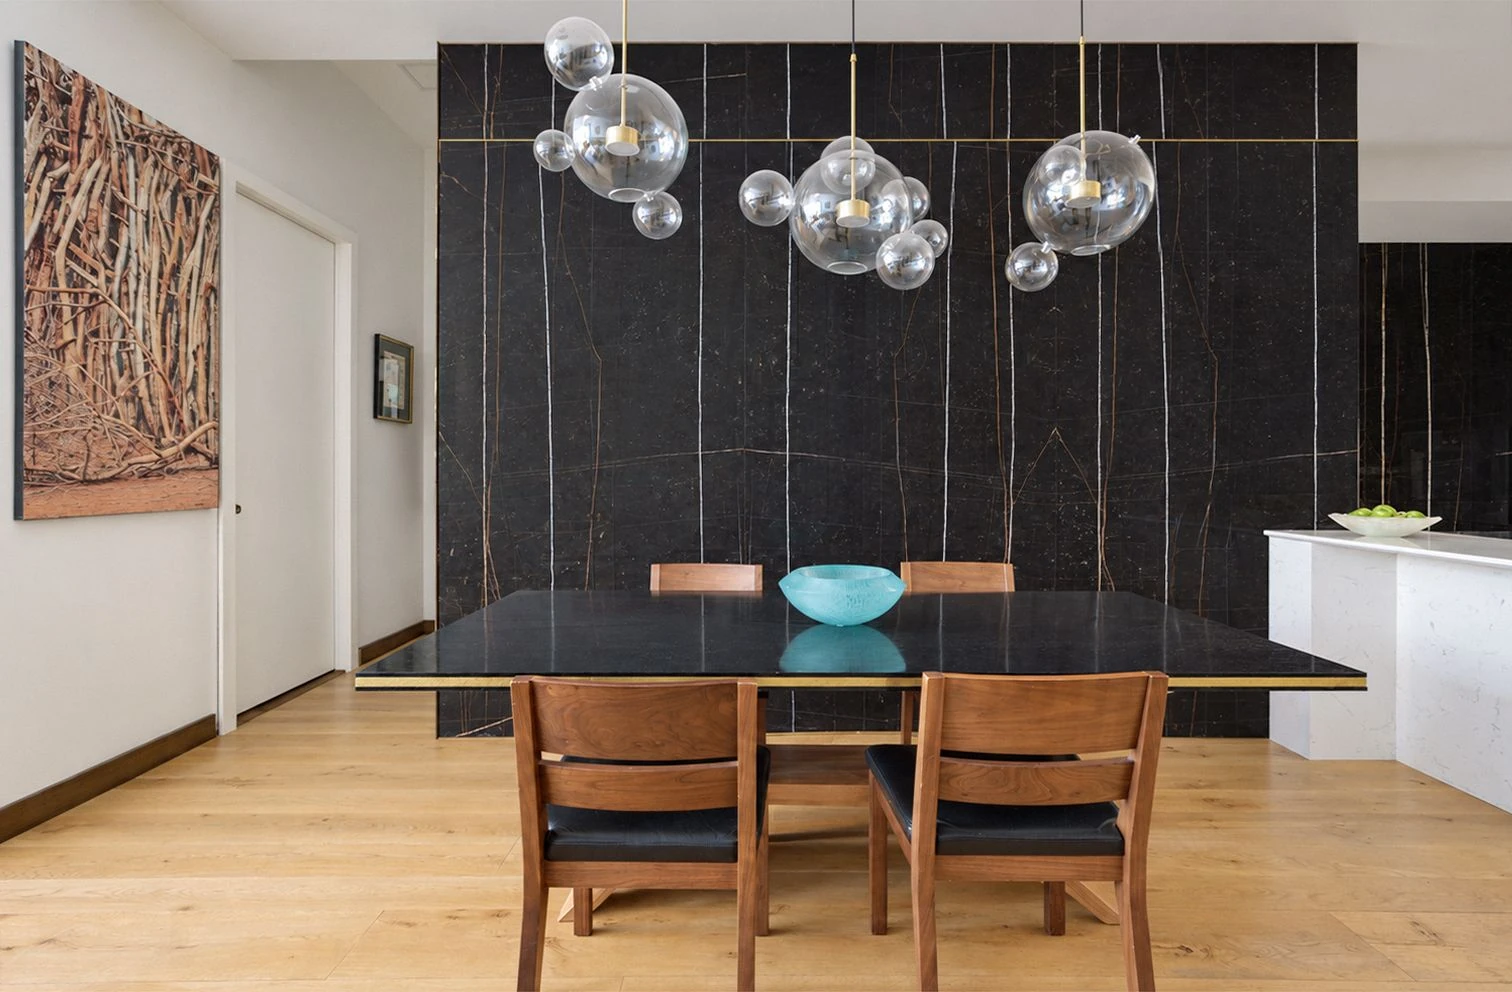
Two bedrooms and two full bathrooms are the starting point, rather than the whole story. For our first 2+2 Under $2M edition, we picked five NYC homes with at least that much space and asking prices strictly below $2 million. There is no $1 million minimum: the selection runs from $999,999 to $1,950,000. A dramatic Harlem dining room, a Gowanus house with a detached studio and three Brooklyn condos give the edition its range. The photographs, illustrations and supplied plans below explain what caught our attention and how the rooms fit together.
The five at a glance
Asking prices and listing details reviewed October 15, 2026.1019 Hancock Street #1B
Developer artist renderings · The supplied plan's fine print identifies illustrative artist renderings. These images show the marketed design, not independently verified current-unit photography. Source labels and credits are retained.
At $999,999, this Bushwick duplex sits below the Friday edition's ceiling without needing a $1 million minimum. The supplied plan places two bedrooms on the main level, on opposite sides of the living space, with two full bathrooms. The rear garden is the feature around which the home is marketed. The developer's illustrations show the living area opening toward a leafy outdoor room and a pale kitchen with a long peninsula. Downstairs, the plan labels a large accessory-use space, with a powder room and an areaway. That lower level adds flexibility, but it is not a third bedroom. The appeal is the separation between two main-level sleeping rooms, private outdoor space and another area below for permitted accessory use.
Listed monthly common charges of $510 plus $645 in property taxes total $1,155, before mortgage payments or other costs. The source reports 1,238 interior sq. ft. and 836 exterior sq. ft.; the exterior total includes the rear garden and areaway. The plan identifies two full bathrooms plus a lower-level powder room. Developer imagery is illustrative and does not establish current furnishings or finished condition. This is Residence 1B, separate from the unselected 2B candidate.
See what’s around this home.
Your everyday connections.
Within 0.5 miKeep the stations you use close to home.
Distances are straight-line, not walking times. Connections reflect our catalog, not live service information.
115 York Street #4A–York
Broker imagery · The source combines photographs and artist renderings. The chosen interior frames have not been individually confirmed as photographs of #4A–York; treat them as illustrations of the marketed finishes and consult the supplied stack plan for layout.
Front & York's marketing pairs warm oak cabinetry with pale marble surfaces and divided-light windows. The supplied interior images show that combination clearly: wood cabinets wrap around the kitchen, while the living room places seating and a dining table beside the window wall. The York Tower A-stack plan is the more precise guide to this residence. Labeled for floors three through six, it covers the fourth-floor A line and shows two bedrooms, two full bathrooms and a powder room in 1,244 square feet. The primary bedroom has its own bathroom and walk-in closet. We are using the plan to describe the layout, while treating the broker's interior imagery as illustrative until each frame's exact-unit or model attribution is confirmed.
Listed monthly common charges of $1,574 plus $2,024 in property taxes total $3,598, before mortgage payments or other costs. Current listing representatives are the Front & York Sales Team at CIM / LIVWRK. The 1,244-sq.-ft. drawing is an A-stack plan for floors 3–6, not a measured survey unique to #4A–York. The broker discloses a mix of photographs and artist renderings. Pool, roof, lounge and park images in the wider gallery depict shared amenities and are excluded from this private-home gallery. Conditional sponsor concessions are not included in our cost comparison.
See what’s around this home.
Your everyday connections.
Within 0.5 miKeep the stations you use close to home.
Distances are straight-line, not walking times. Connections reflect our catalog, not live service information.
696 Chauncey Street #1
Developer artist renderings · The supplied plan's fine print identifies illustrative artist renderings. Furnished interior and garden images show the marketed design and do not verify current condition. Source disclosures are retained.
The barrel-front facade gives this Bushwick building its architectural character, while the residence is marketed around an open living area and private garden. In the developer's illustrations, pale wood floors lead toward tall glazed doors, and the kitchen peninsula sits beside the seating area. The Residence 1 plan is what makes the bedroom and bathroom counts clear. Two bedrooms and two full bathrooms sit on the first floor. Below them is an open cellar/recreation area with a powder room and laundry. It gives the duplex another flexible area without adding an invented bedroom. Compared with Hancock, the garden arrangement and building form offer a different version of the same useful idea: two sleeping rooms on the main level and room to spread out below.
Listed monthly common charges of $1,117 plus $443 in property taxes total $1,560, before mortgage payments or other costs. The broker and plan report 1,585 interior sq. ft. and 563 exterior sq. ft., kept separate. The current sale header and supplied plan identify Residence 1; an older broker paragraph also uses 1R. The layout has two full bathrooms and one powder room. The cellar/recreation area is not a third bedroom.
See what’s around this home.
Your everyday connections.
Within 0.5 miKeep the stations you use close to home.
Distances are straight-line, not walking times. Connections reflect our catalog, not live service information.
144 11th Street
The rear deck looks down a planted garden toward a small detached studio. It gives this Gowanus house a different story from the apartments in the selection: a separate place to work beyond the main home. Inside, the mostly vacant photographs let you see the current finishes. Exposed brick follows the staircase, wood floors continue through the rooms, and the kitchen has white lower cabinets with wood counters. The supplied plan places four bedrooms across the upper floors, with two full bathrooms and a garden-level powder room. The studio has its own open work area. That separation is the feature we like, especially for someone who wants a workspace that is physically apart from the living rooms.
Listed monthly property taxes are $122; common charges are not applicable to this single-family house. Taxes are not the total cost of ownership. The broker lists 1,810 interior sq. ft. and four bedrooms. The detached studio is additional workspace, not a fifth bedroom or a separate legal dwelling. The cellar is utility/storage space. Roof and solar-panel photographs do not establish an approved roof terrace.
See what’s around this home.
Your everyday connections.
Within 0.5 miKeep the stations you use close to home.
Distances are straight-line, not walking times. Connections reflect our catalog, not live service information.
257 West 117th Street #1E
The dining room is the detail that makes this Harlem duplex stand apart. A dark marble wall runs behind the table, with fine pale veining and glass pendant lights giving the room texture without filling it with objects. The kitchen continues beside it in dark cabinetry and a white counter. In the living room, tall windows frame the seating area and an electric fireplace supplies another focal point. The broker markets three bedrooms and three full bathrooms across the duplex, with one bedroom and bath on the main level and two bedrooms below. A white marble staircase connects them. The listing also describes a private backyard reached from the primary suite; the reviewed photographs here focus on the interior rather than substituting another garden image.
Listed monthly common charges of $1,543 plus $1,631 in property taxes total $3,174, before mortgage payments or other costs. The broker lists 2,119 interior sq. ft., three bedrooms and three full bathrooms. No floor plan or private-yard photograph was supplied in the reviewed set, so the room configuration and yard are broker-described. The fireplace is electric. The public listing reports a J-51 tax abatement expiring in 2026; confirm current taxes and any changes before relying on the listed costs.
See what’s around this home.
Your everyday connections.
Within 0.5 miKeep the stations you use close to home.
Distances are straight-line, not walking times. Connections reflect our catalog, not live service information.
Explore current NYC homes with marble accent wall, or wood cabinetry, with at least two bedrooms and two bathrooms and an asking price under $2 million on nearThere.com.
Sources and update notes
Information reviewed through October 15, 2026.
Asking prices, sale availability, room counts, recurring charges and current listing representatives were reviewed October 15, 2026 against current sale-specific marketing pages and nearThere records. All five current marketed sales meet the series criteria: at least two bedrooms and two full bathrooms, asking strictly below $2 million, with no minimum price. Hancock and Chauncey retain developer artist-rendering disclosures; illustrations do not verify current furnishings or finished condition. Front & York’s source combines photographs and artist renderings, and chosen interior frames have not been individually verified as exact-unit photography. Its current listing credits the Front & York Sales Team at CIM / LIVWRK; the plan covers the York A stack on floors 3–6. Shared amenities are excluded from these private-home galleries. Harlem’s three-full-bath configuration and backyard are broker-described; no plan or yard photograph was supplied in the reviewed set. Its listing still reports a J-51 abatement expiring in 2026, so confirm future tax changes. The Gowanus studio and lower accessory/recreation areas are not additional bedrooms. Interior and exterior areas stay separate. Condo costs combine listed common charges and property taxes; Gowanus shows listed property taxes, not total ownership costs. Figures exclude mortgage payments and may omit assessments or other costs. Nearby maps retain the catalog snapshot reviewed October 14, with straight-line distances and honest empty categories. Schools do not establish attendance zoning or admission. Visual searches explore current inventory and are separate from the selected homes. Price and availability can change.
- 1019 Hancock Street #1B on nearThere
- 1019 Hancock Street #1B current marketed sale
- 115 York Street #4A–York on nearThere
- 115 York Street #4A–York current marketed sale
- 696 Chauncey Street #1 on nearThere
- 696 Chauncey Street #1 current marketed sale
- 144 11th Street on nearThere
- 144 11th Street current marketed sale
- 257 West 117th Street #1E on nearThere
- 257 West 117th Street #1E current marketed sale

Standout New York City homes under $2 million right now
A regularly refreshed collection of current New York City homes under $2 million selected using recent inventory and nearThere quality signals.
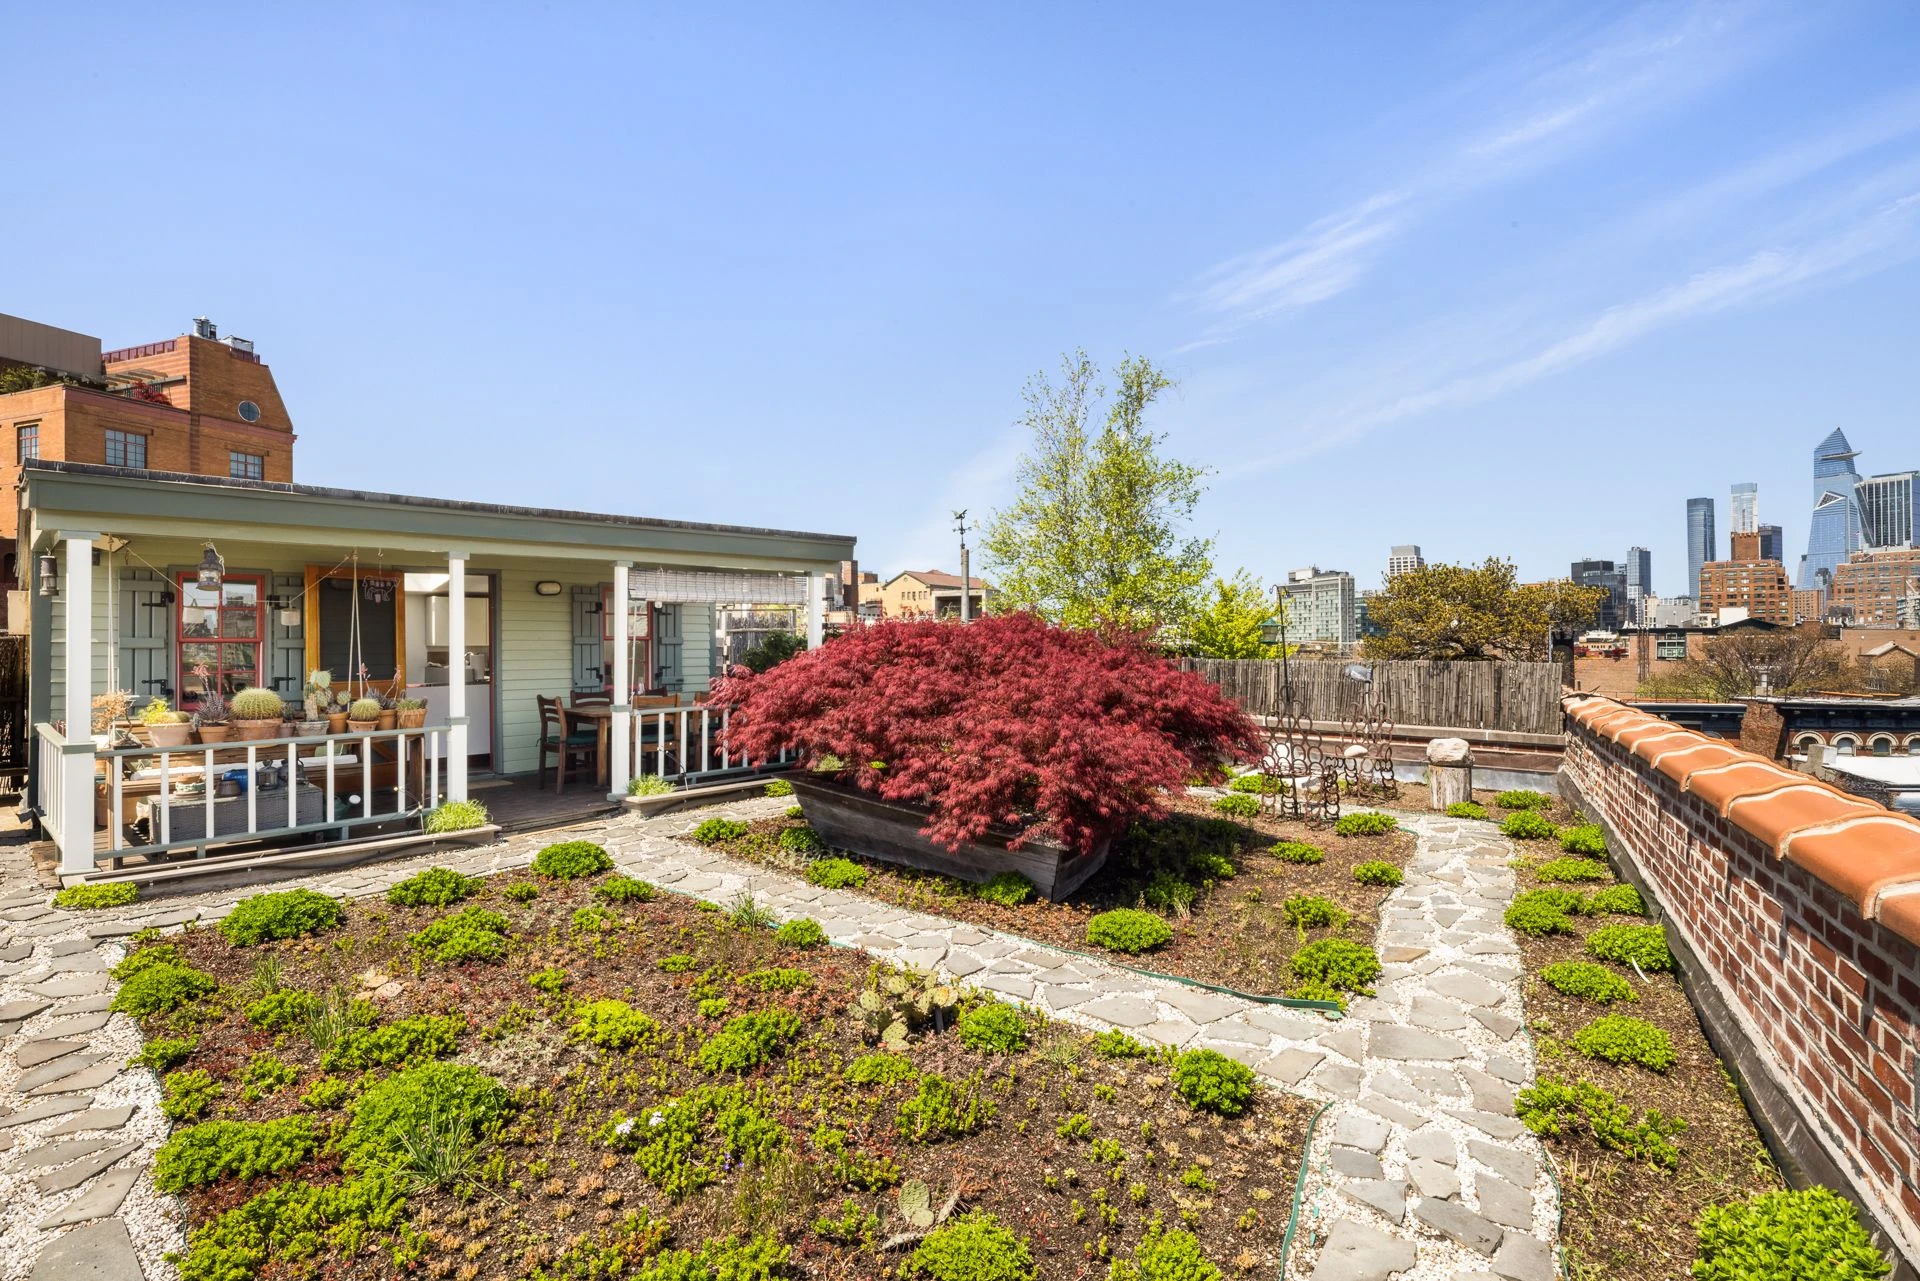
719 Greenwich Street: A Country Cottage Above the West Village
Our Home of the Week pairs a rooftop cottage, covered porch, and garden with a West Village loft full of exposed beams, brick, and a stone fireplace.
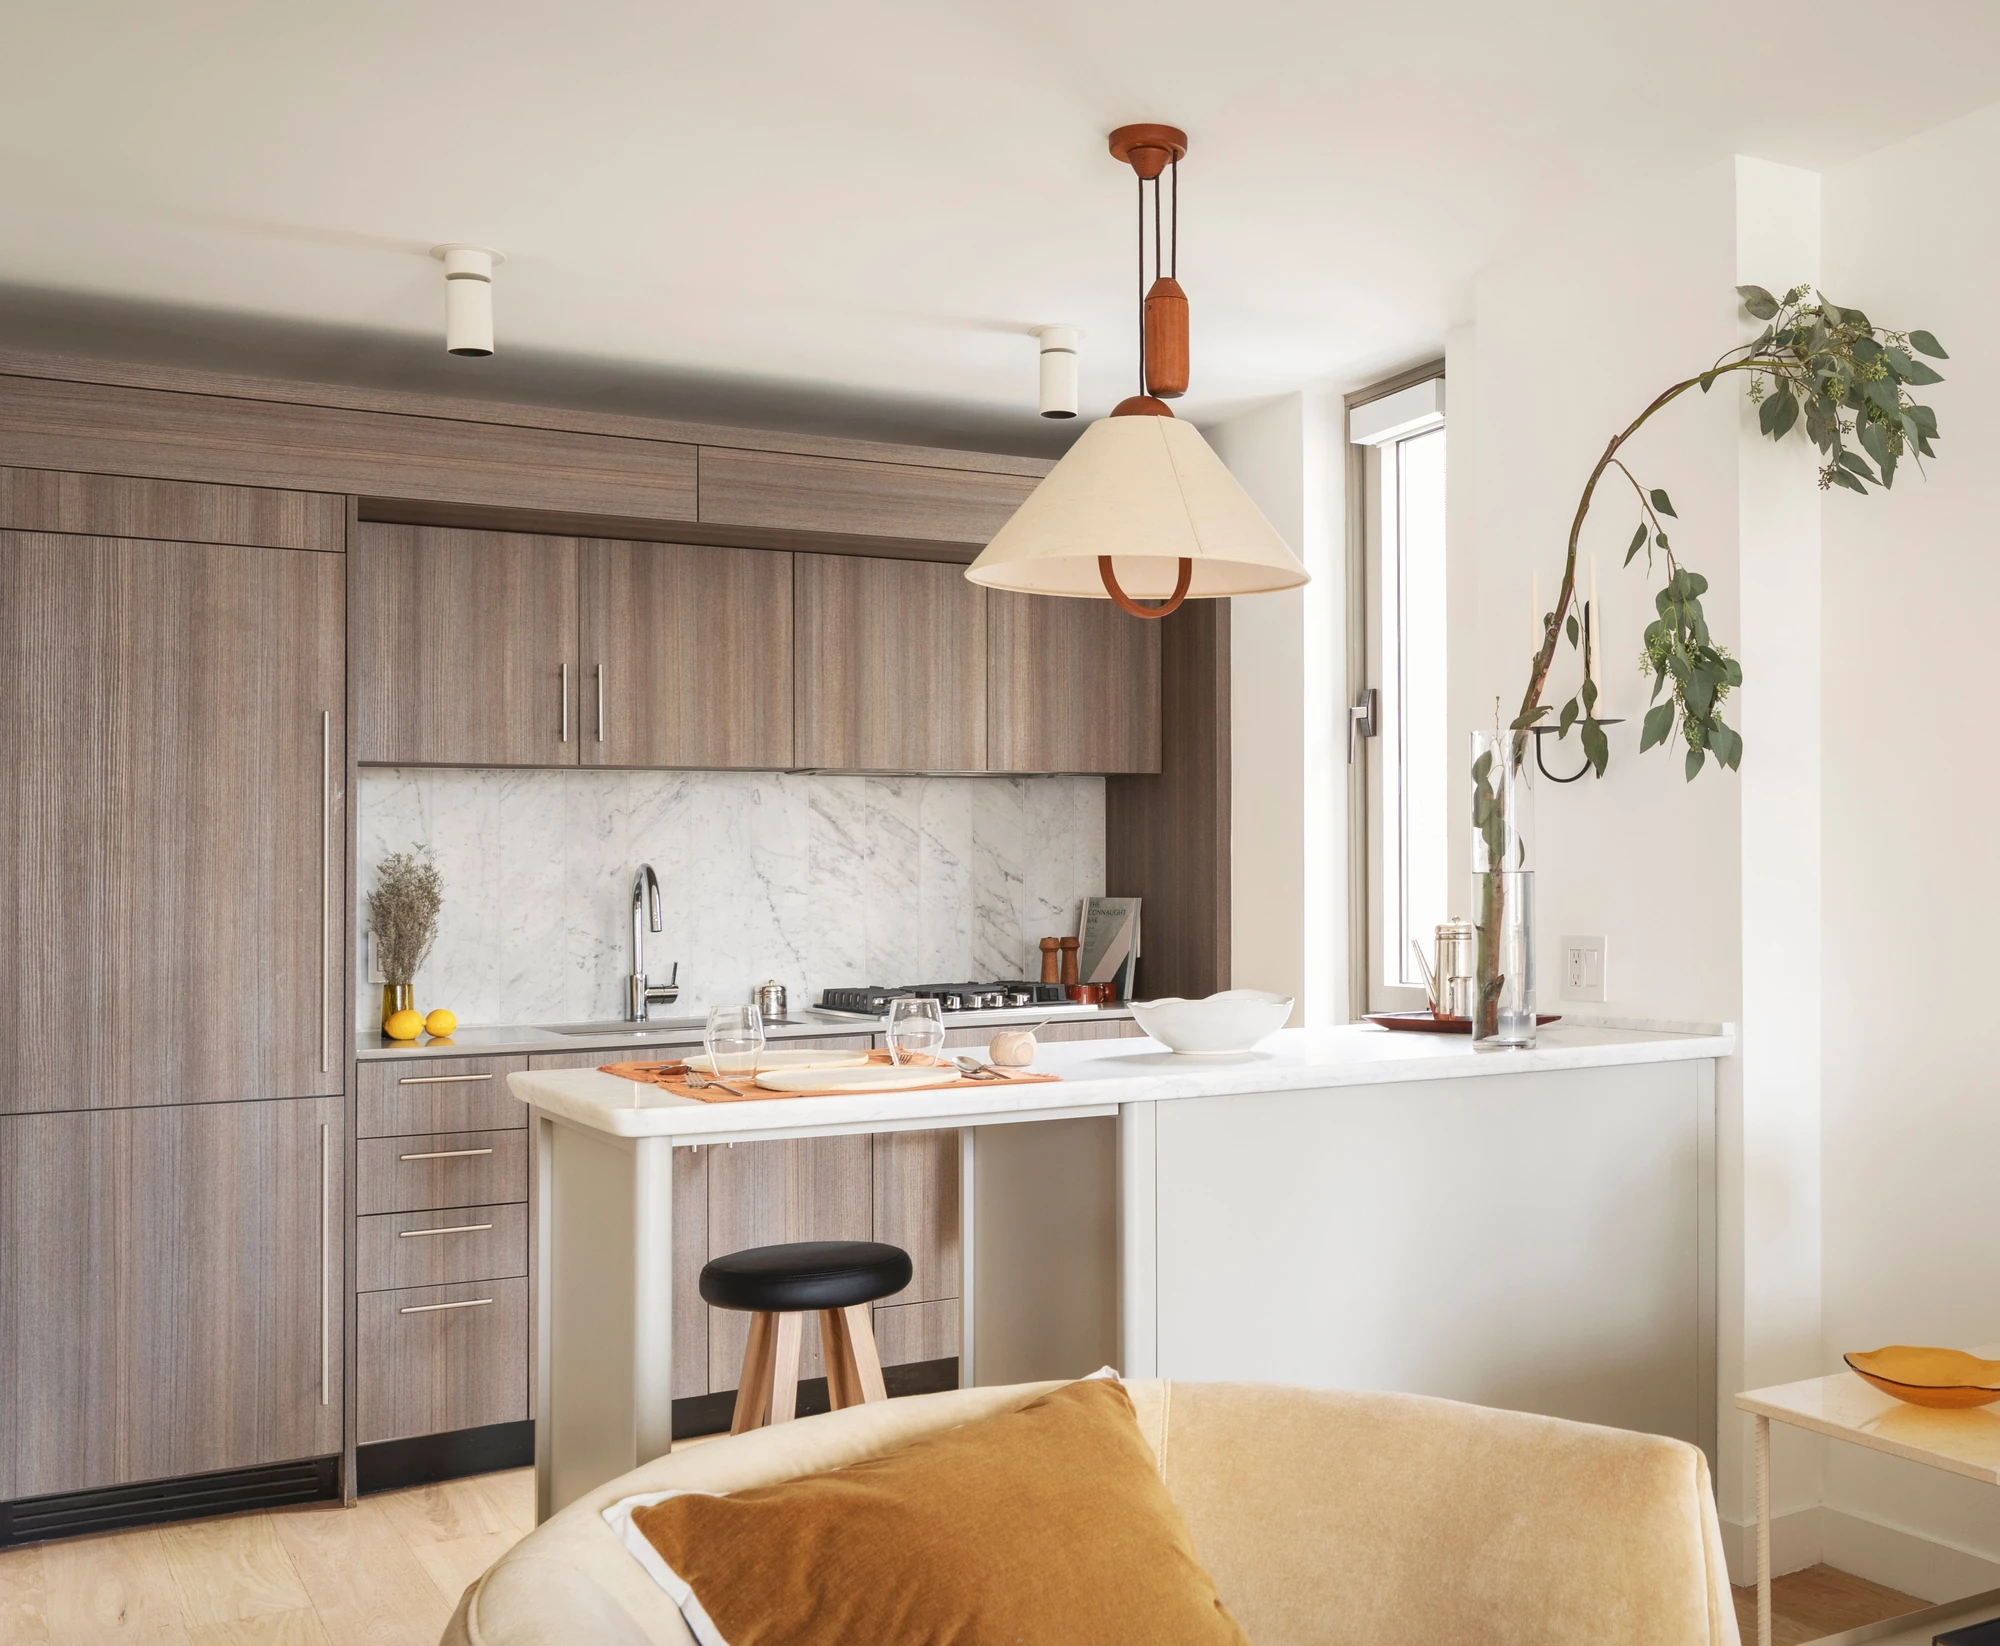
Our Top 5 NYC Homes Under $1 Million
Our October 9 picks pair Hudson River windows, a walk-in dressing room, two private balconies, exposed brick and a wood-and-marble kitchen with asking prices under $1 million.