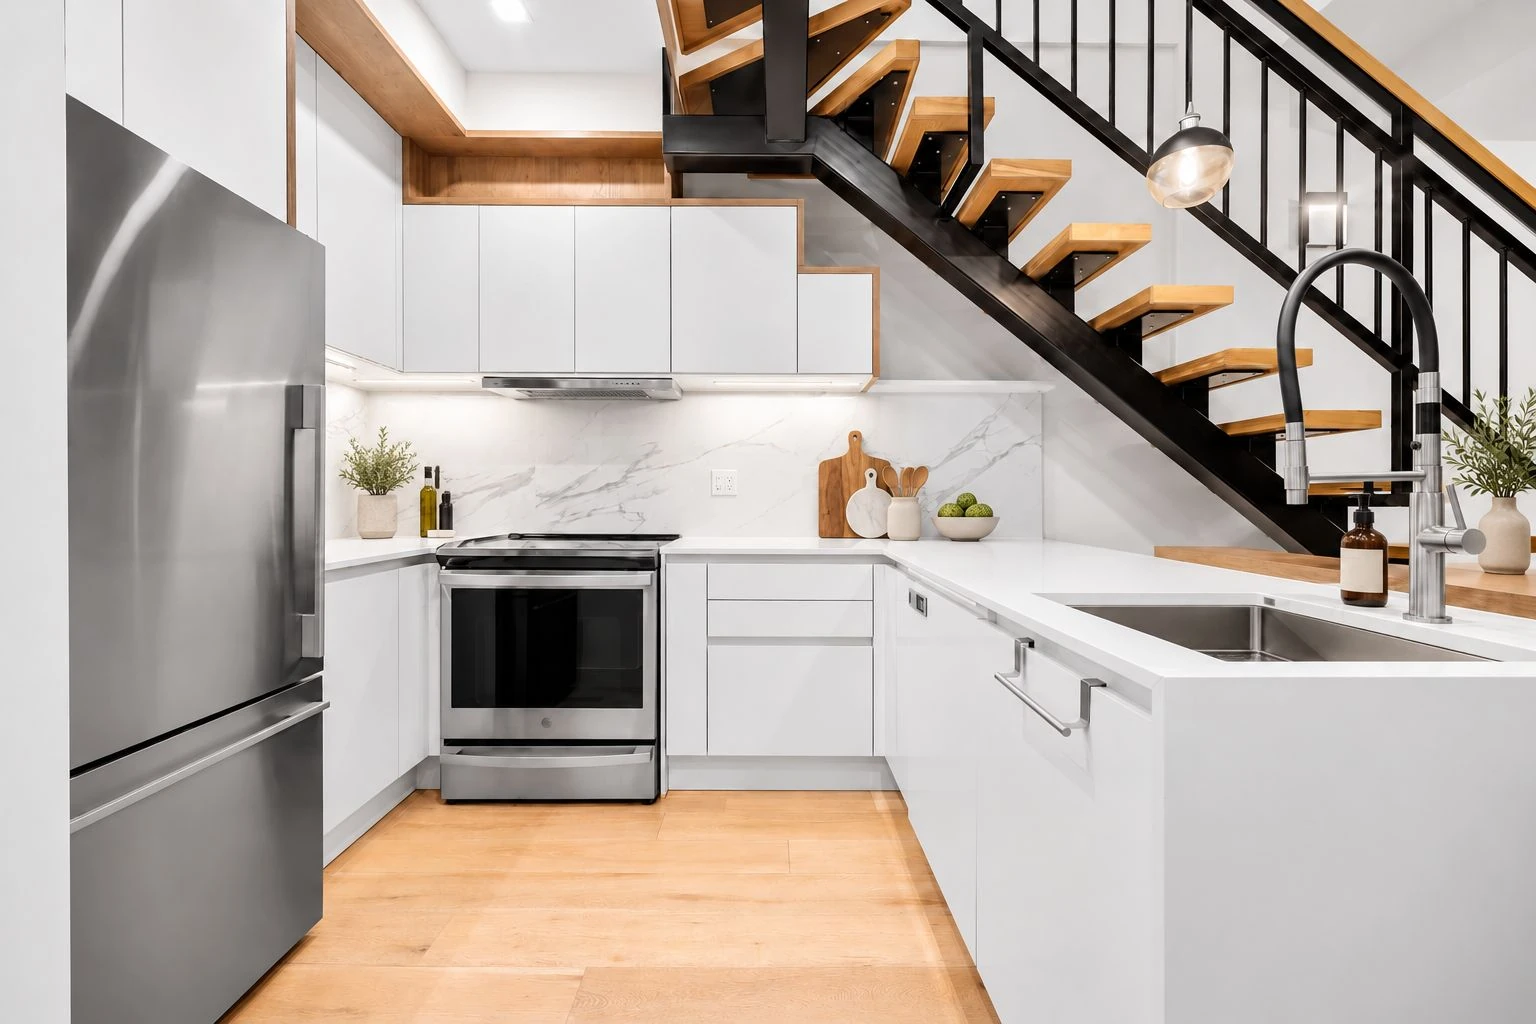
Warm wood, open stairs and private outdoor space connect this week’s five Brooklyn homes. Our October 23 edition of 2+2 Under $2M starts with two bedrooms and two full bathrooms, then looks for something more particular: a herringbone floor, a walnut kitchen, a wood-screened stair, a roof pergola or a hot-tub courtyard. Asking prices run from $999,000 to $1,949,000. There is no $1 million minimum, and powder rooms do not replace either of the two required full bathrooms.
The five at a glance
Asking prices, availability, agent roles and monthly costs rechecked October 22, 2026. Image and plan review: October 20.128 Summit Street #3
Developer artist renderings · The supplied plan expressly identifies the images as artist renderings. Furnished rooms and balcony scenes illustrate the marketed design and do not establish current finished condition. Source disclaimers are retained.
The developer's living-room illustration brings the kitchen, herringbone floor and open stair into one view. Oak cabinetry sits along the back wall, while the stair rises beside the dining table. It is a warm, simple arrangement with the living and sleeping spaces on different levels. The supplied Residence 3 plan identifies three bedrooms upstairs, two full bathrooms and a separate powder room on the living level. Two balconies add outdoor space without being counted in the interior area. We are using that plan to explain the layout and treating the furnished scenes as illustrations of the marketed design. The appeal is the way a townhouse conversion can keep the character of a small building while making room for a contemporary duplex interior.
Quoted monthly common charges of $476 and taxes of $330 total $806 before mortgage payments or other costs; confirm sponsor projections. The plan reports 1,167 interior sq. ft. and 176 exterior sq. ft. It labels three bedrooms and draws two full bathrooms plus a separate powder room. This is a walk-up duplex marketed since July, with a September price reduction, not a new October listing.
See what’s around this home.
Your everyday connections.
Within 0.5 miKeep the stations you use close to home.
Distances are straight-line, not walking times. Connections reflect our catalog, not live service information.
112 Huron Street #2
Broker-supplied interiors with The InHouse Group marks retained. Exact-unit photography, model imagery and staging treatment have not been independently distinguished; use the Residence 2 plan for the marketed layout.
The kitchen cabinetry has the presence of a piece of furniture. Tall walnut fronts wrap around the cooking wall, with a pale stone island and open display shelves breaking up the wood. In the supplied images, the same room opens toward a wide set of glass doors and the terrace beyond. The Residence 2 plan is a useful guide to the arrangement: living and dining at one end, two bedrooms at the other, with two full bathrooms and laundry between them. It also draws a separate storage room. This is a full-floor residence marketed as part of a four-unit condominium offering. The kitchen and terrace give it an appealing sense of continuity, while the plan keeps the private rooms apart from the main entertaining space.
The current exact-unit page identifies a sponsor condo and lists $788 in monthly common charges plus $1,207 in taxes, totaling $1,995 before mortgage payments or other costs. It is marketed as part of a four-residence condominium offering. The plan reports 1,151 interior sq. ft. and 138 exterior sq. ft.; storage is separately drawn. The broker cites offering plan CD260012. Confirm legal offering documents and access; full-floor living does not imply an elevator.
See what’s around this home.
Your everyday connections.
Within 0.5 miKeep the stations you use close to home.
Distances are straight-line, not walking times. Connections reflect our catalog, not live service information.
297 Bainbridge Street
Listing-supplied imagery. Exact photographic, staging or rendering treatment of the furnished scenes remains unconfirmed; they show the marketed presentation. The supplied plan and its source marks are retained.
Wood cabinetry and a pale waterfall island give the kitchen its warmth, but the staircase is what connects the house. Thick treads rise within a dark frame beside a screen of vertical wood slats, bringing another layer of texture into the dining area. The supplied images carry that palette through the bedrooms and out toward a planted garden with a table and seating. The plan puts three bedrooms on the second floor, living and dining on the first, and recreation and office space below. That last level matters when reading the size: the advertised total includes the finished lower floor. We like the separate rooms, private outdoor spaces and the way the stair becomes an architectural feature in its own right.
Quoted property taxes are $3,936 per year, or about $328 per month; common charges are not advertised for this single-family house. Taxes are not total ownership costs. The advertised 2,453 sq. ft. includes the finished lower level and is not all above-grade space. The plan’s lower recreation/office level is not a fourth bedroom or separate legal apartment. The broker attributes the rebuild to 2025. The current offering follows earlier spring marketing.
See what’s around this home.
Your everyday connections.
Within 0.5 miKeep the stations you use close to home.
Distances are straight-line, not walking times. Connections reflect our catalog, not live service information.
1122 Lafayette Avenue #4C
Listing-supplied terrace and interior imagery, with original source treatment retained. Exact staging treatment of furnished views remains to be confirmed.
The pergola makes the terrace feel like an outdoor room, with a table, seating and planting arranged around it. Inside, the living room opens toward a balcony, while a wood stair rises beside the pale kitchen. The supplied plan makes the duplex arrangement clear. Two bedrooms and their full bathrooms are on the level labeled main; the living room, kitchen and powder room are on the level labeled upper. The large terrace is drawn separately, along with two balconies. At $999,000, it also illustrates the series’ lack of a $1 million minimum.
Current quoted monthly common charges of $505 plus $897 in taxes total $1,402 before mortgage payments or other costs. The advertised 957 interior sq. ft. is separate from 898 exterior sq. ft. The supplied plan locates two full bathrooms with the main-level bedrooms and a powder room beside upper-level living/kitchen. Confirm this plan against the current residence; the broker’s upstairs-bedroom sentence conflicts with it. The offering has September and earlier marketing history.
See what’s around this home.
Your everyday connections.
Within 0.5 miKeep the stations you use close to home.
Distances are straight-line, not walking times. Connections reflect our catalog, not live service information.
659 Grand Street #1
Broker-supplied sponsor imagery. Exact photography, model and staging provenance of the selected furnished frames remains to be confirmed; source marks and the supplied Residence 1 plan are retained.
The kitchen makes a deliberate statement with dark cooking appliances, gold-colored detailing and illuminated display cabinets. In the supplied images, the pale island faces an open living area, with more millwork continuing along the wall. The private rear yard is the other memorable feature: stone paving, seating and a hot tub make it a distinct outdoor room. The plan also makes its access clear. The yard is reached through a bedroom, so it works differently from a garden directly off the living room. Two bedrooms and two full bathrooms occupy the back half of the residence, with the kitchen and living space toward the front. It brings a more decorative finish palette to a selection otherwise led by warm wood and open stairs.
Quoted monthly common charges of $618 plus $1,268 in taxes total $1,886 before mortgage payments or other costs. The sponsor markets 1,181 interior sq. ft. and a separate 437-sq.-ft. private yard. Yard access is through a bedroom. Keyed elevator entry and in-unit laundry are listing-described. Confirm sponsor charges, taxes and offering documents before relying on projected costs.
See what’s around this home.
Your everyday connections.
Within 0.5 miKeep the stations you use close to home.
Distances are straight-line, not walking times. Connections reflect our catalog, not live service information.
Sources and update notes
Information reviewed through October 22, 2026.
Asking prices, sale availability, agent roles and quoted monthly costs were rechecked October 22, 2026 using nearThere Admin and the local listing API. Brokerage credits and supplied-image and plan observations retain their October 20 review. Prices and availability can change. Interior, outdoor, storage and lower-level areas remain separate; floor plans are listing-supplied and not measured surveys. A powder room does not replace a full bathroom. Material rendering, virtual-staging and source-treatment disclosures stay beside galleries and in their enlarged viewers. Nearby maps use an October 20 catalog snapshot and refresh when available; distances are straight-line, not walking times, and proximity does not establish school admission or zoning. Monthly figures exclude mortgage payments and may omit assessments or other costs. Visual searches explore current inventory separately from these selected homes.
2+2 Under $2M: Five NYC Homes We Like
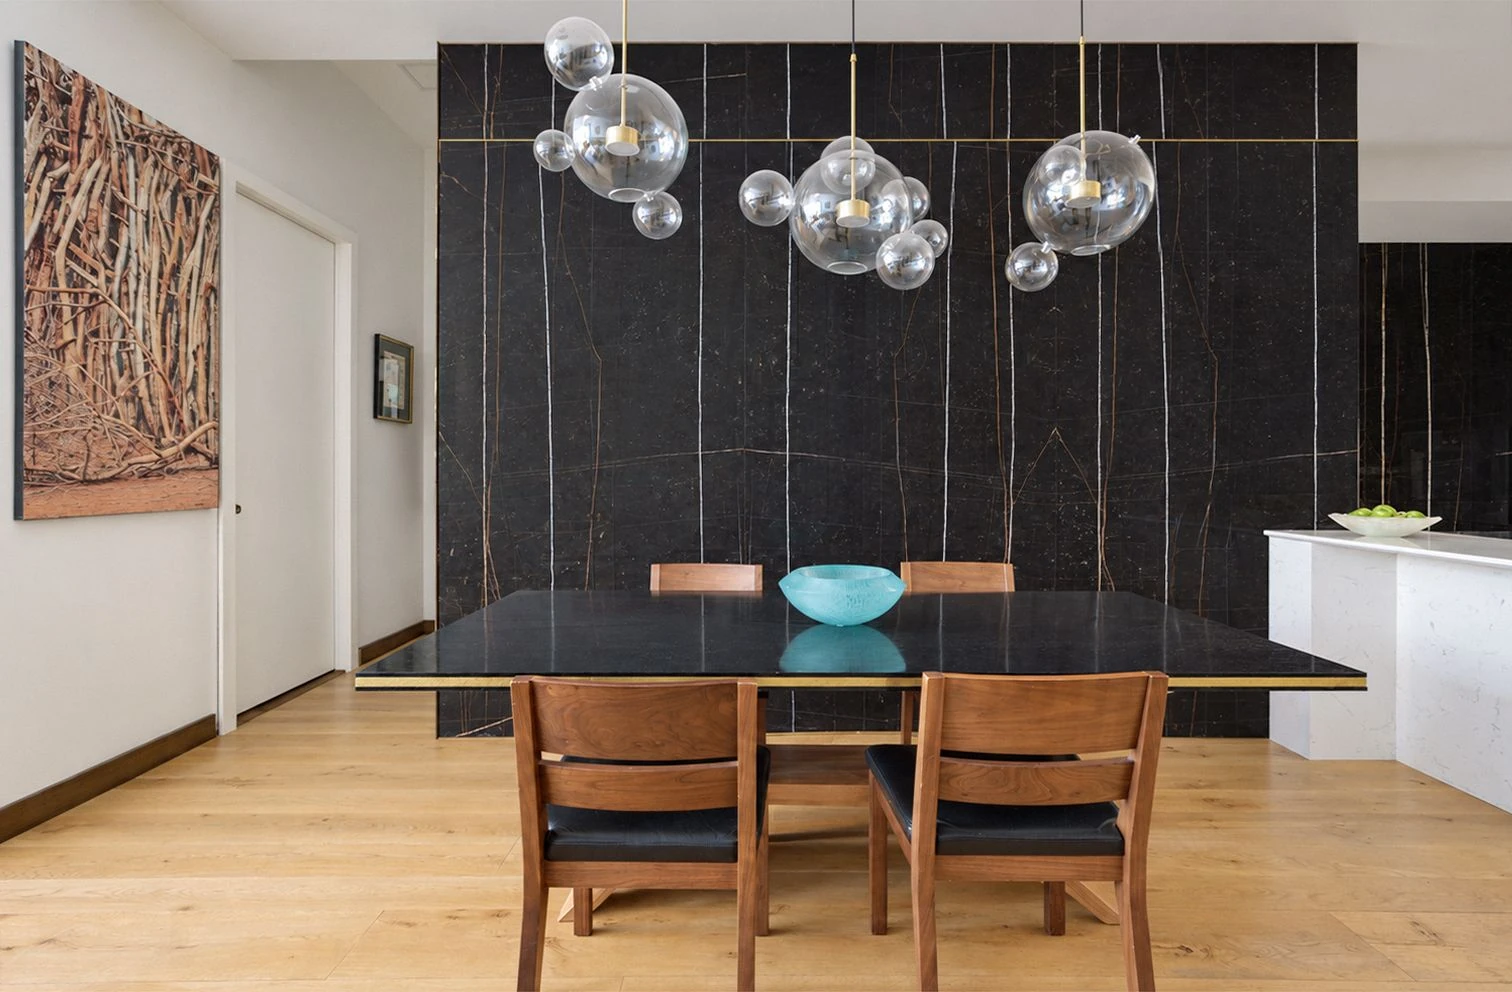
2+ bedrooms · 2+ bathrooms · asking under $2 million. Our October 16 picks include a marble dining wall, a Gowanus house and three Brooklyn condos with distinct layouts.

Standout New York City homes under $2 million right now
A regularly refreshed collection of current New York City homes under $2 million selected using recent inventory and nearThere quality signals.
719 Greenwich Street: A Country Cottage Above the West Village
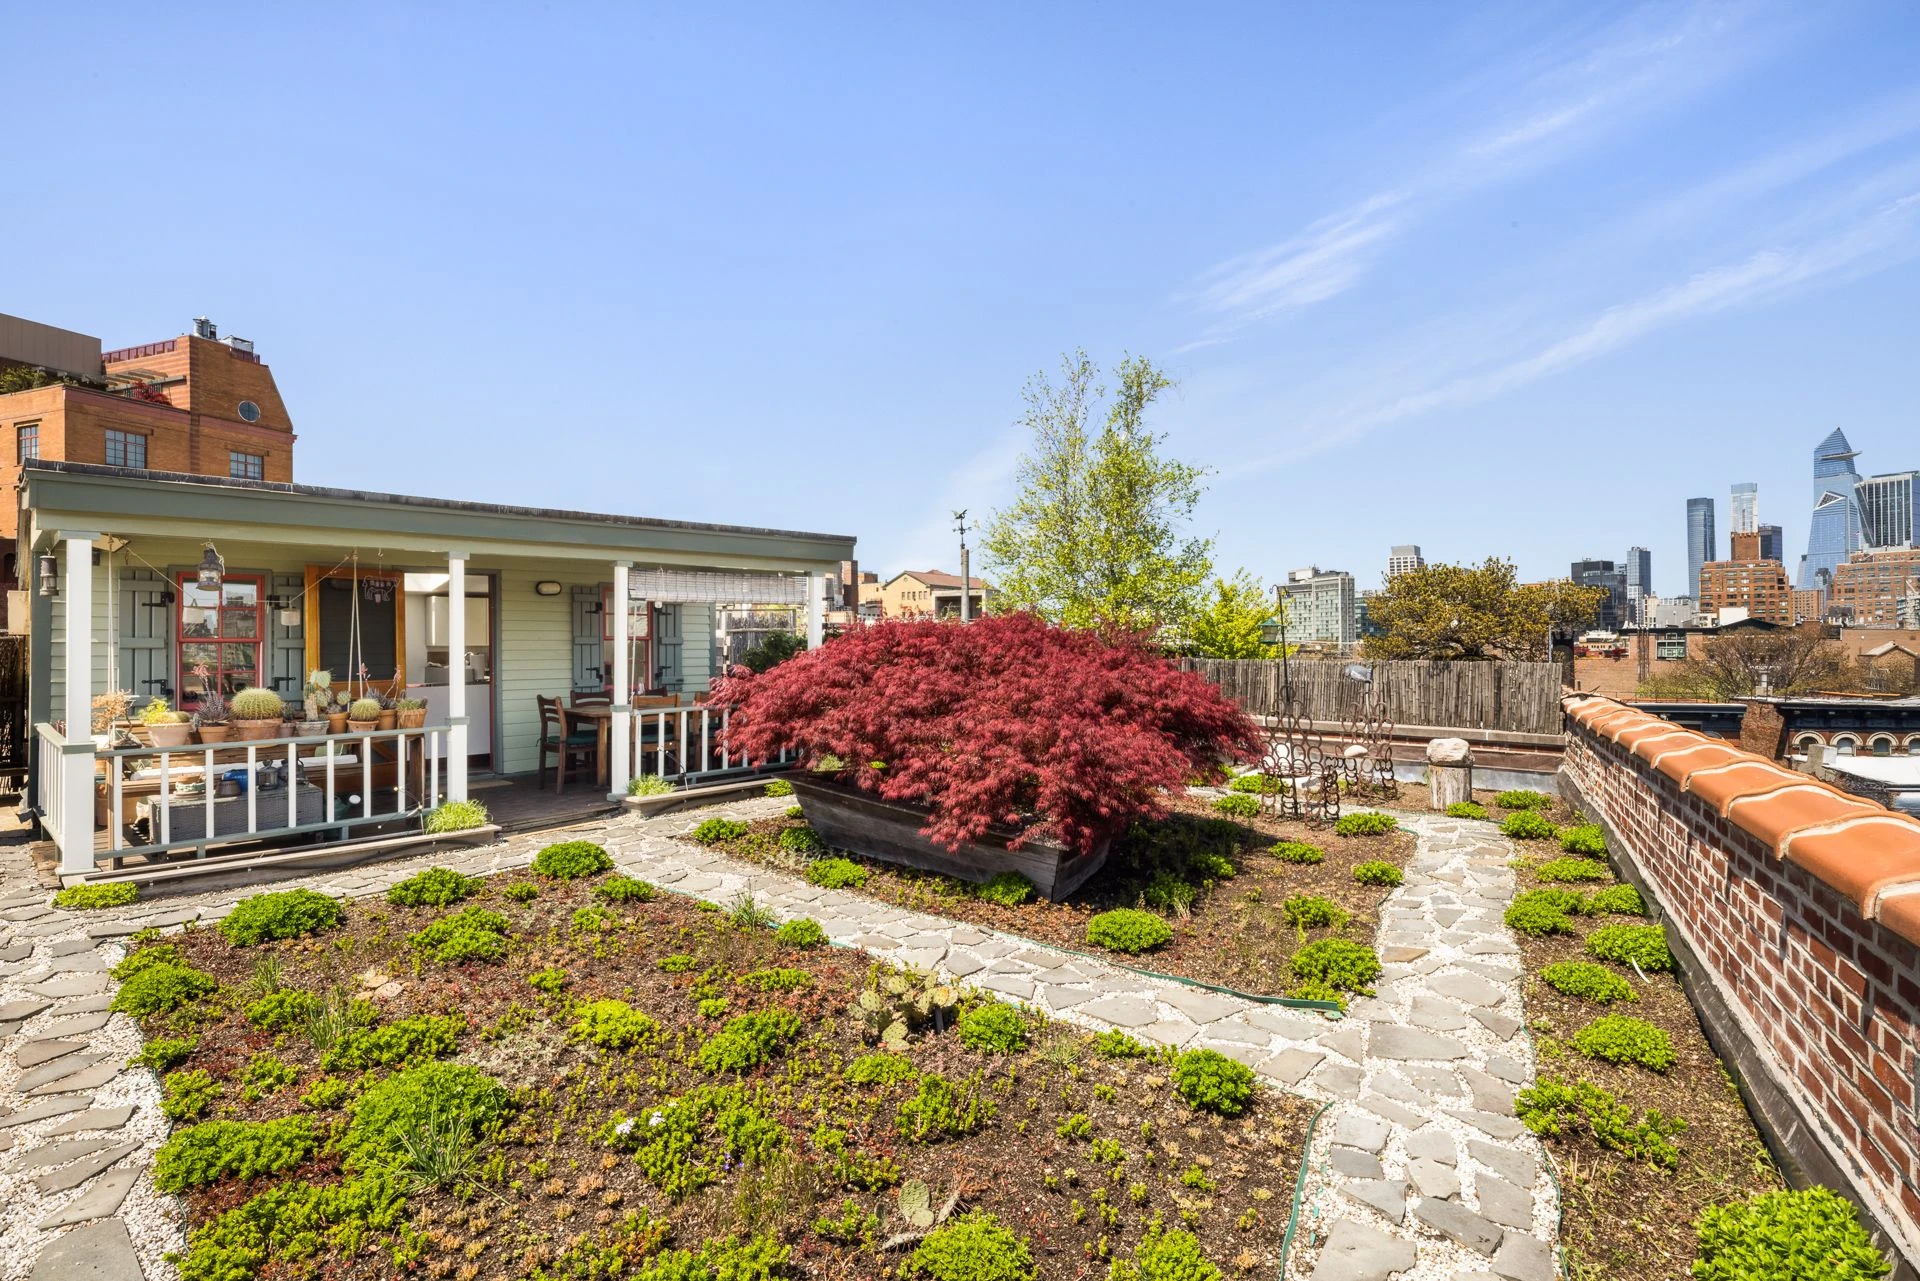
Our Home of the Week pairs a rooftop cottage, covered porch, and garden with a West Village loft full of exposed beams, brick, and a stone fireplace.