A bay-window room with a garden behind it. A teal kitchen and a sage-tile bathroom. High-floor windows looking across Midtown. For our October 30 edition of 2+2 Under $2M, we chose five homes in Brooklyn and Manhattan with at least two confirmed bedrooms and two full bathrooms, asking from $1,150,000 to $1,800,000. The supplied plans help distinguish private outdoor space, separate bedrooms and a lower recreation level; the monthly figures include the assessments disclosed in the source records.
The five at a glance
Asking prices and listing records checked October 27, 2026; catalog last-active observation October 24.482 Hancock Street #1GDN
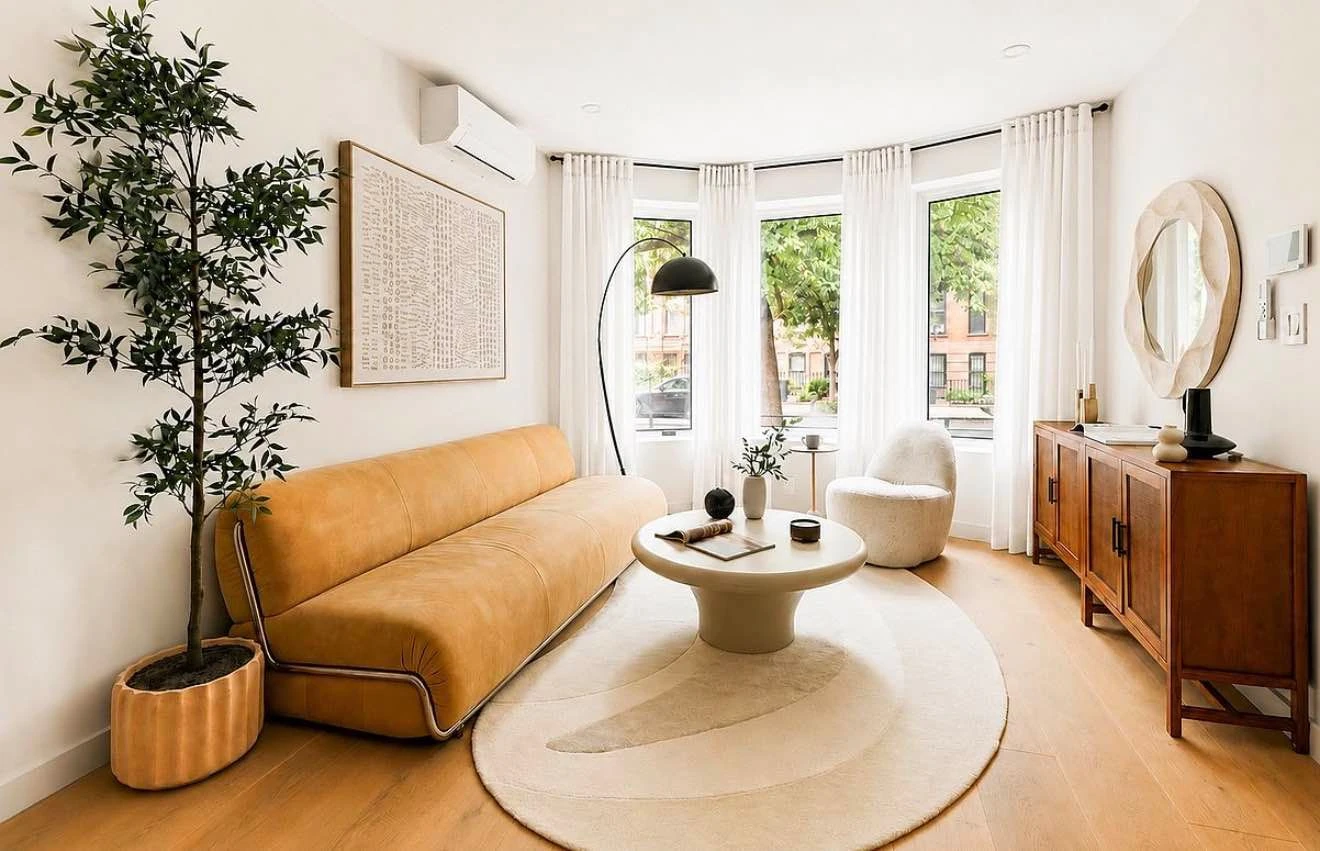
A broad bay window gives this Hancock Street living room a gentle curve, with the kitchen and dining area extending behind it. White and wood cabinetry frame a waterfall island, and the rear of the home opens toward a deck and fenced garden. The supplied plan places two bedrooms and two full bathrooms on the main residential level. A separate recreation room and powder room sit below. We like the range of spaces here, but the area figures need to travel with their context: the advertised 1,420 interior square feet includes that lower recreation level, while 800 exterior square feet covers the garden and deck separately.
The advertised 1,420 interior sq. ft. includes the lower recreation level; that room is not an additional bedroom. The 800 exterior sq. ft. is separate. Quoted common charges of $595 and monthly taxes of $715 total $1,310 before mortgage payments and other costs. The supplied plan shows two full baths on the main level and a lower-level powder room. Confirm sponsor offering terms and current charges.
See what’s around this home.
Your everyday connections.
Within 0.5 miKeep the stations you use close to home.
Distances are straight-line, not walking times. Connections reflect our catalog, not live service information.
46 West 83rd Street #2A
The color choices are what first drew us to this Upper West Side home. Deep teal cabinets and a wood-front peninsula give the kitchen a strong center, while pale green tile, brass fittings and a light wood vanity make the bathroom feel quite different. In the great room, inlaid floors and tall windows keep the older apartment's character visible. The plan puts the two bedrooms at different ends of the home and shows two full bathrooms, with a washer and dryer off the hall. This is a renovation that gives us something to look at in several rooms, while keeping the practical arrangement of a two-bedroom apartment clear.
Quoted maintenance is $2,870 per month; interior square footage is not supplied. The listing discloses a 2% flip tax; confirm the payer and applicable terms. The plan identifies two windowed bedrooms and two full bathrooms. The in-unit washer/dryer is separate from the building's shared laundry, garden and storage amenities.
See what’s around this home.
Your everyday connections.
Within 0.5 miKeep the stations you use close to home.
Distances are straight-line, not walking times. Connections reflect our catalog, not live service information.
150 West 56th Street #5506
Virtually staged listing photographs. The source expressly states that its photos are virtually staged; furnishings and presentation do not establish current condition. The supplied floor plan is a separate layout illustration, with its original source mark retained.
The furnished views of this CitySpire home are virtually staged, with broad windows following the corner of the living and dining room. The listing places the apartment on the 55th floor and describes southern and eastern exposures with skyline views. The supplied plan gives the layout substance beyond those views: two bedrooms on opposite sides of the living space, an en-suite full bathroom for each and a separate powder room near the entry. A pass-through connects the kitchen to the dining area. We use the supplied 1,188-square-foot interior figure here; the description rounds it to about 1,200. The building's pool and fitness center are shared amenities.
The source supplies 1,188 interior sq. ft.; its approximate 1,200-sq.-ft. prose figure is rounded. The plan shows two full bathrooms plus a powder room. Quoted common charges of $1,771, monthly taxes of $1,902 and a $357 monthly capital-improvement assessment total $4,030 before mortgage payments and other costs. Confirm the assessment's current term and amount.
See what’s around this home.
Your everyday connections.
Within 0.5 miKeep the stations you use close to home.
Distances are straight-line, not walking times. Connections reflect our catalog, not live service information.
300 East 59th Street #2401
The listing identifies the kitchen and bedroom photographs as lightly virtually staged. The selected bedroom view is labeled accordingly. Living-room and balcony images remain listing-supplied views; original source marks and the separate plan are preserved.
The living room at The Landmark has a wide sweep of windows, with the city visible above the low cabinetry. Pale floors and a restrained white palette let the light do much of the work. The listing describes two private balconies, and the supplied plan draws outdoor space along the living room and the primary-bedroom side. A second bedroom sits across the entry portion of the apartment, separate from the primary suite. We like the combination of the open living area and places to step outside. The bedroom and kitchen photographs are disclosed as lightly virtually staged, so the plan is useful for understanding the arrangement beyond the furnished presentation.
Quoted maintenance of $2,910 plus a $124.58 monthly operating assessment totals $3,034.58 before mortgage payments and other costs. Interior square footage is not supplied. The plan identifies two bedrooms and two full bathrooms. The two advertised balconies are private apartment space; the landscaped rooftop terrace and laundry on each floor are shared building amenities. Confirm current assessment terms.
See what’s around this home.
Your everyday connections.
Within 0.5 miKeep the stations you use close to home.
Distances are straight-line, not walking times. Connections reflect our catalog, not live service information.
575 4th Avenue #3F
The listing states that some photographs are virtually staged without identifying every altered frame. The gallery retains that disclosure across its furnished interior views and enlarged viewer; the floor plan is a separate layout illustration.
A broad living and dining room leads to the walnut kitchen in this Park Slope condo. The island has space for stools, and the window beside the counter keeps the kitchen connected to the light at the front of the room. At a supplied 1,197 interior square feet, it is the lowest asking-price home in this week's 2+2 group. The plan shows two separate windowed bedrooms, two full bathrooms and useful storage, including a pantry and walk-in closets. The double vanity and glass shower are another strong detail in the supplied gallery. Some photographs are virtually staged; the building's courtyard and roof terrace are shared rather than private outdoor rooms for this apartment.
Quoted common charges of $1,507 and monthly taxes of $1,357 total $2,864 before mortgage payments and other costs. The supplied 1,197 interior sq. ft. is not independently measured. The plan identifies two bedrooms and two full bathrooms. Shared courtyard, rooftop and other building amenities are separate from this apartment; parking and additional storage can carry separate fees.
See what’s around this home.
Your everyday connections.
Within 0.5 miKeep the stations you use close to home.
Distances are straight-line, not walking times. Connections reflect our catalog, not live service information.
Sources and update notes
Information reviewed through October 27, 2026.
Listing records, agent credits, quoted monthly costs and supplied photographs and plans were reviewed October 27, 2026. The source records last observed these homes active on October 24. The nearThere listing service showed the same asking prices and open status on November 4. Prices and availability can change. Areas are listing-supplied, not measured surveys; outdoor and lower-level areas are qualified separately. Known monthly assessments are included where disclosed; figures exclude mortgage payments and may omit other costs. Supplied plans are illustrative. Virtual-staging disclosures travel with the galleries and enlarged viewers. Nearby places use an October 27 catalog snapshot and refresh when available; distances are straight-line, not walking times. Proximity does not establish school admission or zoning. Visual searches explore current inventory separately from these selected homes.
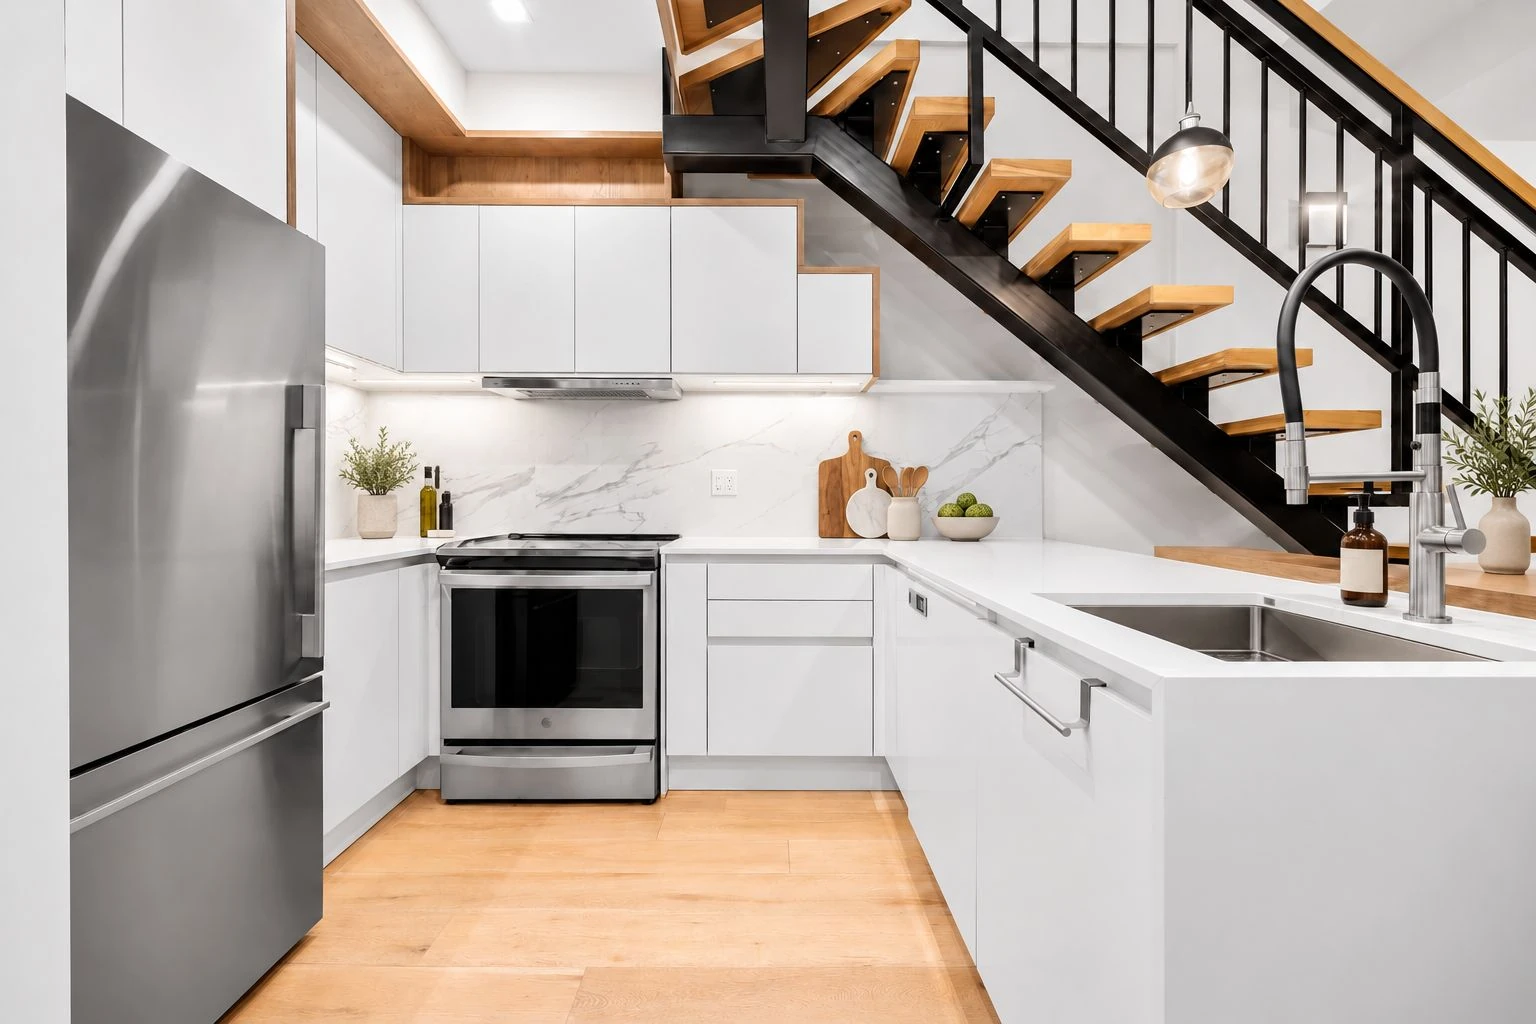
2+2 Under $2M: Five Brooklyn Homes with Outdoor Space
Five Brooklyn homes with at least two bedrooms and two full bathrooms, asking under $2 million, from a Carroll Gardens duplex to a Williamsburg home with a hot-tub courtyard.

Standout New York City homes under $2 million right now
A regularly refreshed collection of current New York City homes under $2 million selected using recent inventory and nearThere quality signals.
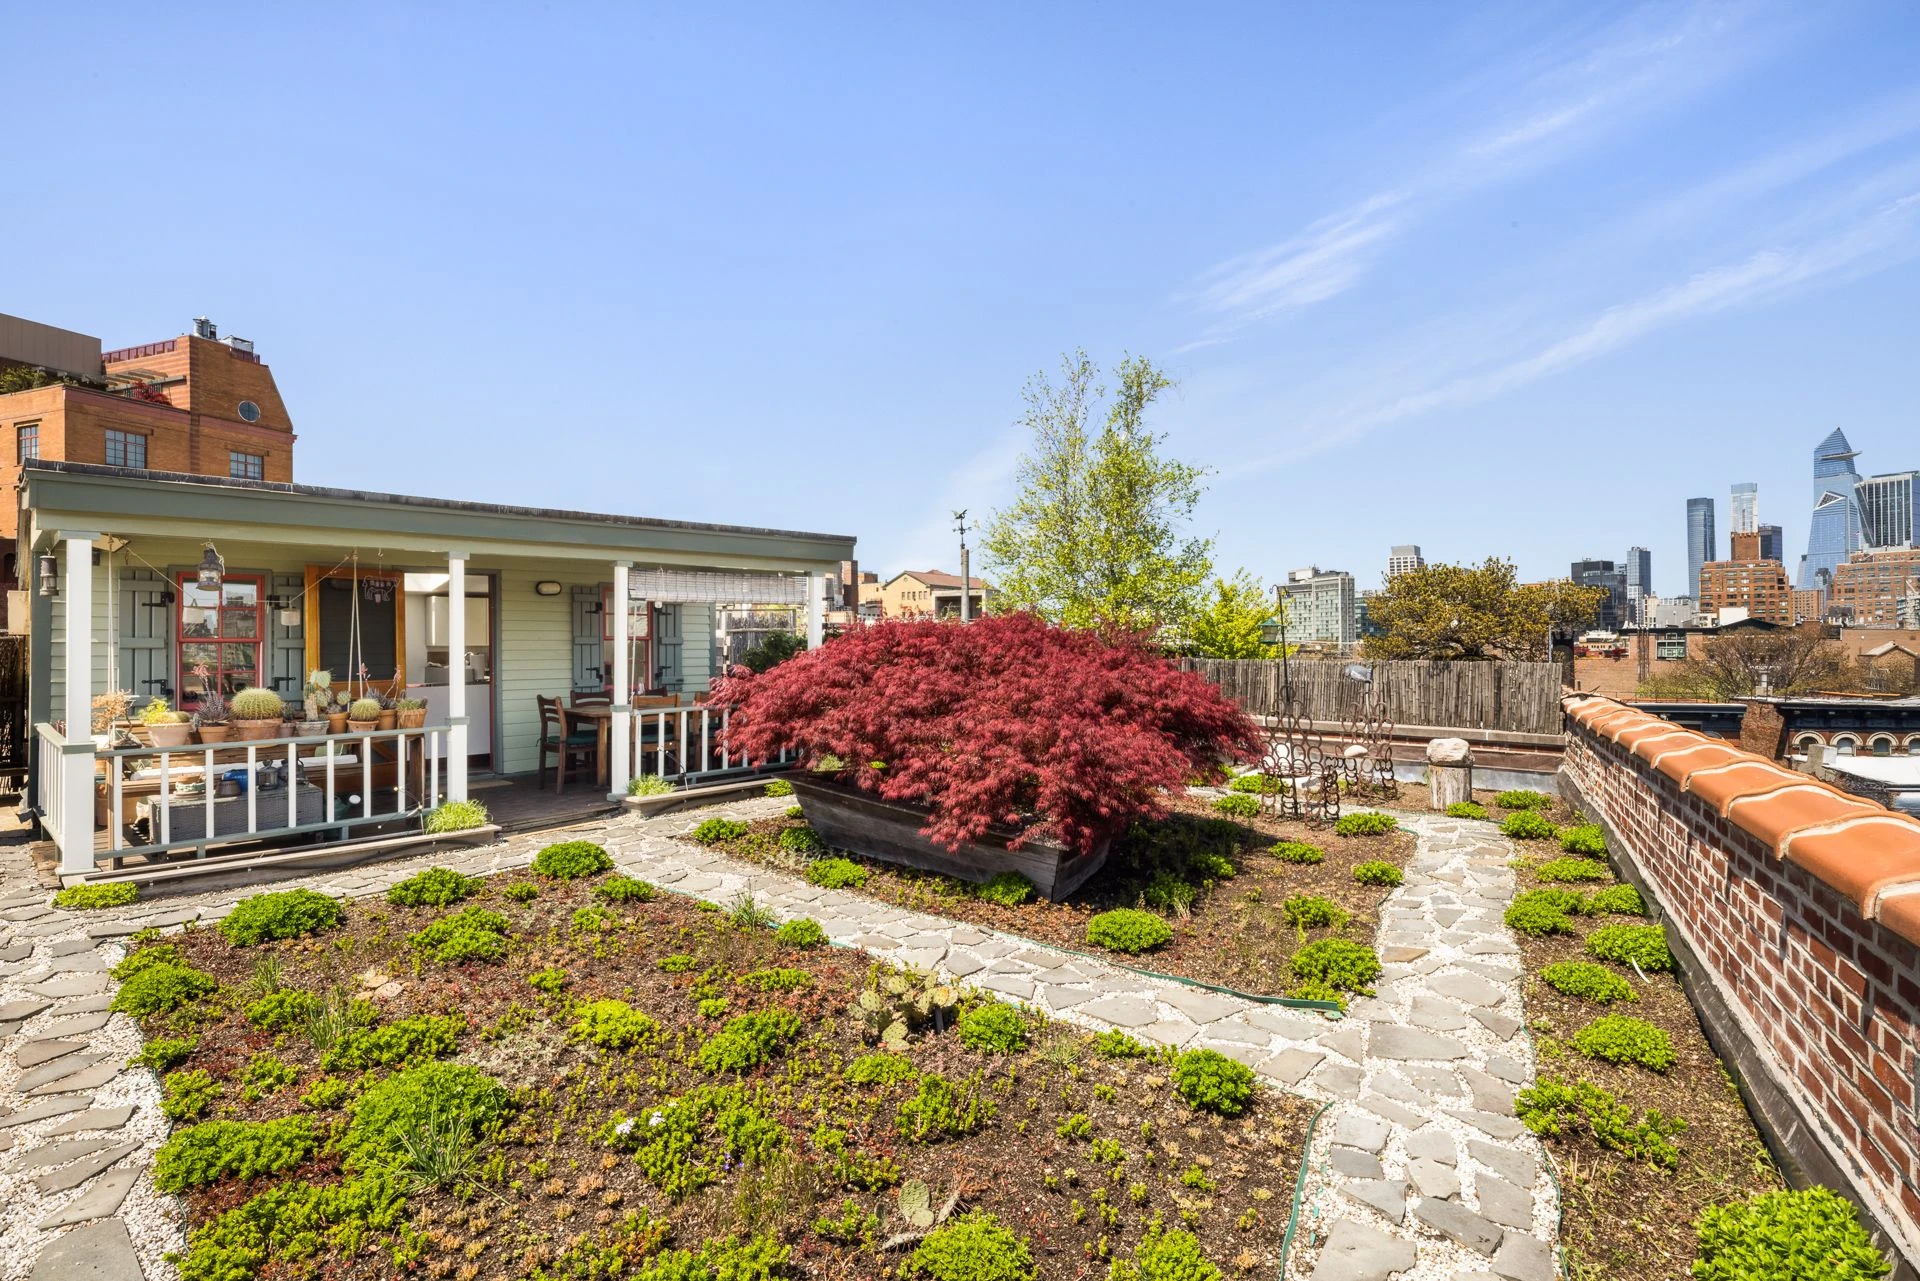
719 Greenwich Street: A Country Cottage Above the West Village
Our Home of the Week pairs a rooftop cottage, covered porch, and garden with a West Village loft full of exposed beams, brick, and a stone fireplace.