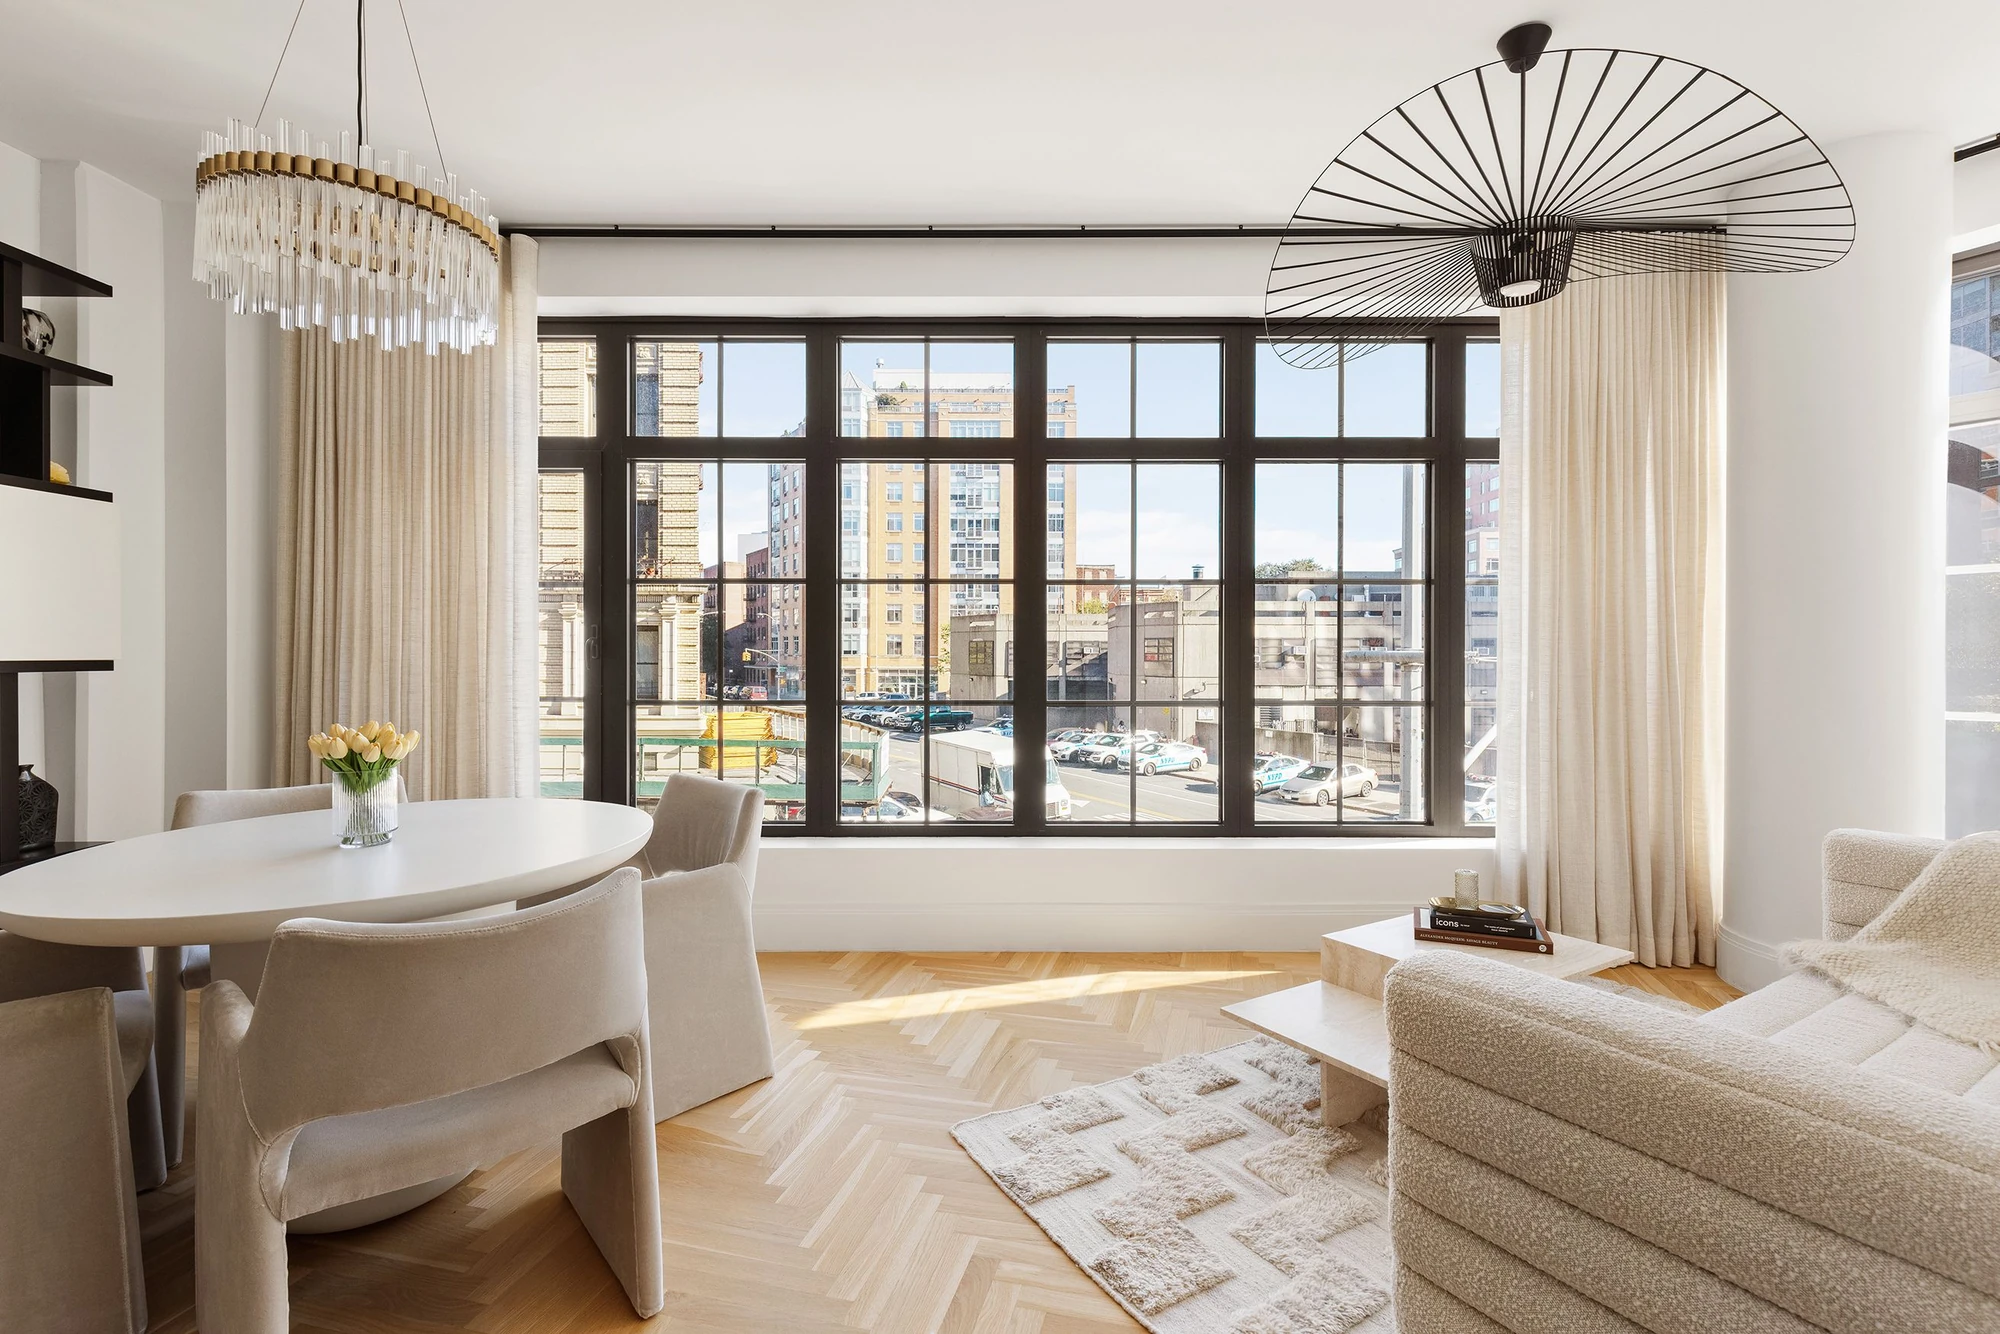
Herringbone floors in South Harlem. A green-tile fireplace in Park Slope. Corner windows over the Williamsburg waterfront. Our November 6 edition covers five New York City homes asking $1.095 million to $1.85 million. Each has at least two bedrooms and two full bathrooms. The plans and monthly charges show what those asking prices buy, from a three-level co-op to a three-bedroom condo with a private balcony.
The five at a glance
Asking prices and source records checked November 4, 2026.300 West 122nd Street #3H
The herringbone floor runs from the dining area toward the oak kitchen, so the main room reads as one space. Black-framed windows repeat the same strong lines in the bedroom. The plan puts two bathrooms and two bedrooms into 973 square feet. At $1.095 million, this is the lowest asking price in the roundup.
The listing supplies 973 interior square feet. Quoted monthly common charges are $1,141 and taxes are $1,416.
See what’s around this home.
Your everyday connections.
Within 0.5 miKeep the stations you use close to home.
Distances are straight-line, not walking times. Connections reflect our catalog, not live service information.
109 West 70th Street #1F/2F
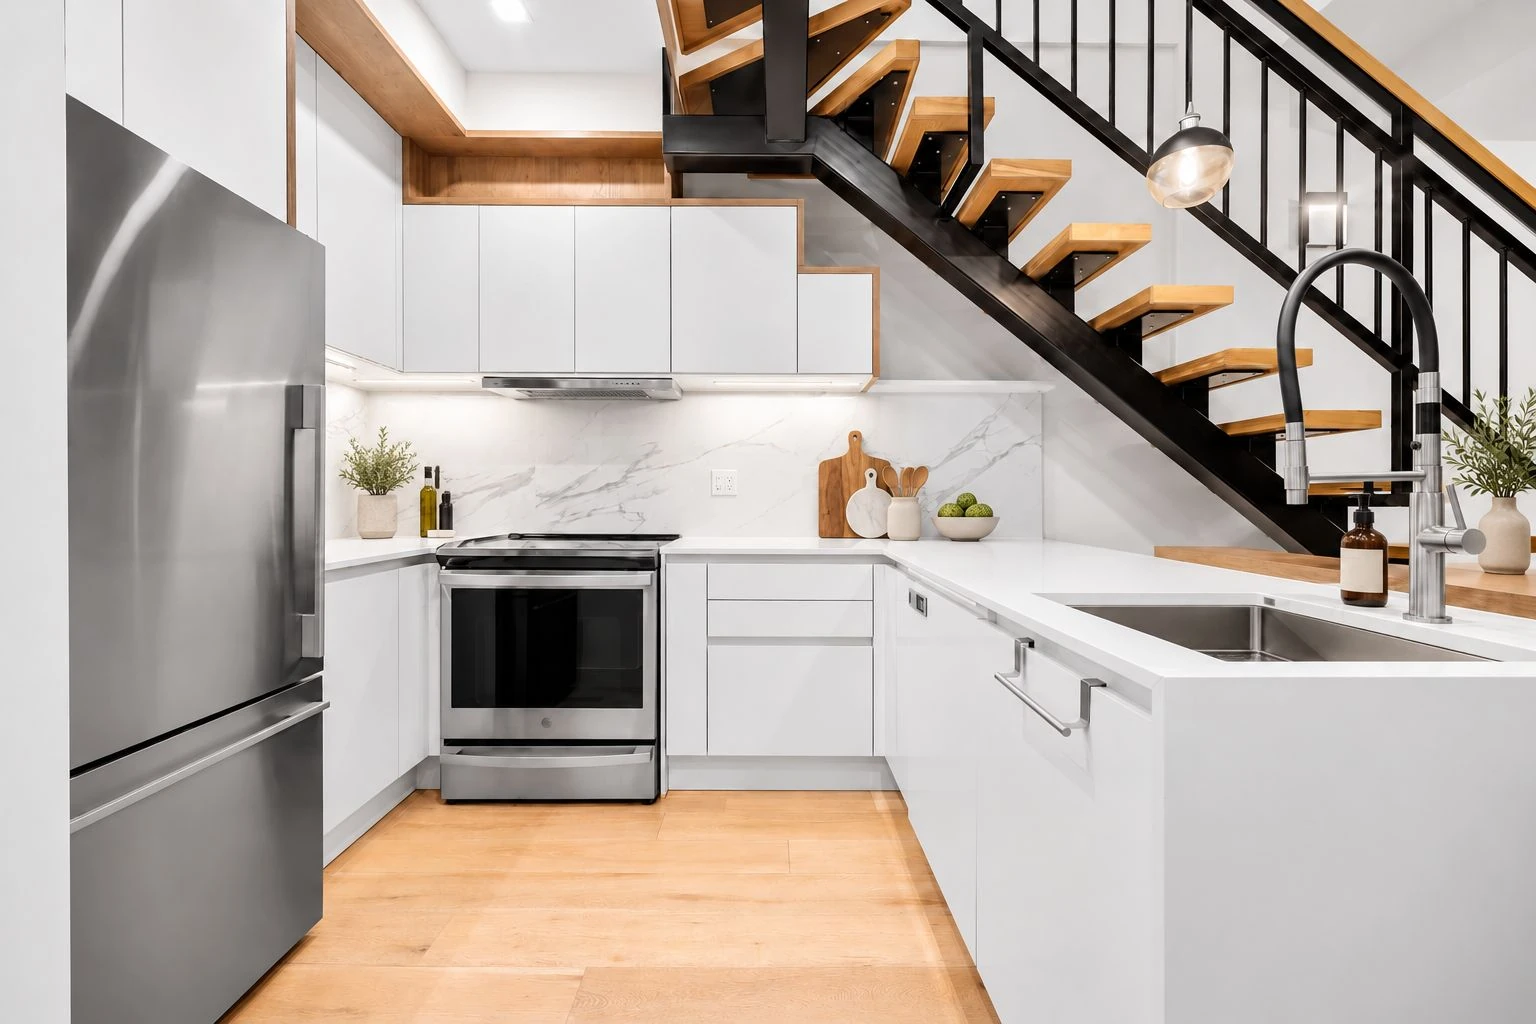
The marble kitchen and painted brick give this home its character. An open stair connects rooms on three levels, so it feels more like a small house than a conventional apartment. The smaller bedroom measures 10 feet 9 inches by 7 feet 11 inches on the supplied plan. Consider how the stairs and the smaller room would work for your daily routine.
The plan and admin record show two full bathrooms and a powder room. The listing summary reports two baths. Interior square footage is unavailable. Quoted monthly maintenance is $2,354.
See what’s around this home.
Your everyday connections.
Within 0.5 miKeep the stations you use close to home.
Distances are straight-line, not walking times. Connections reflect our catalog, not live service information.
667 Degraw Street #2
The green tile around the fireplace is the first detail you notice. The dark kitchen island and light wood bring some contrast, and the bay windows give the dining nook its own light. At 998 square feet, the layout makes room for a proper dining area while keeping the second bedroom compact.
The listing supplies 998 interior square feet. The plan shows a second bedroom 8 feet 3 inches wide. Quoted monthly common charges are $480 and taxes are $510.
See what’s around this home.
Your everyday connections.
Within 0.5 miKeep the stations you use close to home.
Distances are straight-line, not walking times. Connections reflect our catalog, not live service information.
218 23rd Street #2A
The oak kitchen opens directly into the living and dining area. At the other end of the apartment, the primary bedroom opens onto a private balcony. The third bedroom gives you a separate room for work or guests without taking over the main living space.
The plan shows 1,264 interior square feet, three bedrooms, two bathrooms and the private balcony off the primary bedroom. The listing quotes $395 per month in common charges and $606 in monthly taxes with a five-year sponsor concession. It quotes $1,606 in monthly taxes before that concession.
See what’s around this home.
Your everyday connections.
Within 0.5 miKeep the stations you use close to home.
Distances are straight-line, not walking times. Connections reflect our catalog, not live service information.
440 Kent Avenue #18E
The living room, kitchen and bedroom photos are virtually staged. Original labels appear on the images.
The corner windows make the living room the centerpiece. The floor plan shows how the living and dining area wrap around the kitchen, with both bedrooms set to one side. The kitchen and bedroom images give you a different angle on the skyline. The listing virtually staged the rooms shown here.
The listing supplies 1,246 interior square feet. Quoted monthly common charges are $1,657 and taxes are $7. The listing also discloses a $221.99 monthly assessment through 2030 and a tax abatement through 2032.
See what’s around this home.
Your everyday connections.
Within 0.5 miKeep the stations you use close to home.
Distances are straight-line, not walking times. Connections reflect our catalog, not live service information.
Sources and update notes
Information reviewed through November 4, 2026.
We reviewed nearThere listing records, supplied photos and plans, and quoted monthly charges on November 4, 2026. Asking prices and availability can change. Floor areas come from the listings and exclude outdoor space. Monthly costs exclude mortgages and may omit other charges. The quoted tax concession and assessment are identified where applicable. Photos labeled virtually staged show digitally furnished rooms. Visual searches explore current inventory separately from these five listings.
2+2 Under $2M: Five Brooklyn Homes with Outdoor Space
Five Brooklyn homes with at least two bedrooms and two full bathrooms, asking under $2 million, from a Carroll Gardens duplex to a Williamsburg home with a hot-tub courtyard.

Standout New York City homes under $2 million right now
A regularly refreshed collection of current New York City homes under $2 million selected using recent inventory and nearThere quality signals.
Our Top 5 NYC Homes Under $1 Million
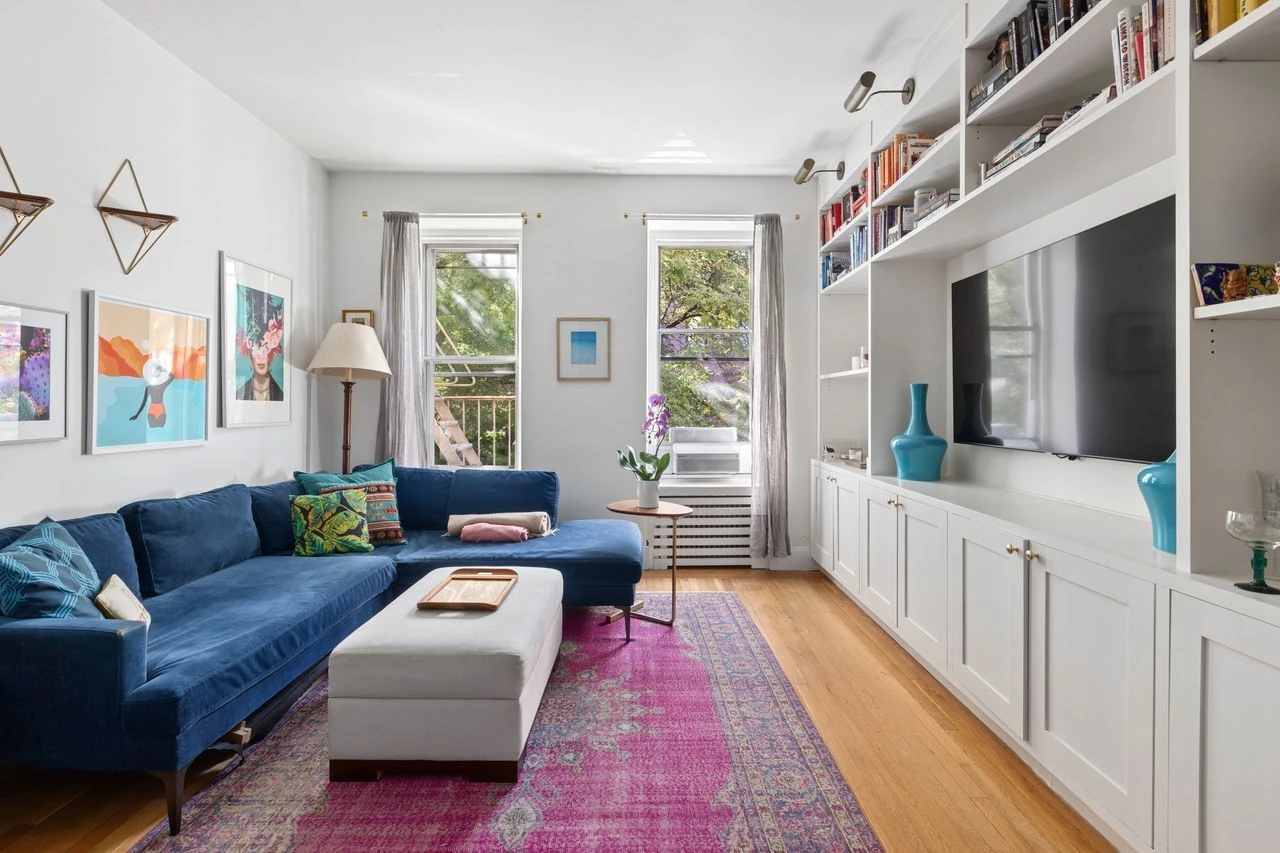
Our October 22 picks pair stained glass in Harlem, herringbone floors in Prospect Heights and a teal Yorkville kitchen with asking prices under $1 million.