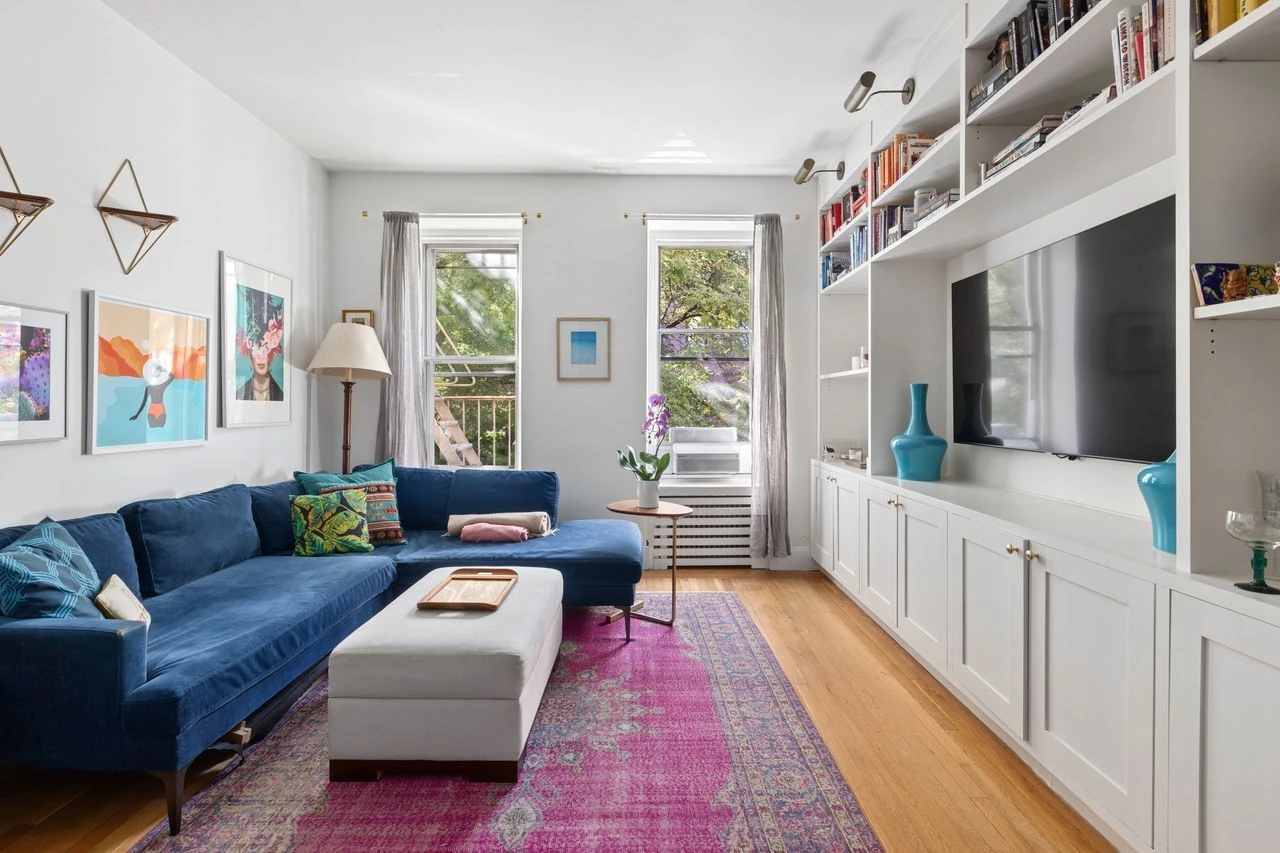
Stained glass above a Harlem living room. Herringbone floors in Prospect Heights. A teal kitchen behind a Yorkville arch. For our October 22 edition, we chose five NYC homes asking less than $1 million for details that give each one an identity. Four are marketed as one-bedrooms and one has two bedrooms; asking prices range from $595,000 to $955,000. The supplied images, plans and monthly costs below help explain both the appeal and the layouts.
The five at a glance
Asking prices, availability, agent roles and monthly costs rechecked October 22, 2026. Image and plan review: October 20.121 West 131st Street #2
Listing-supplied interiors. The garden set includes furnished and unfurnished treatments; this gallery uses the unfurnished deck. The exact staging treatment of the furnished interiors remains to be confirmed.
The stained-glass panels above the living-room windows are a small detail with a big effect. White-painted millwork frames the room, a blue sofa gives it a strong focal point, and the decorative fireplace sits within the same run of original detailing. The kitchen opens toward the living space, with a separate dining nook beside it. The supplied plan places the bedroom at the opposite end of the apartment and draws the private garden separately from the interior. In the unfurnished garden view, the wood deck, perimeter walls and planting are easy to read without the outdoor furniture. This is a one-bedroom chosen for its parlor proportions and original details, with another useful place to spend time outside.
The current sale page and nearThere record list $661 in monthly common charges and $819 in taxes, totaling $1,480 before mortgage payments and other costs. Interior square footage is not supplied. The advertised 435-sq.-ft. garden and 65-sq.-ft. storage room are separate from living area. The fireplace is decorative. This is an October relisting, with earlier marketing history.
See what’s around this home.
Your everyday connections.
Within 0.5 miKeep the stations you use close to home.
Distances are straight-line, not walking times. Connections reflect our catalog, not live service information.
237 West 109th Street #3D
Black-trimmed windows give the living room a clear outline, while white built-ins make one wall useful from floor to ceiling. The room connects to a separate library and dining space through a broad opening, so the photographs show several places to sit without making every activity share the same corner. In the kitchen, terracotta-colored walls bring warmth to pale cabinetry and wood counters. The supplied plan identifies two bedrooms, with a Murphy bed in one of them, and keeps the library/dining room distinct. That flexibility is the attraction here: a characterful Manhattan apartment with a kitchen that feels like its own room and a second sleeping room that can change use during the day.
Quoted co-op maintenance is $1,038 per month, with $72 for cable and $30 for common-area cleaning, totaling $1,140 before mortgage payments or other costs. Property taxes are included in maintenance. Reliable interior area is not supplied. This is a third-floor walk-up. The library/dining room is not a third bedroom, and permission for a washer/dryer does not establish an installed appliance.
See what’s around this home.
Your everyday connections.
Within 0.5 miKeep the stations you use close to home.
Distances are straight-line, not walking times. Connections reflect our catalog, not live service information.
230 Park Place #4N
The furnished living-room image is virtually staged and retains its source label. The other selected room views are the supplied unfurnished images. Compare the staged suggestion with the empty living room and supplied plan.
The empty living-room photograph makes the herringbone floor the main event. Its border follows the room, while the dark window frame gives the far wall a simple focal point. An arched opening leads into the windowed kitchen, where wood cabinets and a small peninsula leave room for everyday dining. The listing also supplies a virtually staged version of the living room. We have kept it beside the unfurnished view and labeled it, so you can compare the suggested furniture arrangement with the room itself. The plan gives the kitchen, bedroom and living area separate places along the hall. It is the combination of that straightforward layout, the floor pattern and the arch that made this Prospect Heights one-bedroom stand out.
Listed co-op maintenance is $1,918 per month, including property taxes, before mortgage payments or other costs. Interior square footage is not supplied. The building is marketed with an elevator and full-time doorman. Staged furnishings are illustrative and do not establish current contents or condition.
See what’s around this home.
Your everyday connections.
Within 0.5 miKeep the stations you use close to home.
Distances are straight-line, not walking times. Connections reflect our catalog, not live service information.
523 East 84th Street #3A
The arch is the first thing to follow. From the dining area it frames the living room, where a long bank of built-in shelves runs beside blue seating and two windows. Turn the other way and the kitchen has an equally clear identity: teal cabinets, a pale counter and enough separation from the table to make the dining area feel intentional. The bedroom continues the color with deep green walls and wood furniture. The plan shows a one-bedroom arrangement with a distinct dining area between the kitchen and living space. At the lowest asking price in this edition, it is the room-to-room sequence and confident use of color that make this Yorkville apartment worth a closer look.
Quoted co-op maintenance is $1,503 per month, including property taxes, before mortgage payments or other costs. The marketed interior area is approximately 700 sq. ft., not an independent measurement. Shared laundry is in the building. It is a walk-up; confirm the stair count. The broker reports a 1% flip tax, with the payer and terms to be checked.
See what’s around this home.
Your everyday connections.
Within 0.5 miKeep the stations you use close to home.
Distances are straight-line, not walking times. Connections reflect our catalog, not live service information.
148 West 80th Street #1R
Current listing representatives are Coldwell Banker Warburg and Kevelyn Guzman. The supplied imagery and plan retain Christie’s source marks; the images’ origin has not been independently confirmed.
Pale blue walls make the white moldings and tall window frames stand out in this Upper West Side parlor apartment. A decorative fireplace anchors the living room, and a built-in bookcase rises high enough to need a ladder. The terrace has a different scale: a compact outdoor seating area enclosed by fencing, brick and the neighboring gardens. The kitchen occupies one side of the main room, while the supplied plan places a small bedroom beside the terrace. The attraction is the contrast between a dramatic living-room height and an intimate outdoor space. It is a character pick with a compact sleeping room, rather than an apartment we would describe as large on the strength of the photographs alone.
Current co-op maintenance is quoted at $1,565 per month, including property taxes, before mortgage payments or other costs. The exact current unit page omits interior area, so no square-footage figure is used here. The fireplace is decorative. Access is up the townhouse stoop; laundry is shared one floor below. Bedroom dimensions and furniture clearances should be checked against the supplied plan.
See what’s around this home.
Your everyday connections.
Within 0.5 miKeep the stations you use close to home.
Distances are straight-line, not walking times. Connections reflect our catalog, not live service information.
Sources and update notes
Information reviewed through October 22, 2026.
Asking prices, sale availability, agent roles and quoted monthly costs were rechecked October 22, 2026 using nearThere Admin and the local listing API. Brokerage credits and supplied-image and plan observations retain their October 20 review. Prices and availability can change. Interior, outdoor, storage and lower-level areas remain separate; floor plans are listing-supplied and not measured surveys. A powder room does not replace a full bathroom. Material rendering, virtual-staging and source-treatment disclosures stay beside galleries and in their enlarged viewers. Nearby maps use an October 20 catalog snapshot and refresh when available; distances are straight-line, not walking times, and proximity does not establish school admission or zoning. Monthly figures exclude mortgage payments and may omit assessments or other costs. Visual searches explore current inventory separately from these selected homes.
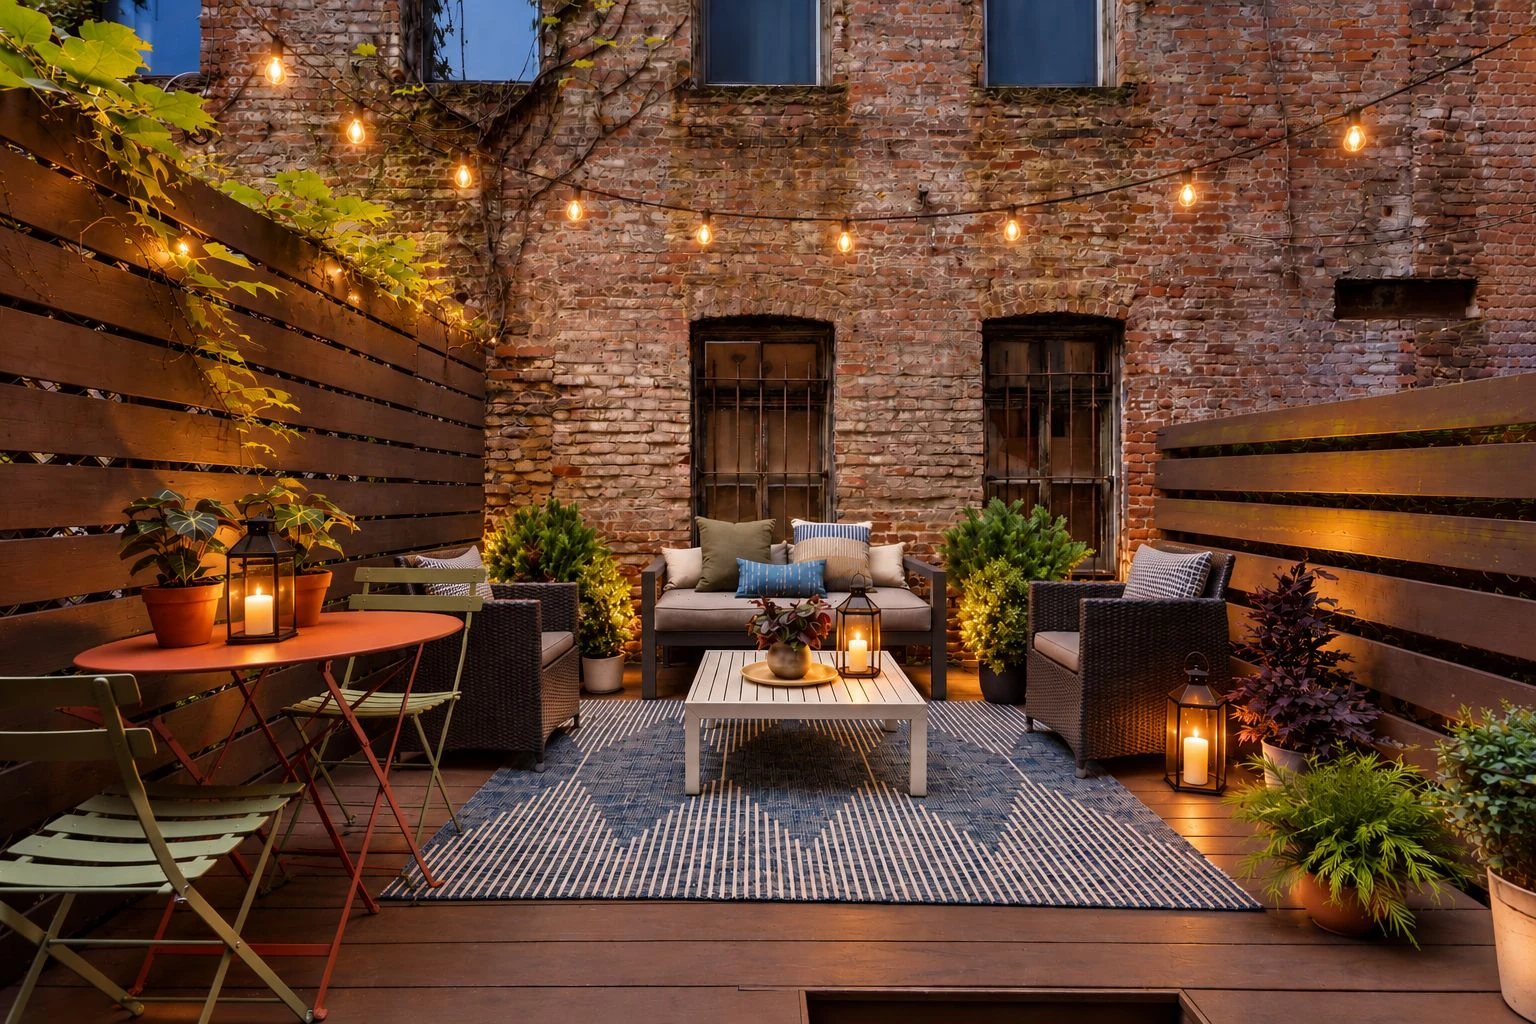
Our Top 5 NYC Homes Under $1 Million
Our October 15 picks pair a brick-walled patio, tall garden windows, a bridge-facing balcony, a marble kitchen and carved wood details with asking prices under $1 million.
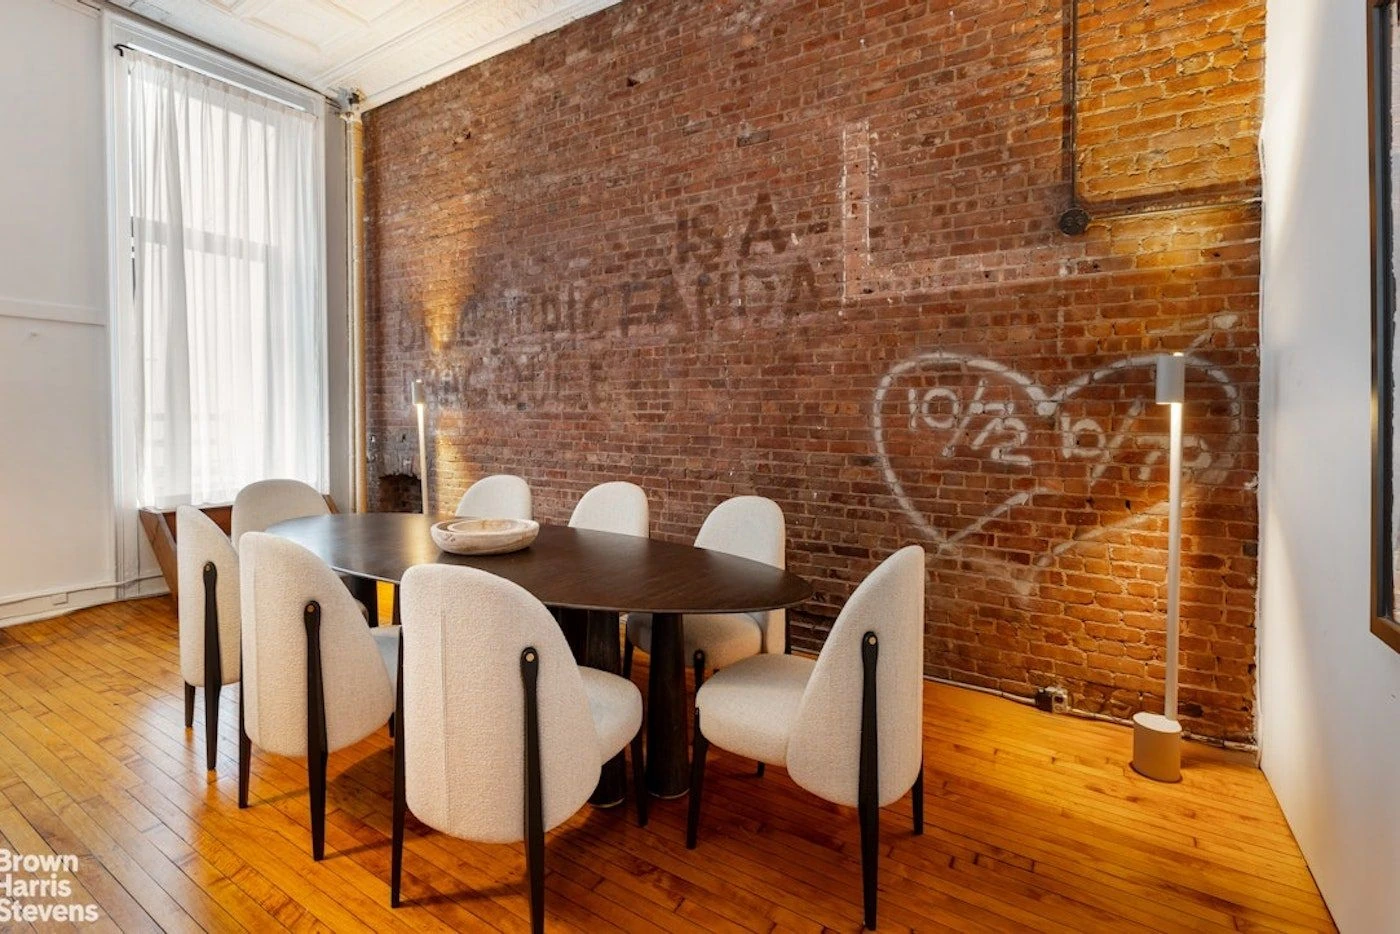
Five NYC Homes with Exposed Brick We Like This Week
Our picks for Exposed Brick of the Week: five NYC homes with brick arches, exposed beams, a tin-ceiling kitchen, and painted-brick walls.
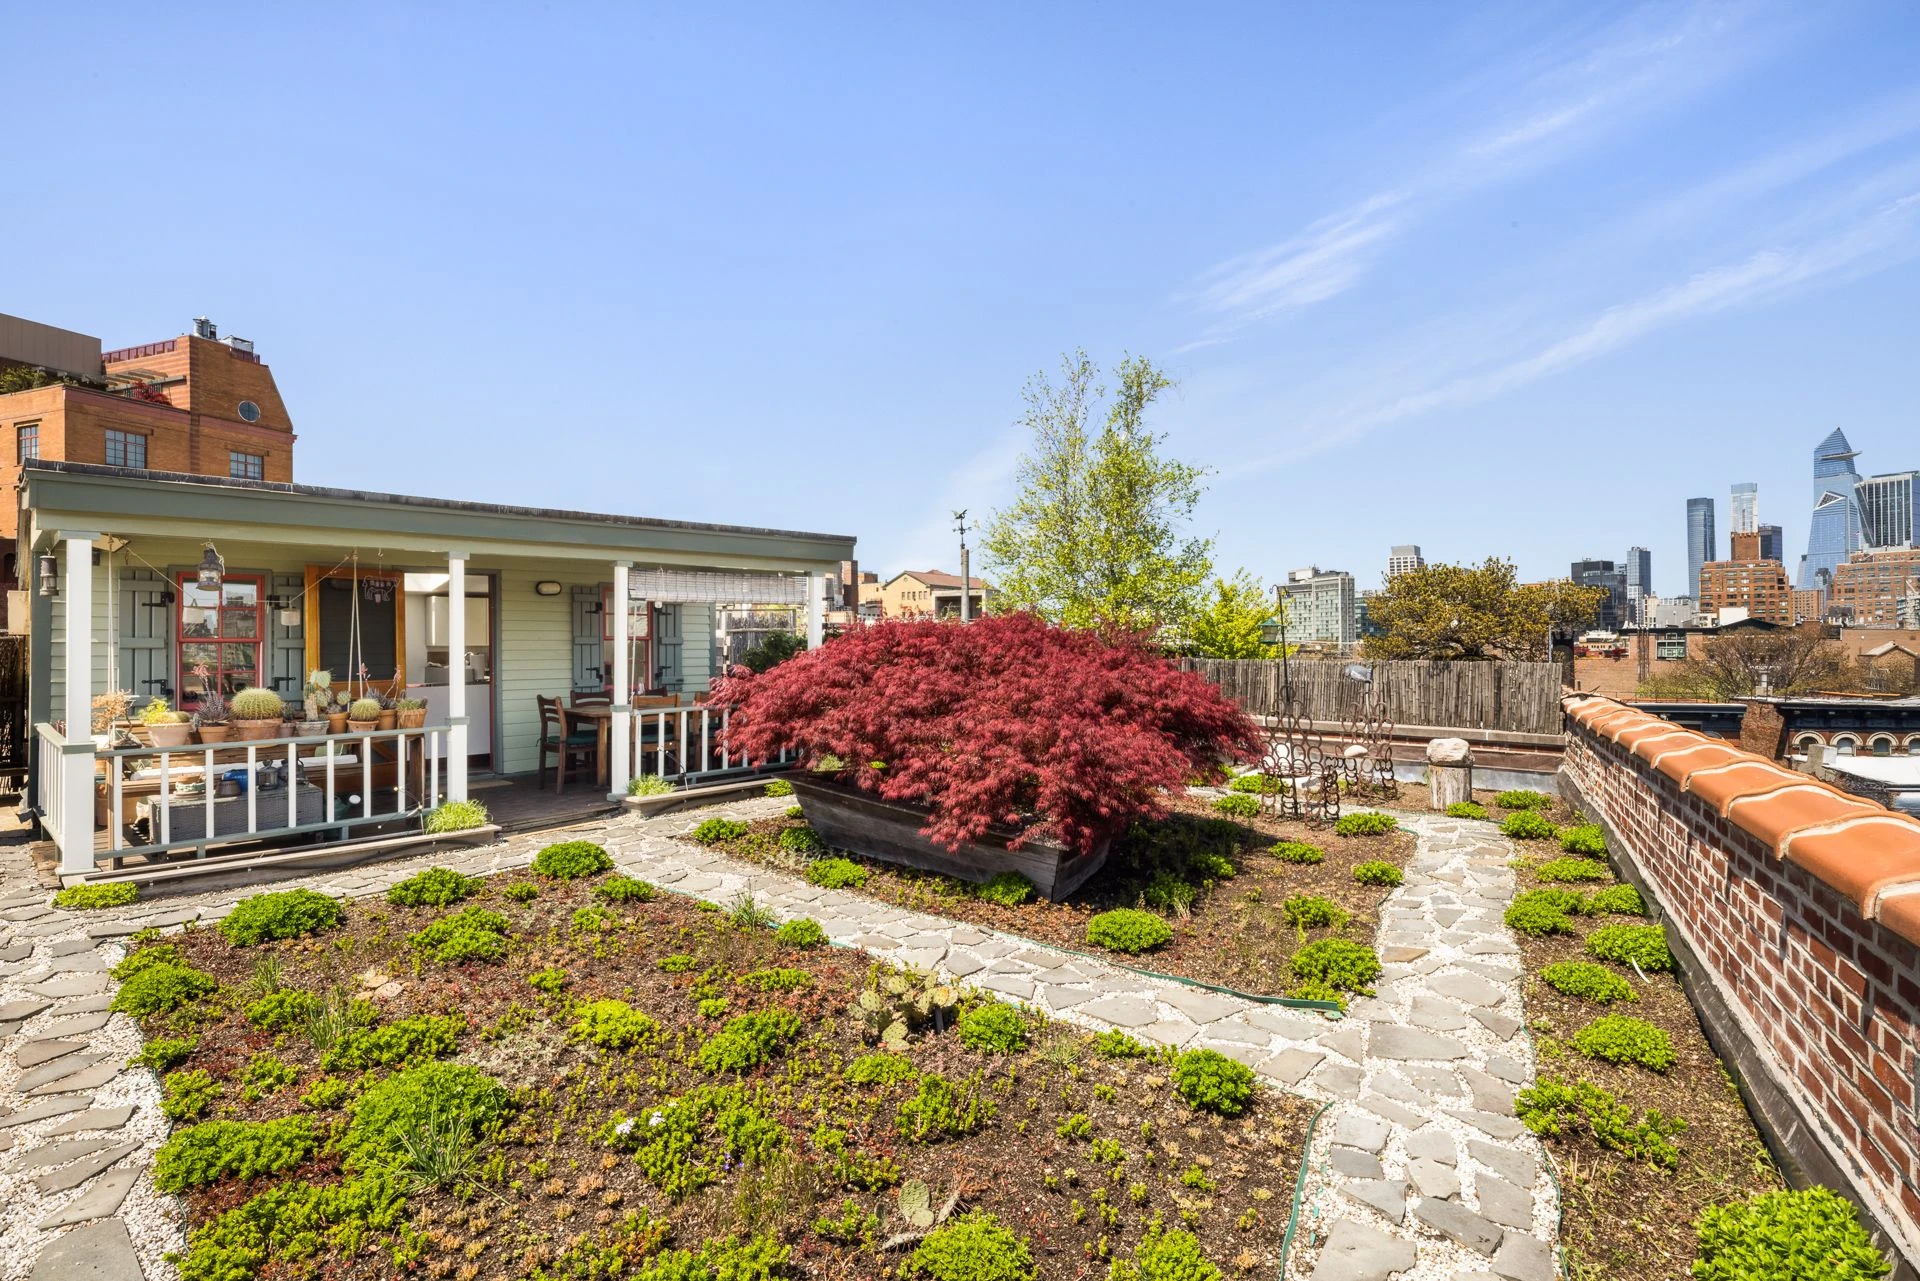
719 Greenwich Street: A Country Cottage Above the West Village
Our Home of the Week pairs a rooftop cottage, covered porch, and garden with a West Village loft full of exposed beams, brick, and a stone fireplace.