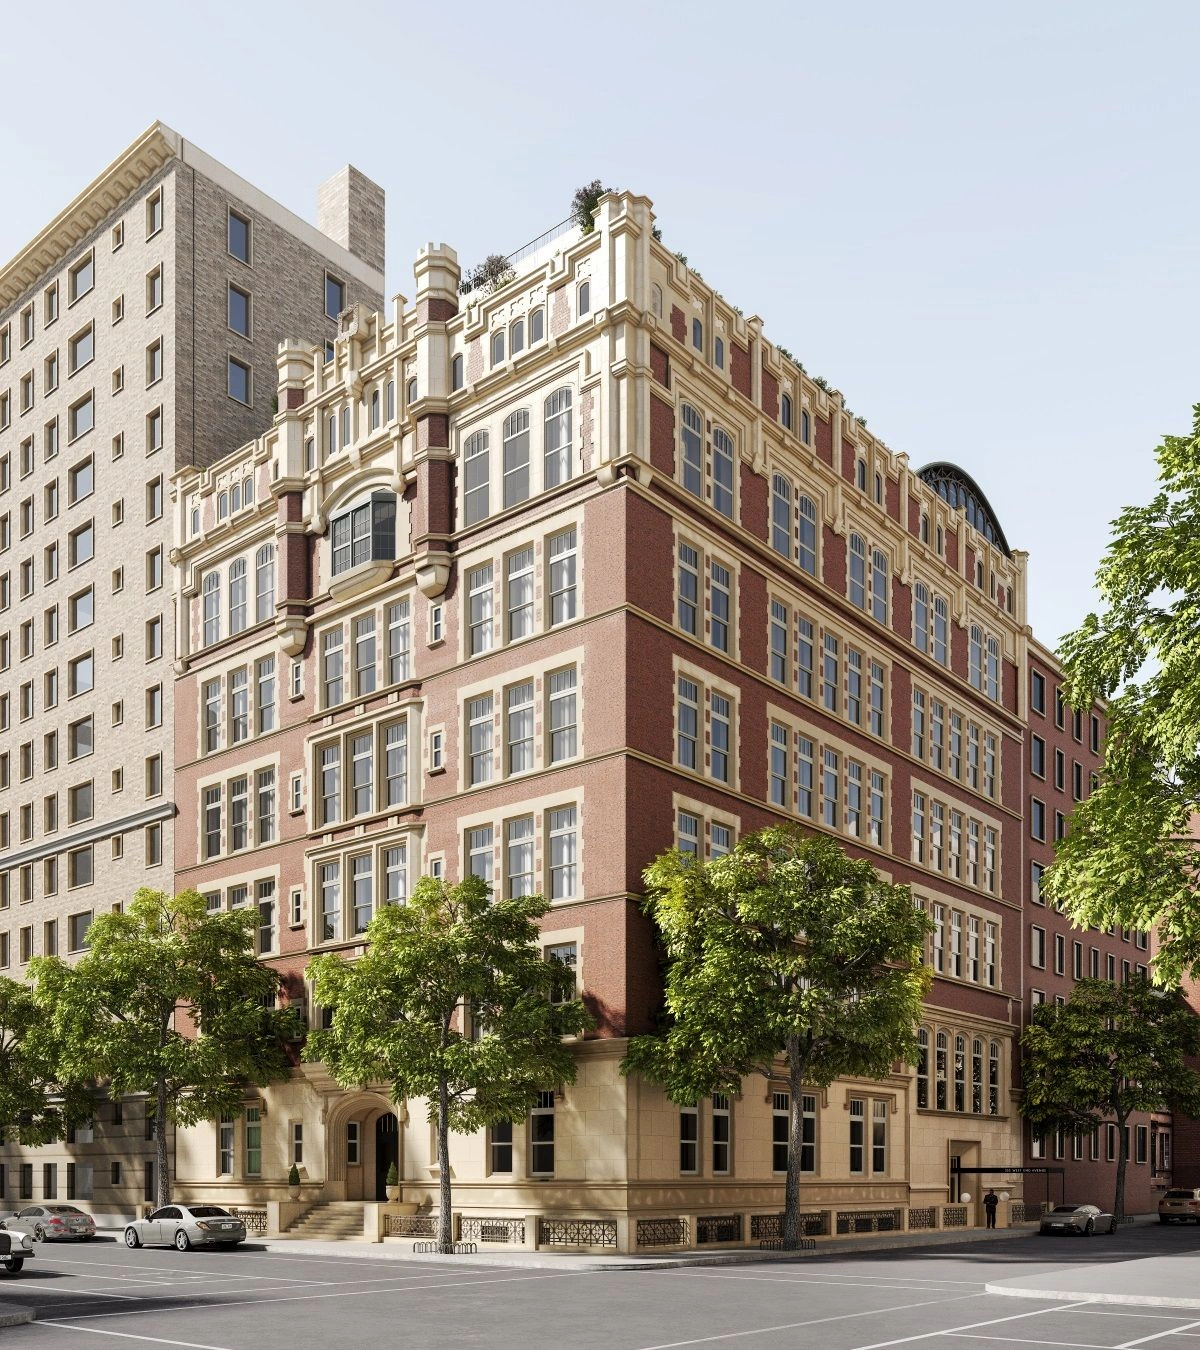
555 West End Avenue: From Gymnasium to Grand Living Space
An archived Home of the Week at 555 West End Avenue, plus current New York City homes with similar arched-window and dramatic-scale visual features.
By nearThere EditorialPublished February 15, 2026Updated July 17, 20265 minute read
From gymnasium to residence
The apartment’s sense of scale came directly from its earlier use. What had once been a school gym became a tall, open living space with architectural details that are unusual in a Manhattan apartment.
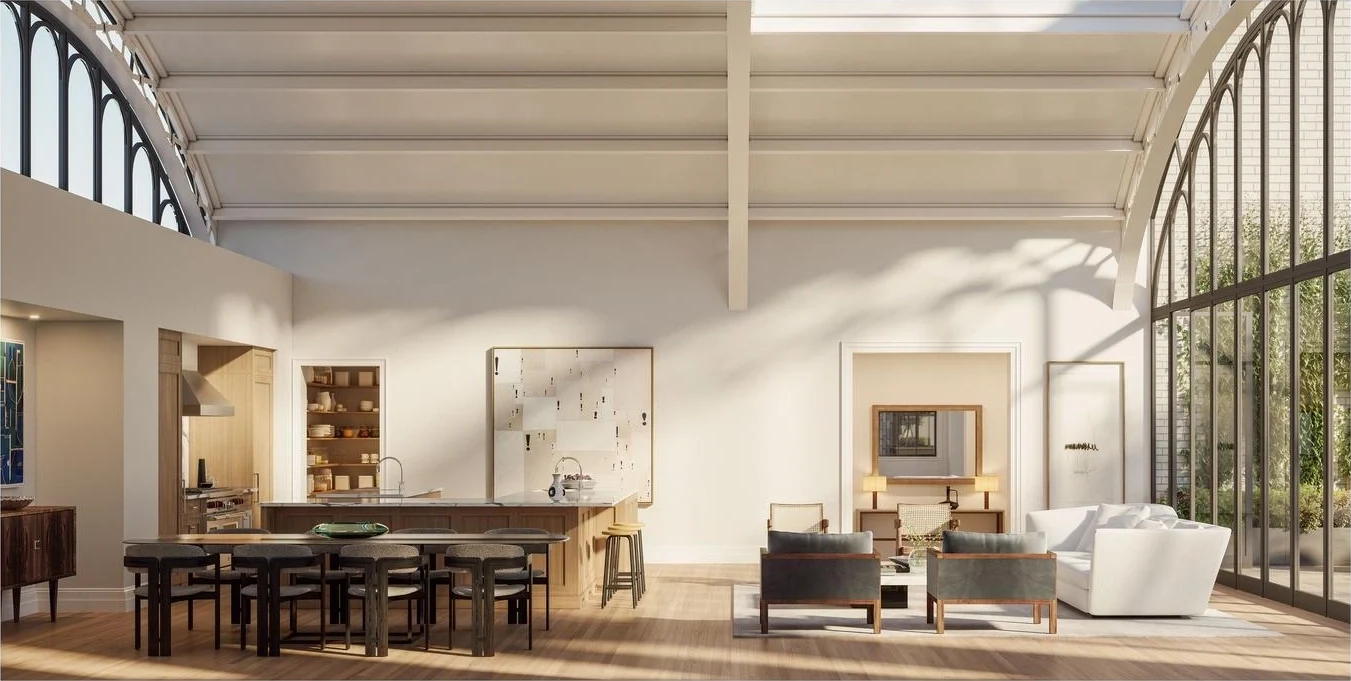
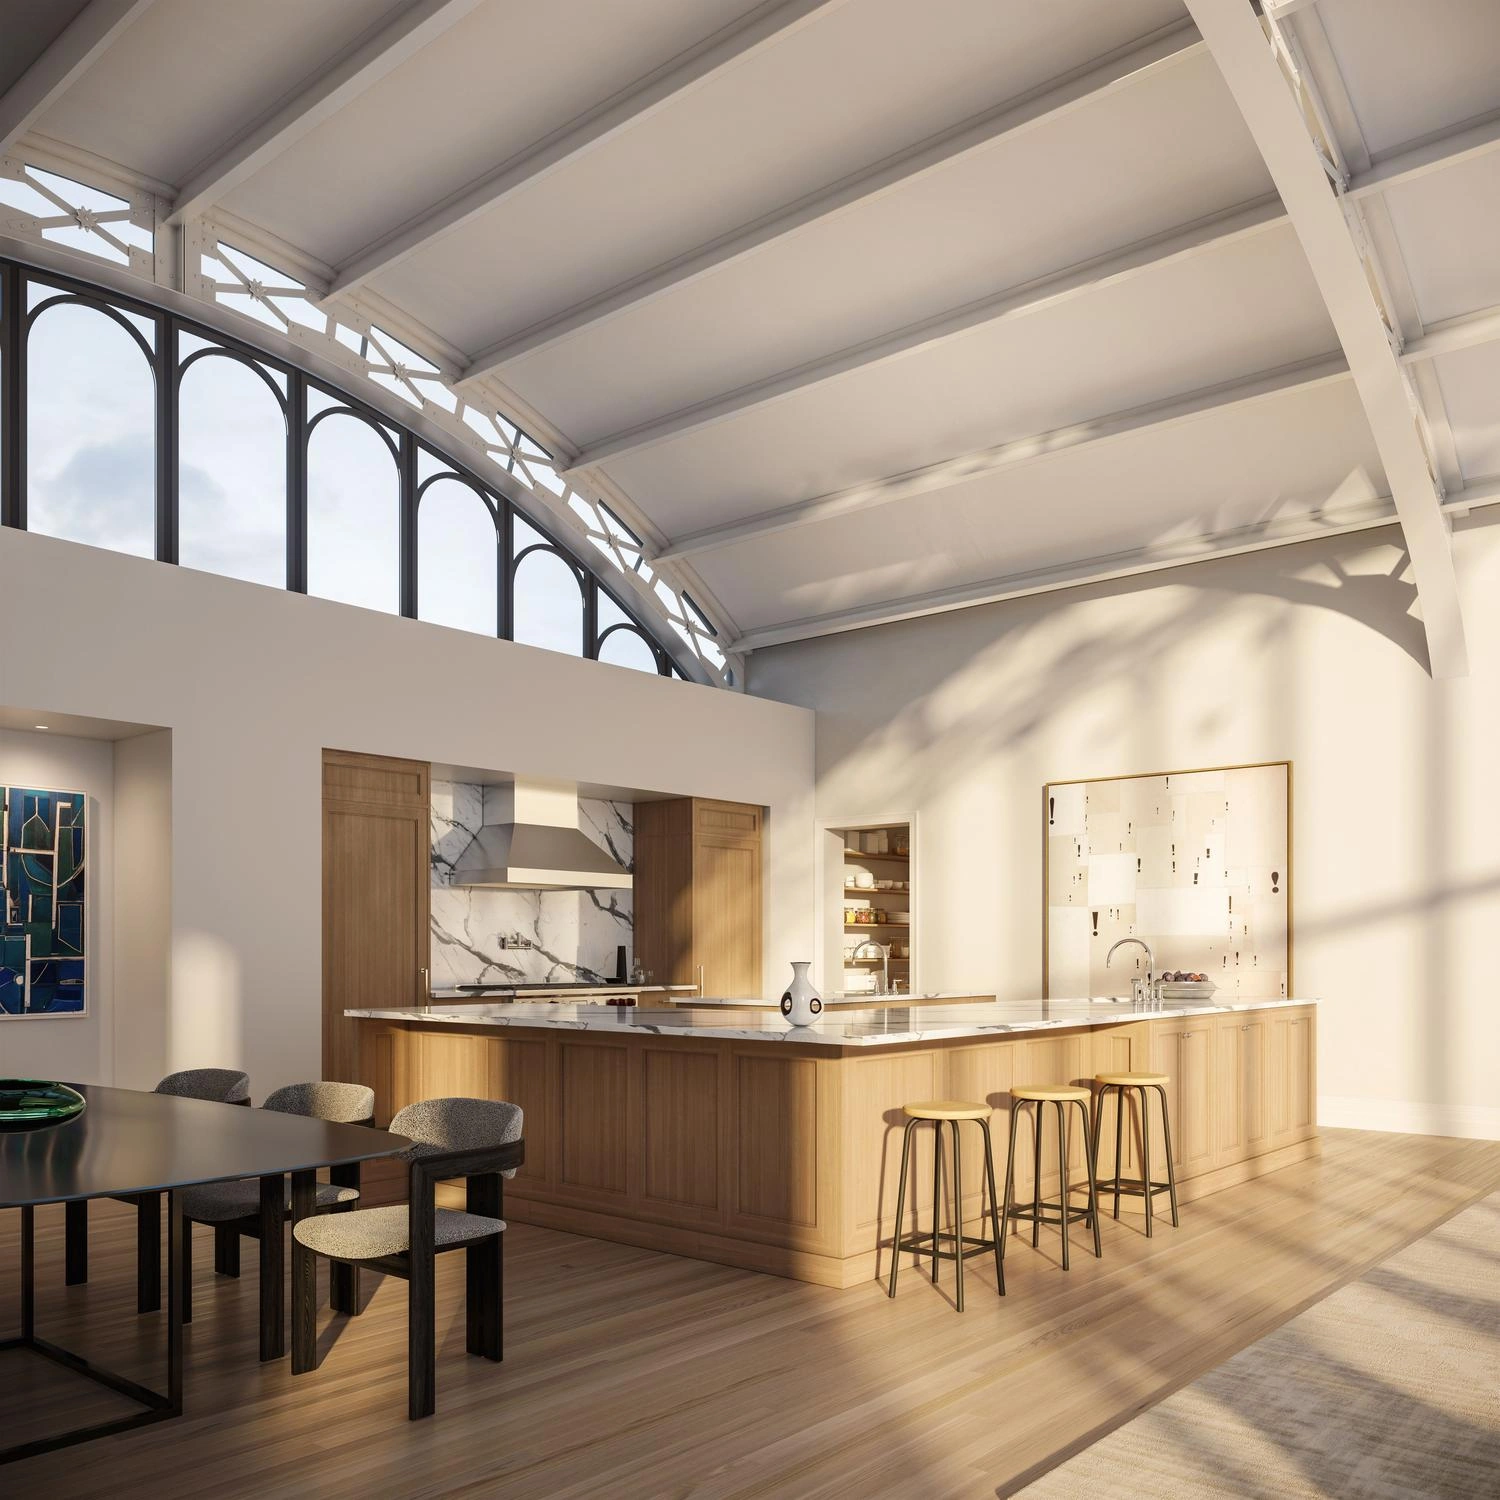
Arched windows, vaulted volume, exposed structural elements, and broad stretches of glass gave the home a character that ordinary listing filters struggle to describe. Those are visual qualities, not just property facts—which makes the archived home a useful example of what AI-assisted image search can surface.
Archived listing visual story
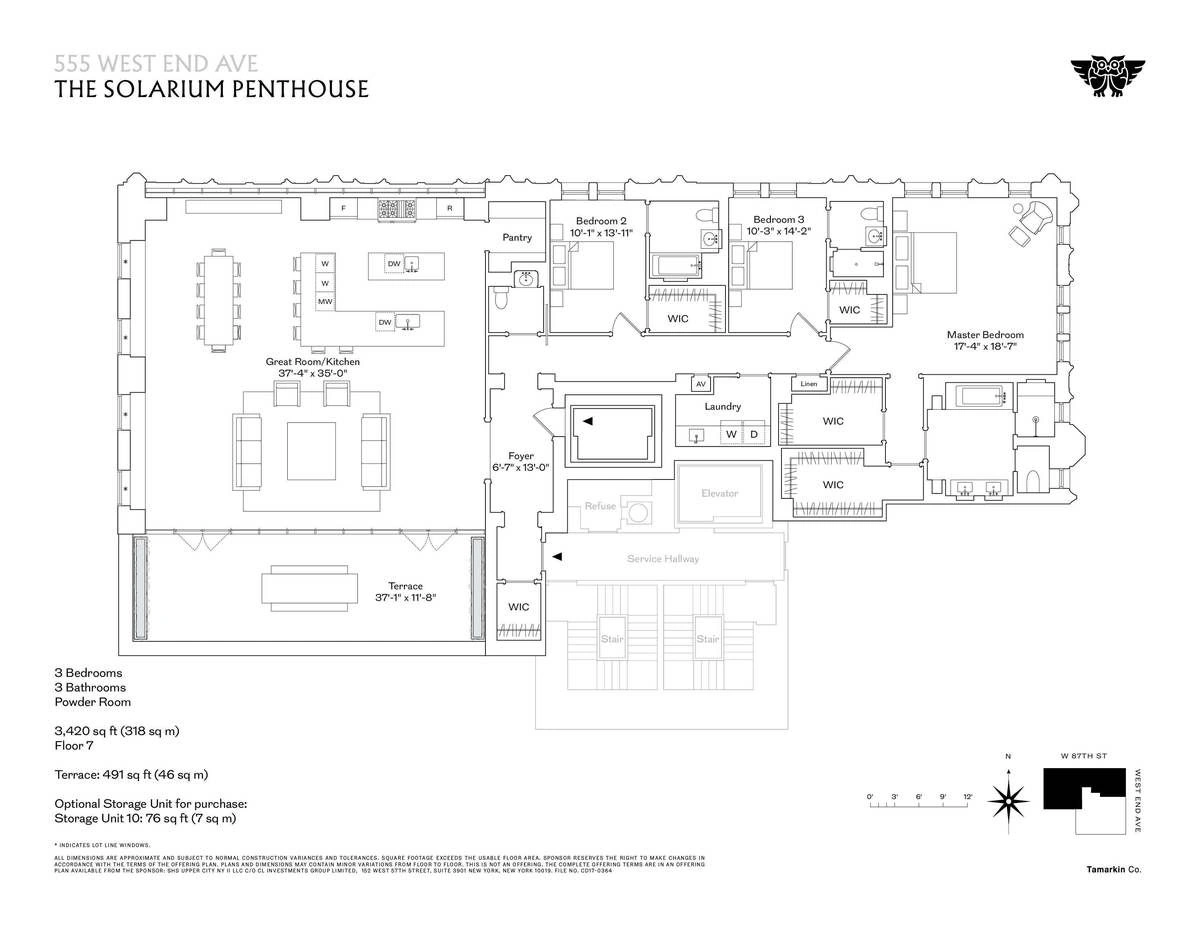
Inside the Solarium Penthouse
A curated visual record of the former school gymnasium, using the strongest archived listing images and their verified image-level analysis.
Before conversion
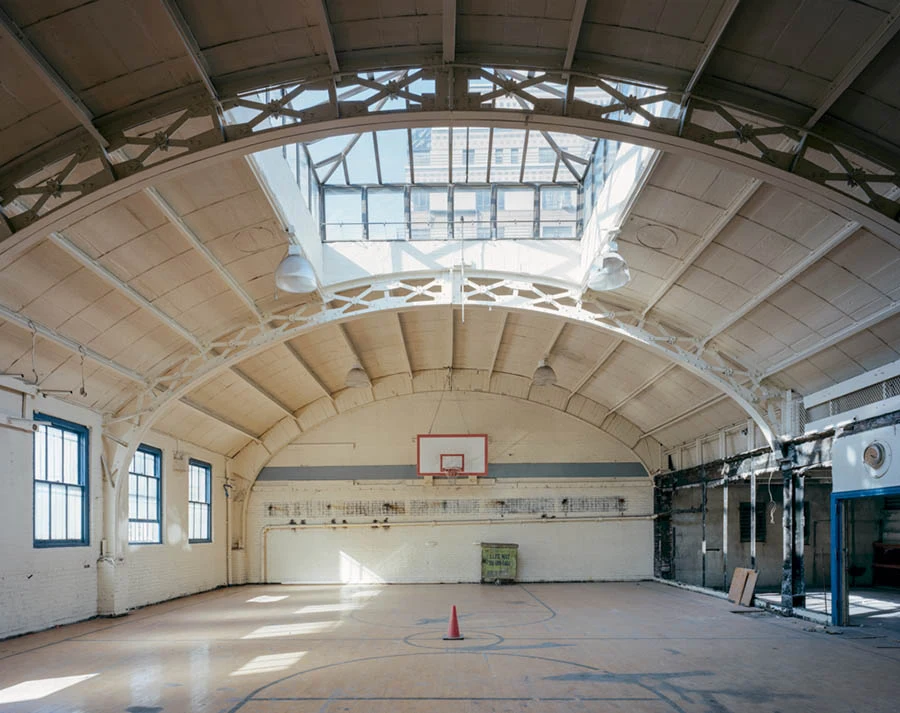
Before the residential conversion, the room was still recognizably a school gymnasium—with its basketball hoop, painted court, steel trusses, and large central skylight intact.Image: nearThere editorial archive
After conversion
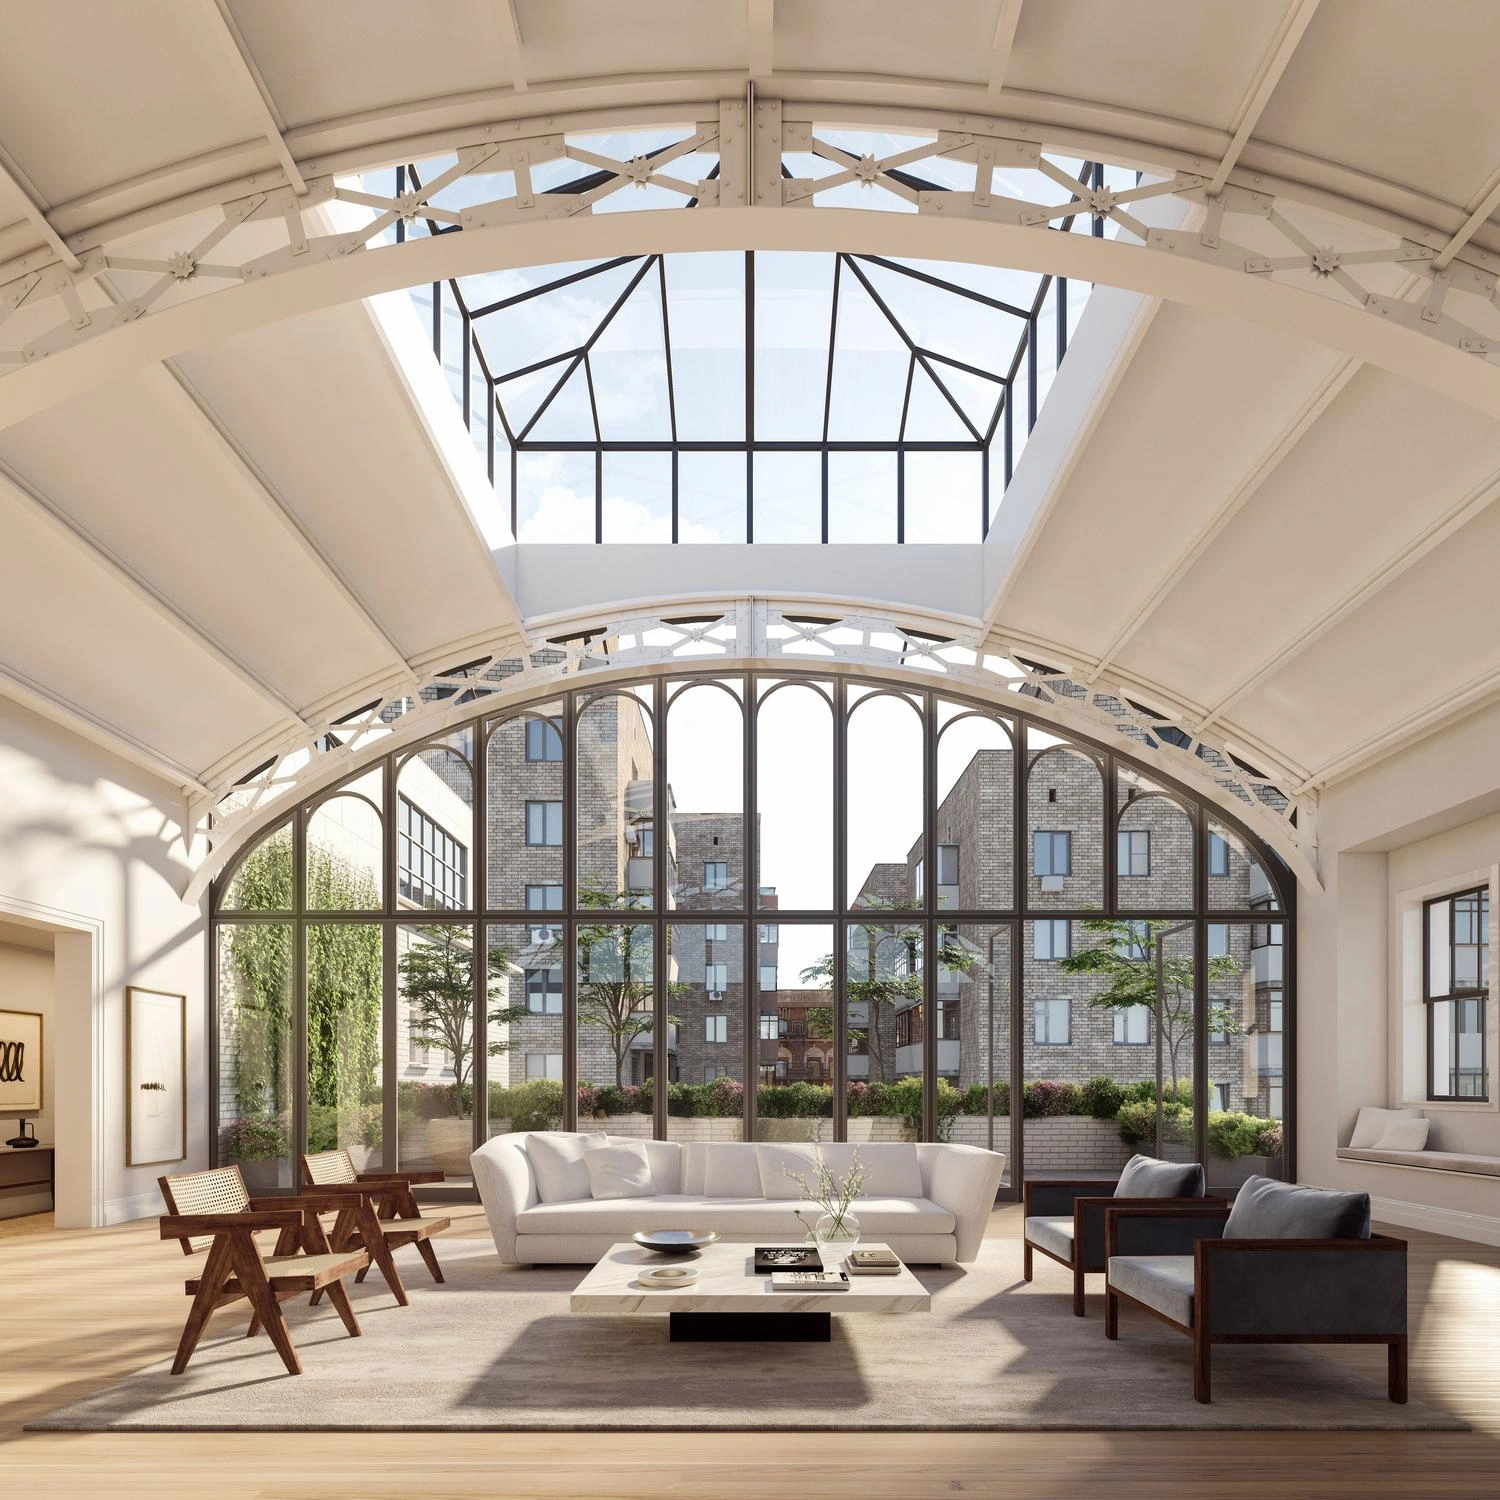
The great room preserves the former gymnasium's defining scale: a 19-foot arched ceiling, metal trusses, a skylight, and a full glass wall opening toward the terrace.
Three defining ideas from the archived residence become current visual searches. Each row refreshes from current New York City inventory and selects a strong matching image from every distinct home.
Price, bedroom count, bathroom count, interior area, and architectural description are preserved as a dated historical snapshot from the original Home of the Week. Current availability is not implied.