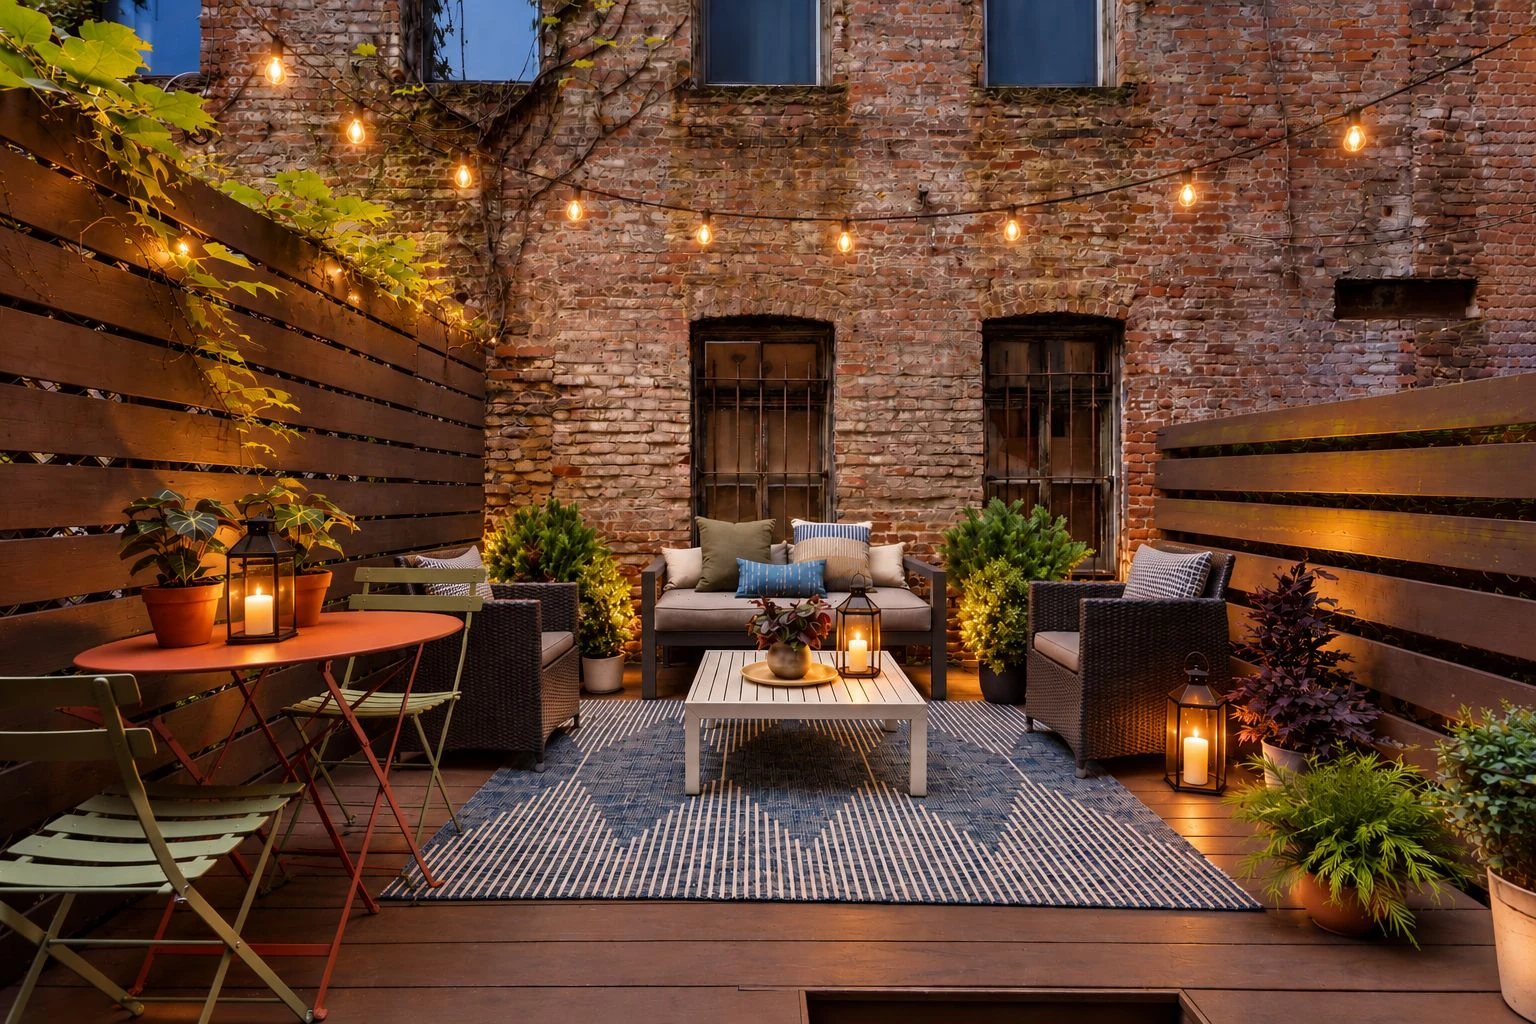
A brick-walled patio on the Lower East Side. Tall garden windows in Crown Heights. A balcony facing the Manhattan Bridge. For our October 15 edition, we picked five NYC homes under $1 million for a detail that made us pause and a layout worth understanding. The asking prices run from $575,000 to $945,000, and the mix includes three one-bedroom homes and two two-bedroom homes. Here are the photographs, supplied plans and carrying costs alongside the reasons each made the selection.
The five at a glance
Asking prices and listing details reviewed October 15, 2026.118 Suffolk Street #1B
The patio is the first reason to look at this one-bedroom duplex. Brick walls, climbing plants and a wood-toned deck give the small outdoor room its shape, with a table and seating tucked into the corners. Inside, exposed brick continues along the living room beside a decorative fireplace. Dark wood cabinetry and a pale counter make the open kitchen feel connected to the room. The supplied plan explains the important trade-off: the living room, kitchen, bathroom and patio are on the main level, while the bedroom is downstairs. That separation may suit someone who wants a quiet sleeping space, but it is a layout to understand before arranging a visit.
Listed monthly co-op maintenance is $1,775, before mortgage payments or other costs. The fireplace is decorative. The broker places the washer and dryer just outside the lower-level door, rather than inside the apartment. Listed interior area is 750 sq. ft.; the private patio is separate.
See what’s around this home.
Your everyday connections.
Within 0.5 miKeep the stations you use close to home.
Distances are straight-line, not walking times. Connections reflect our catalog, not live service information.
111 Montgomery Street #B/1
The windows almost fill the walls at this Crown Heights one-bedroom. Black frames rise above the sofa and continue into the bedroom, bringing the outdoor planting into both rooms. White walls and light wood floors let that window line do most of the work. The broker lists 13.5-foot ceilings throughout the home. The outdoor arrangement is just as interesting: the supplied B/1 plan shows two private garden areas on opposite sides of the apartment. That gives the bedroom and living area their own relationship to the outdoors. The kitchen sits along the open living space, with pale cabinetry keeping the room visually simple. This pick is about the combination of a compact interior and unusually generous private outdoor space.
Listed monthly common charges of $1,176 plus $1,152 in property taxes total $2,328, before mortgage payments or other costs. The broker and plan report 718 interior sq. ft. and 895 exterior sq. ft.; those areas are separate. The building's rooftop, lounge and gym are shared amenities and are not the two private gardens shown on the unit plan. The marketed plan is titled Garden 1 and is supplied with the current B/1 listing.
See what’s around this home.
Your everyday connections.
Within 0.5 miKeep the stations you use close to home.
Distances are straight-line, not walking times. Connections reflect our catalog, not live service information.
197 Bridge Street #8C
The vacant photographs make it easy to see the windows and the shape of this Downtown Brooklyn apartment. The living space opens toward a private balcony, with the Manhattan Bridge and the Midtown skyline beyond. A kitchen peninsula separates the cooking area from the room without closing it off. The supplied plan places the two bedrooms on opposite sides of the living room, and shows two full bathrooms plus a washer-and-dryer closet near the kitchen. That split arrangement is the practical reason this home made the selection. The balcony supplies the memorable detail: enough room for a small table, with the bridge visible beyond the railing.
Listed monthly common charges of $1,337 plus $1,036 in property taxes total $2,373, before mortgage payments or other costs. Interior area is listed as 800 sq. ft. The current Outlive sale markets the home as 197 Bridge Street #8C. The gallery uses supplied vacant-interior and balcony photographs; furnished variants are excluded.
See what’s around this home.
Your everyday connections.
Within 0.5 miKeep the stations you use close to home.
Distances are straight-line, not walking times. Connections reflect our catalog, not live service information.
205 East 124th Street #3BC
The living room stretches toward a bank of windows, with enough depth for a sofa at one end and a dining table at the other. Light wood flooring and pale walls keep the space quiet. The kitchen changes the emphasis: a broad marble island, matching backsplash and an orderly run of cabinetry give it a substantial place of its own. At an asking price of $575,000, the combination of two bedrooms and two bathrooms is the reason to look beyond the finishes. The broker and supplied plan identify this as combined Residence 3BC. Both bedrooms are part of the existing layout; a possible third bedroom mentioned in the marketing is a proposed conversion, not another room we are counting.
Listed co-op maintenance is $2,188 per month, before mortgage payments or other costs. The interior is listed at approximately 1,180 sq. ft. The current sale is headed #3B, while its description and supplied plan identify combined Residence 3BC. We retain that combined-residence label here. Co-op approval requirements still apply.
See what’s around this home.
Your everyday connections.
Within 0.5 miKeep the stations you use close to home.
Distances are straight-line, not walking times. Connections reflect our catalog, not live service information.
39 Remsen Street #4A
The carved wood mantel gives this Brooklyn Heights living room its focal point. Window trim, folding shutters and tall pocket doors carry the same warm material through the apartment, while the wood floor catches the light below. These are details worth looking at closely rather than taking in only through a wide room photograph. Large doors connect the living room to the bedroom. The supplied plan shows one bedroom, a separate kitchen and a single bathroom, with skylights marked over the kitchen and bath. The broker describes a functioning wood-burning fireplace; the photographs establish the ornate mantel and surround. This is the character-led pick in the edition, with the everyday trade-off of a fourth-floor walk-up.
Listed monthly co-op maintenance is $1,995, before mortgage payments or other costs. No interior square footage is supplied in the reviewed record. This is a fourth-floor walk-up. Promenade and skyline photographs in the wider listing gallery show neighborhood scenes; they are not presented here as views from the apartment. Fireplace operation should be confirmed with the listing representatives.
See what’s around this home.
Your everyday connections.
Within 0.5 miKeep the stations you use close to home.
Distances are straight-line, not walking times. Connections reflect our catalog, not live service information.
Explore current NYC homes with private patio, or exposed brick, with at least one bedroom and an asking price under $1 million on nearThere.com.
Sources and update notes
Information reviewed through October 15, 2026.
Asking prices, sale availability, room counts, recurring charges and listing representatives were reviewed October 15, 2026 against current sale-specific marketing pages and nearThere records. Bridge’s current Outlive sale is headed 197 Bridge Street #8C; its older address-version listing is not the current sale. East 124th Street was relisted October 13 under #3B, with combined Residence 3BC identified in its description and plan. Suffolk’s current marketed maintenance matches the $1,775 nearThere record. Listing media are supplied photographs and plans; Bridge’s furnished variants are excluded. Plans are marketed layouts, not measured surveys. Interior and exterior areas stay separate. Condo costs combine listed common charges and property taxes; co-op costs show listed maintenance. Figures exclude mortgage payments and may omit assessments or other costs. Nearby maps retain the catalog snapshot reviewed October 14 and refresh when available; distances are straight-line estimates, not walking times. School proximity does not establish attendance zoning or admission. Visual searches explore current inventory and do not guarantee these selected homes will appear. Price and availability can change.
- 118 Suffolk Street #1B on nearThere
- 118 Suffolk Street #1B current marketed sale
- 111 Montgomery Street #B/1 on nearThere
- 111 Montgomery Street #B/1 current marketed sale
- 197 Bridge Street #8C on nearThere
- 197 Bridge Street #8C current marketed sale
- 205 East 124th Street #3BC on nearThere
- 205 East 124th Street #3BC current marketed sale
- 39 Remsen Street #4A on nearThere
- 39 Remsen Street #4A current marketed sale
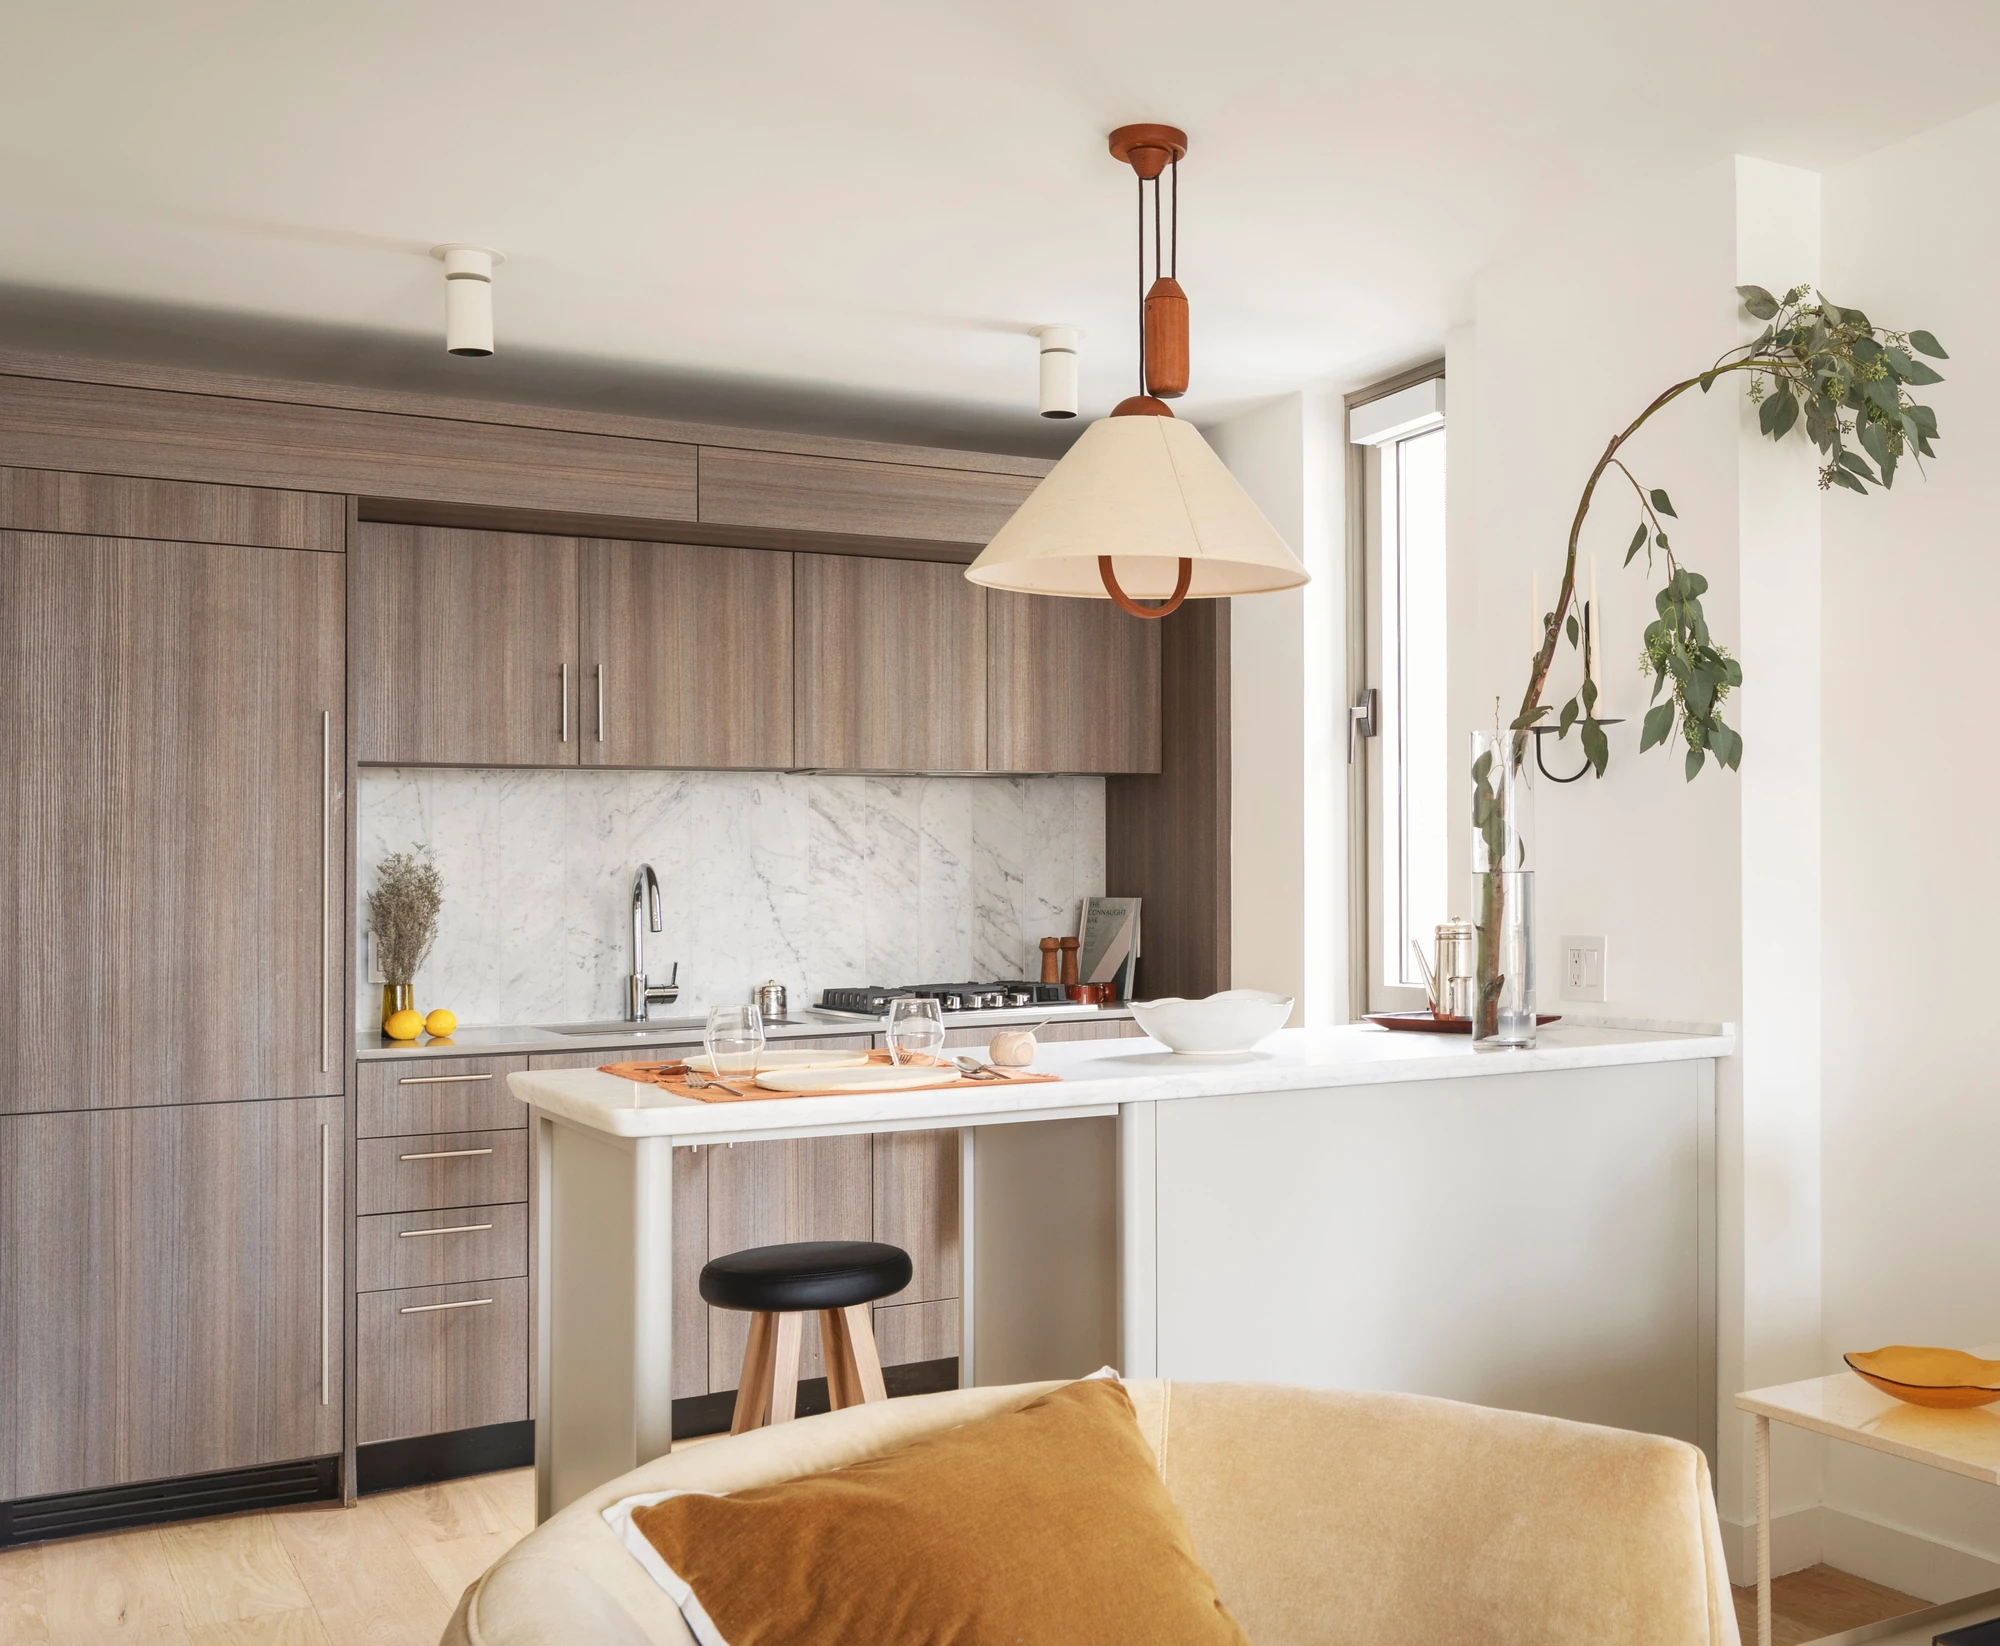
Our Top 5 NYC Homes Under $1 Million
Our October 9 picks pair Hudson River windows, a walk-in dressing room, two private balconies, exposed brick and a wood-and-marble kitchen with asking prices under $1 million.
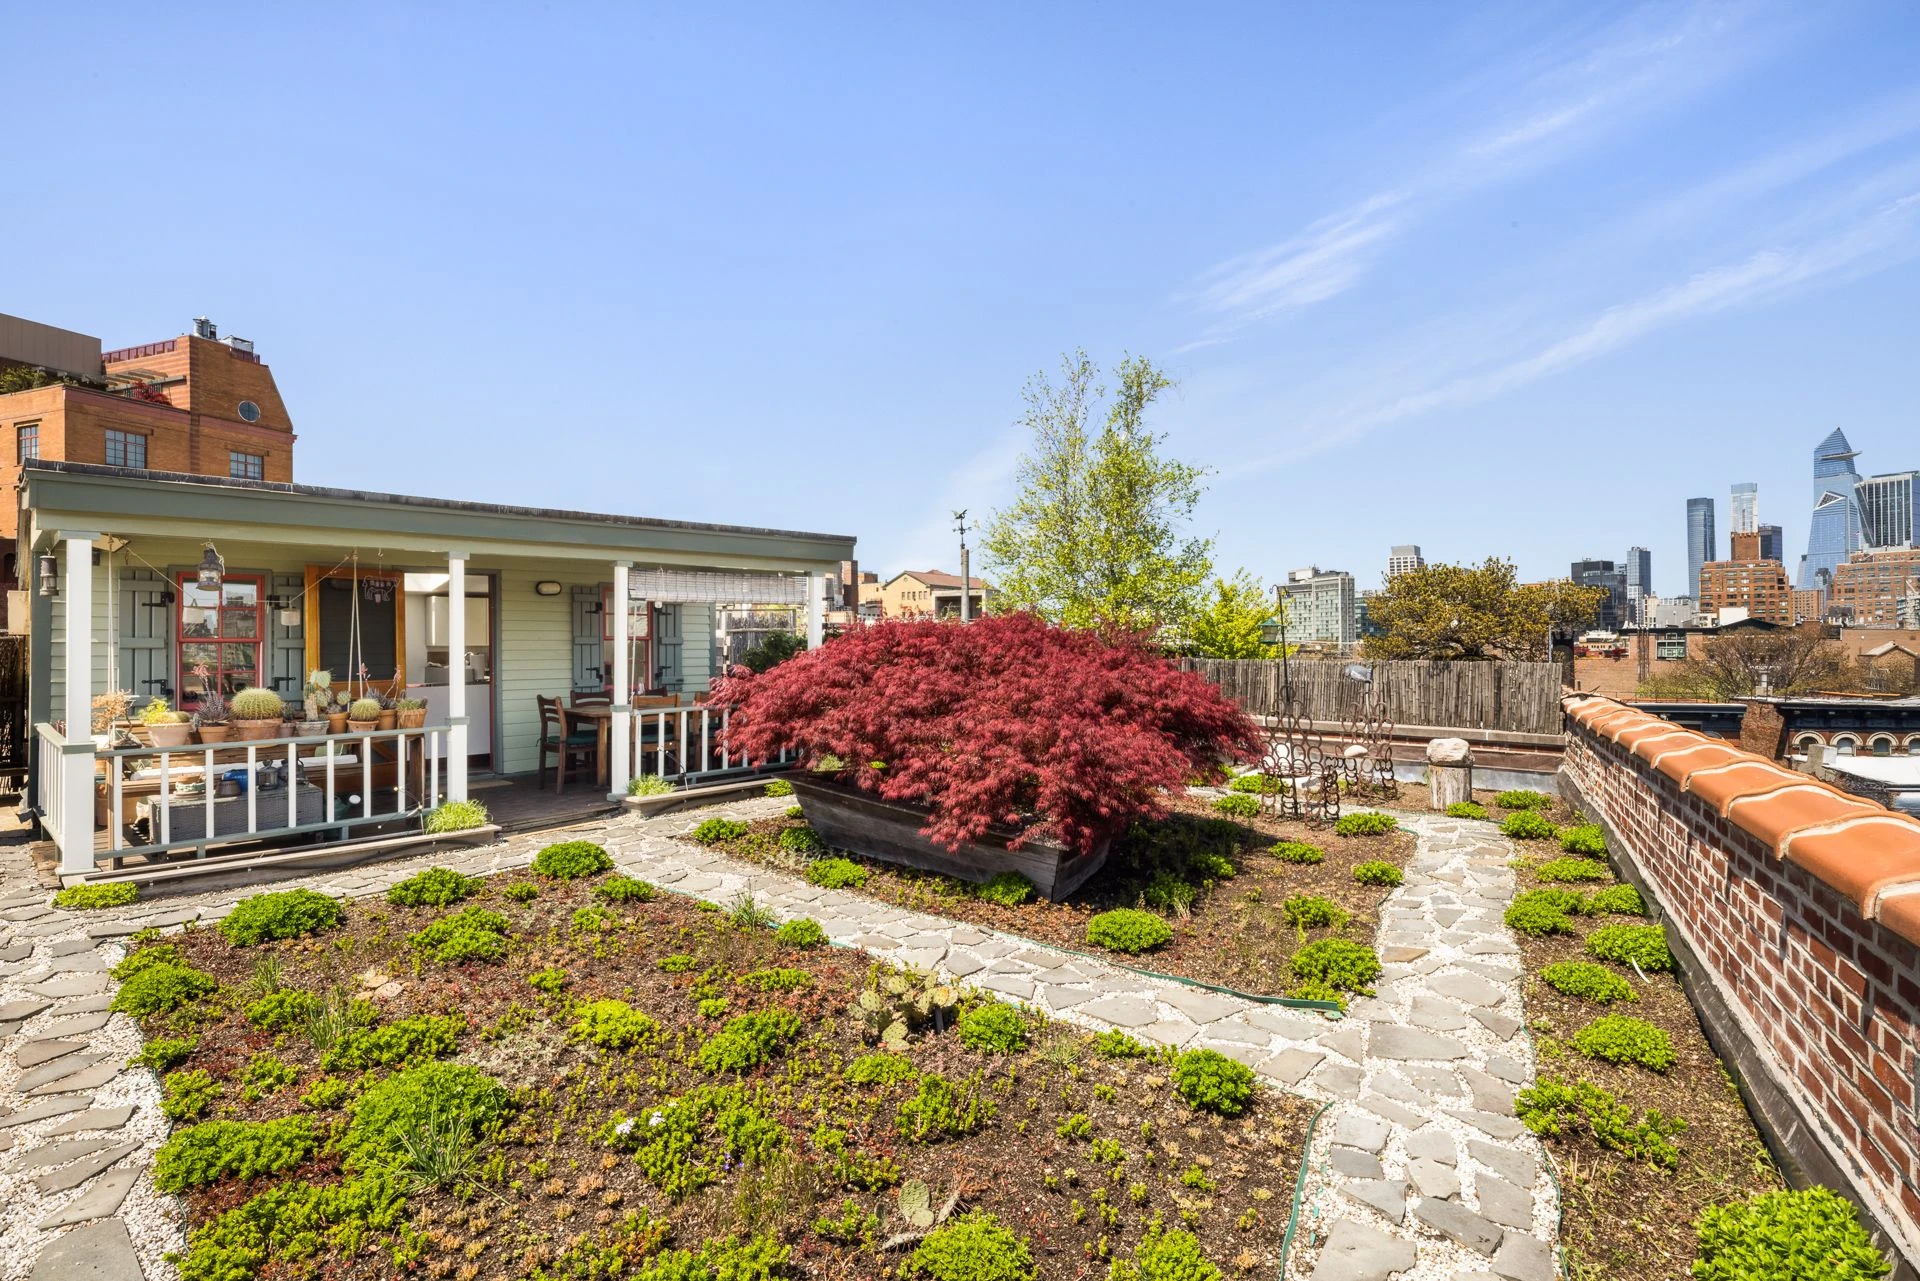
719 Greenwich Street: A Country Cottage Above the West Village
Our Home of the Week pairs a rooftop cottage, covered porch, and garden with a West Village loft full of exposed beams, brick, and a stone fireplace.
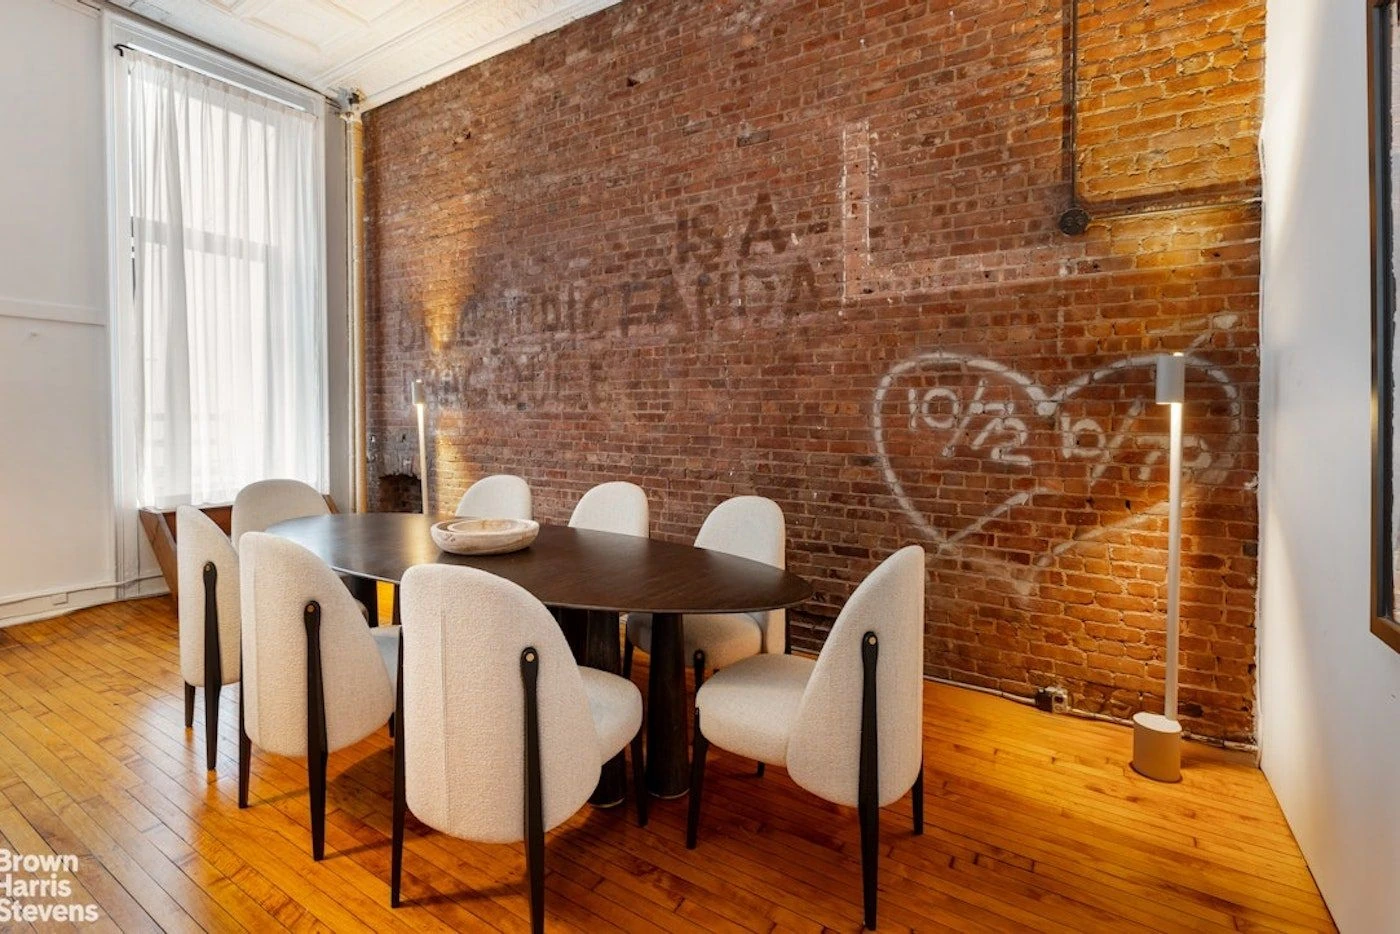
Five NYC Homes with Exposed Brick We Like This Week
Our picks for Exposed Brick of the Week: five NYC homes with brick arches, exposed beams, a tin-ceiling kitchen, and painted-brick walls.