A fireplace beside the treetops in the West Village. Herringbone floors on the Upper East Side. A green-tile kitchen in Park Slope. Our October 29 picks are five one-bedroom homes with details we wanted to look at more closely, asking from $589,999 to $995,000. Alongside the photographs, we have included the supplied plans and monthly maintenance figures: the layout and ongoing costs matter as much as a memorable room.
The five at a glance
Asking prices and listing records checked October 27, 2026; catalog last-active observation October 24.344 West 12th Street #3C
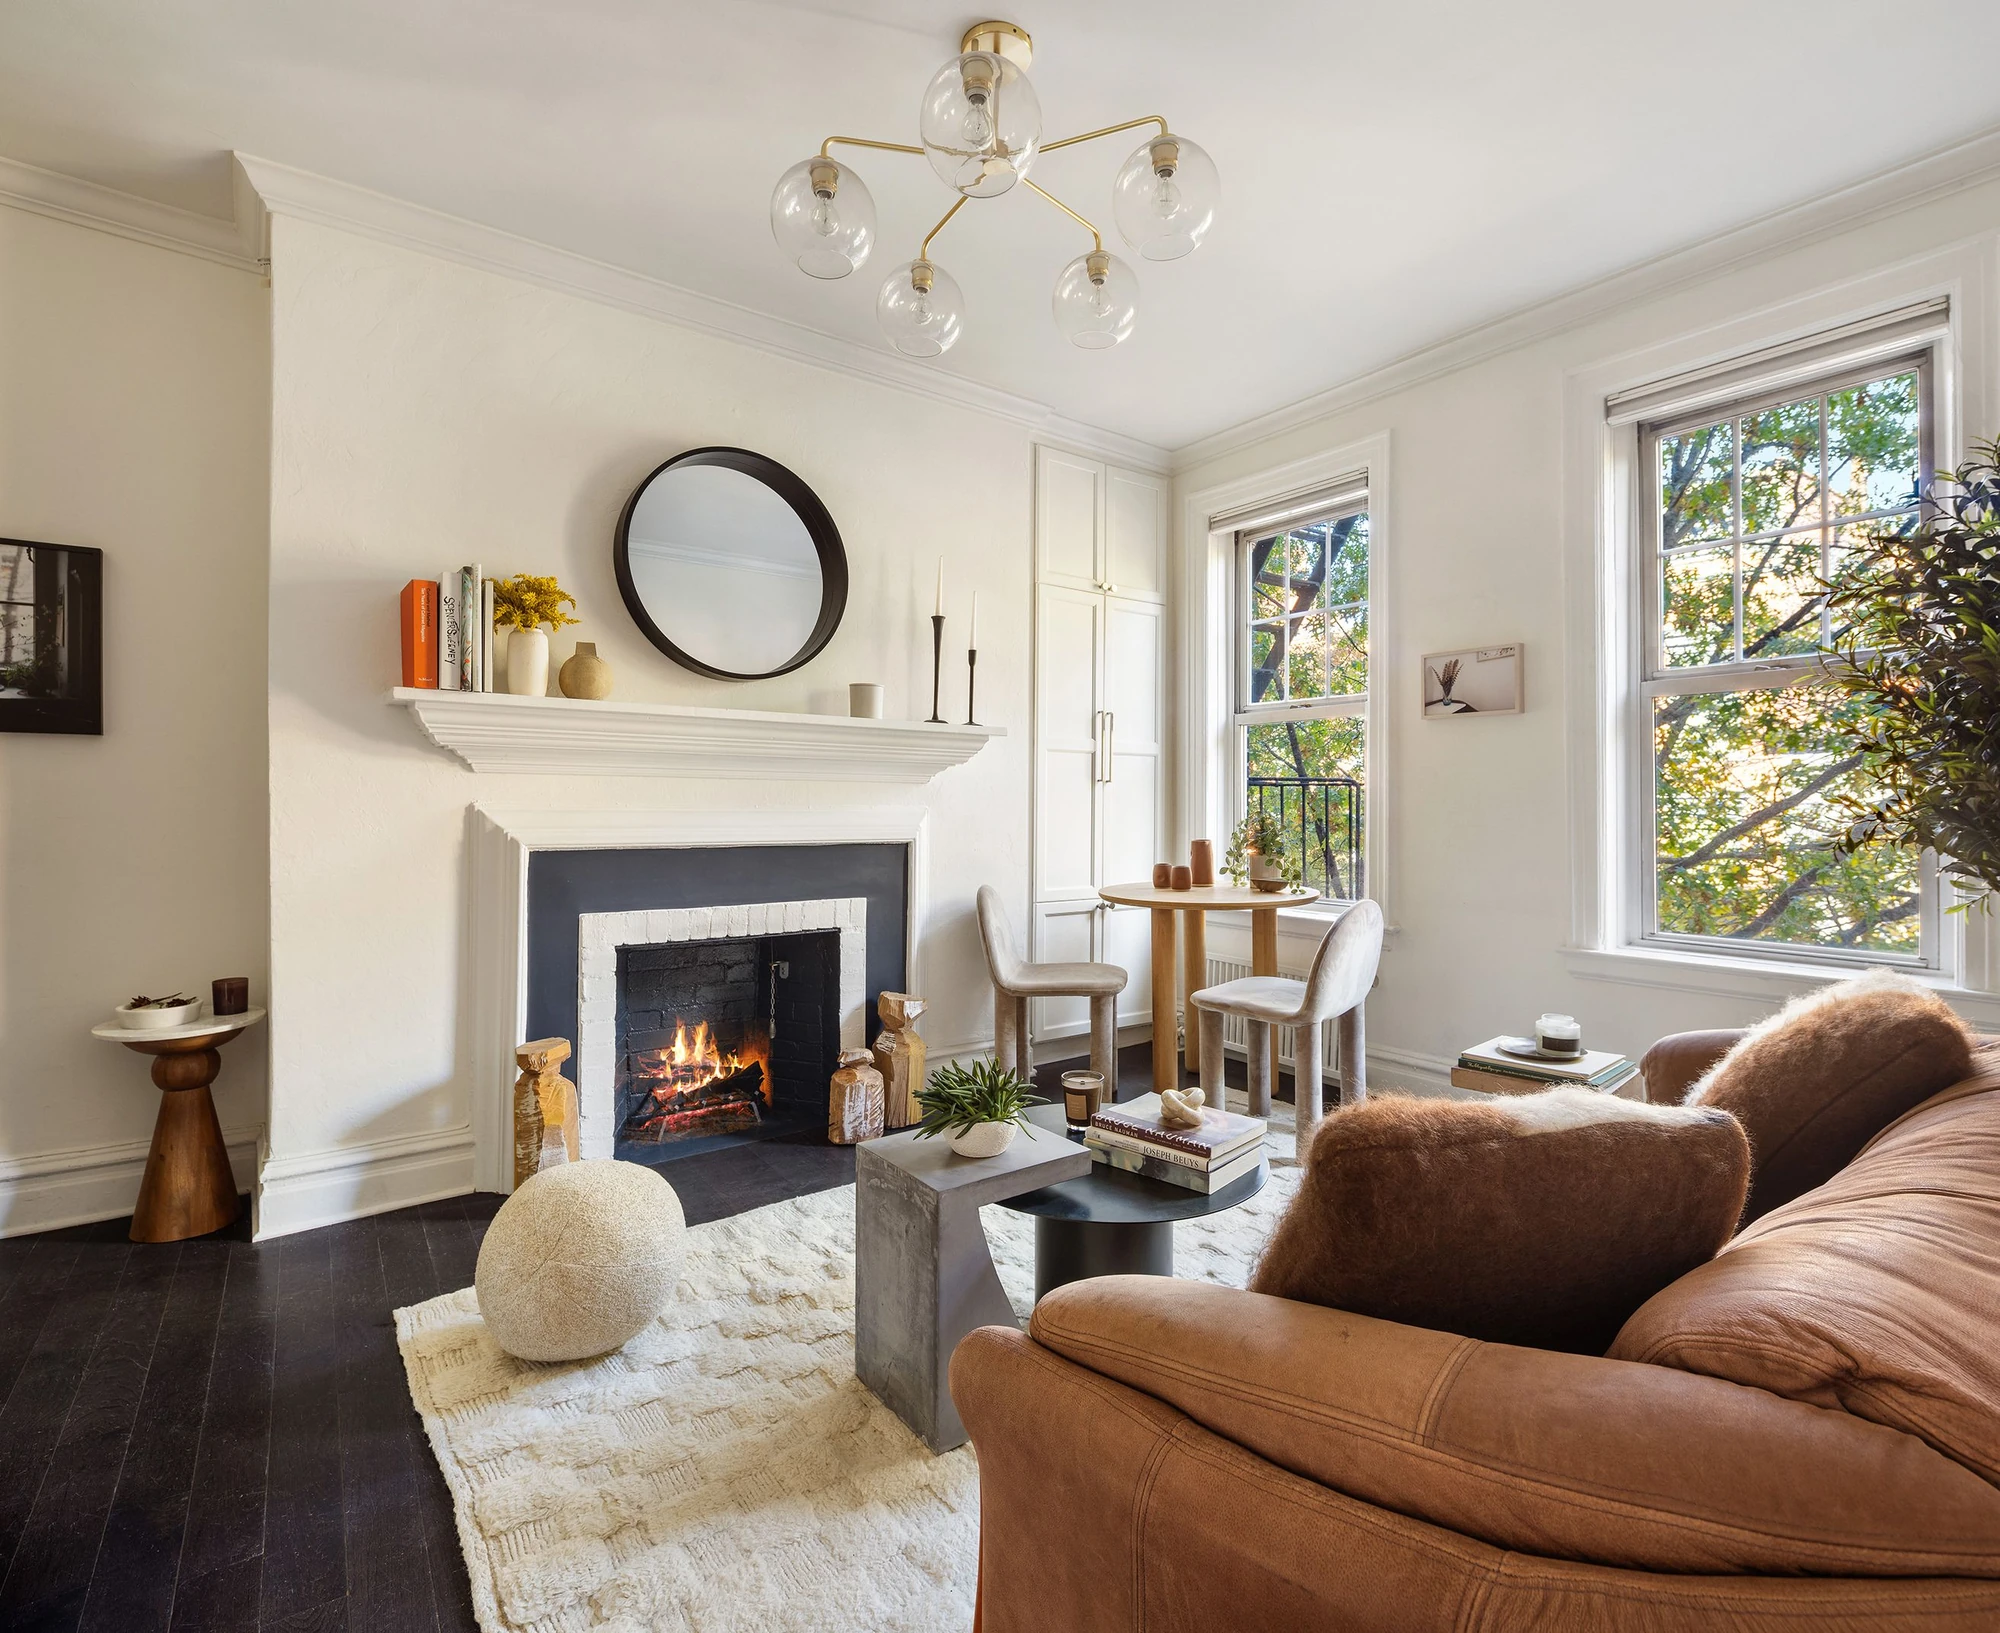
The white mantel, dark floors and tall windows give this West Village living room a simple, inviting balance. A small dining table sits beside the glass, while the kitchen occupies one wall of the same room, with white cabinetry and a stainless steel range. The bedroom is separate, with its own window and closet. We like how much of the apartment can be understood from these few views: a place to cook, a window-side seat and a living room arranged around the fireplace. The listing describes the fireplace as wood-burning and includes a private storage unit. The landscaped roof deck belongs to the building.
Quoted maintenance is $1,053 per month; no separate tax line or interior square footage is supplied. The plan shows one windowed bedroom and one full bathroom. This is an elevator co-op; confirm current board and financing requirements. Fireplace type is listing-described; operation has not been independently checked. The roof deck and laundry are shared building amenities.
See what’s around this home.
Your everyday connections.
Within 0.5 miKeep the stations you use close to home.
Distances are straight-line, not walking times. Connections reflect our catalog, not live service information.
44 East 65th Street #3A
The living room at 44 East 65th Street has an unusually rich set of details for a small apartment: herringbone floors, deep ceiling moldings and a pale, sculpted fireplace surround. The listing reports 11-foot ceilings, and the tall windows give the room a strong vertical emphasis. A canopy bed fills much of the separate bedroom, while the galley kitchen has dark cabinetry and its own window. This is marketed as a converted one-bedroom. Its supplied plan is useful context: the bedroom is about eight feet wide, and the kitchen is compact. We chose it for the architectural character, with the room proportions plainly visible alongside it.
Quoted maintenance is $2,485 per month. Interior square footage and elevator access are not established in the supplied record. The listing calls this a converted one-bedroom; the supplied plan labels a separate windowed bedroom approximately 8 ft. 2 in. wide. Ceiling height and the marble, wood-burning fireplace description are broker-supplied claims. Confirm fireplace operation and co-op requirements before relying on them.
See what’s around this home.
Your everyday connections.
Within 0.5 miKeep the stations you use close to home.
Distances are straight-line, not walking times. Connections reflect our catalog, not live service information.
130 8th Avenue #4B
Sunlight falls across the parquet floor in this Park Slope living room, with a leather sofa along one wall and space for a dining table near the kitchen. The green backsplash gives the windowed kitchen its own identity. Glass-front cabinets and white lower cupboards keep it light, and the opening toward the dining area connects the rooms without making everything one undivided space. The supplied plan shows a separate bedroom, a defined dining area and several closets. Of this week's one-bedrooms, this is the one that most clearly shows room for a daily routine: cooking by a window, sitting down to dinner and closing the bedroom door.
Quoted maintenance is $1,555 per month; interior square footage is not supplied. The plan identifies one windowed bedroom and one full bathroom. The building has an elevator and full-time doorman. Laundry and bicycle storage are shared; storage cages and garage spaces are separately available, subject to availability and cost. Co-op rules and approvals apply.
See what’s around this home.
Your everyday connections.
Within 0.5 miKeep the stations you use close to home.
Distances are straight-line, not walking times. Connections reflect our catalog, not live service information.
345 East 93rd Street #23F
The island is the first thing we noticed at 345 East 93rd Street. Its walnut-slatted seating side brings warmth to the gray-and-white kitchen, while the waterfall countertop gives the work surface a clean edge. The broker identifies that surface as quartz. Picket-shaped backsplash tiles add another small pattern behind the range. Beyond the kitchen, the living room has a broad south-facing window and a view across the surrounding roofs toward the skyline. The listing supplies 725 interior square feet, and the plan shows a separate bedroom and four closets. The photographs emphasize the kitchen, living room and view; the plan supplies the bedroom context.
Quoted maintenance is $1,919 per month. The advertised 725 sq. ft. is listing-supplied, not independently measured. The kitchen surface is quartz according to the broker description. No separate bedroom photograph is clearly identified in the reviewed set. The building's sundeck, gym and laundry are shared amenities.
See what’s around this home.
Your everyday connections.
Within 0.5 miKeep the stations you use close to home.
Distances are straight-line, not walking times. Connections reflect our catalog, not live service information.
211 East 35th Street #2C
The furnished living-room, bedroom and Murphy-bed views carry the source's Virtual Staging marks. The empty living-room view is supplied separately. The Murphy-bed view shows the living room. The plan is an illustration, not a measured survey.
The empty living-room photograph makes this Murray Hill home's architecture easy to see: white-painted ceiling beams, hardwood floors, black-framed windows and a shallow dining nook. The furnished views are virtually staged and are labeled as such. A separate windowed kitchen has white cabinets, a gas range and a pantry, while the supplied illustrative plan identifies one bedroom. The listing also includes a built-in Murphy bed in the living room. That is a useful option for the room, and it is distinct from the apartment's separate bedroom. At an advertised approximate 800 square feet, this is our lowest asking-price pick of the week.
Quoted maintenance is $1,988 per month. The approximately 800 sq. ft. figure is advertised and not independently measured. This is one bedroom, not two; the living-room Murphy bed does not create another bedroom. The supplied plan is illustrative. Both landscaped gardens and the laundry are shared building amenities.
See what’s around this home.
Your everyday connections.
Within 0.5 miKeep the stations you use close to home.
Distances are straight-line, not walking times. Connections reflect our catalog, not live service information.
Sources and update notes
Information reviewed through October 27, 2026.
Listing records, agent credits, quoted monthly costs and supplied photographs and plans were reviewed October 27, 2026. The source records last observed these homes active on October 24. The nearThere listing service showed the same asking prices and open status on November 4. Prices and availability can change. Areas are listing-supplied, not measured surveys; outdoor and lower-level areas are qualified separately. Known monthly assessments are included where disclosed; figures exclude mortgage payments and may omit other costs. Supplied plans are illustrative. Virtual-staging disclosures travel with the galleries and enlarged viewers. Nearby places use an October 27 catalog snapshot and refresh when available; distances are straight-line, not walking times. Proximity does not establish school admission or zoning. Visual searches explore current inventory separately from these selected homes.
Our Top 5 NYC Homes Under $1 Million
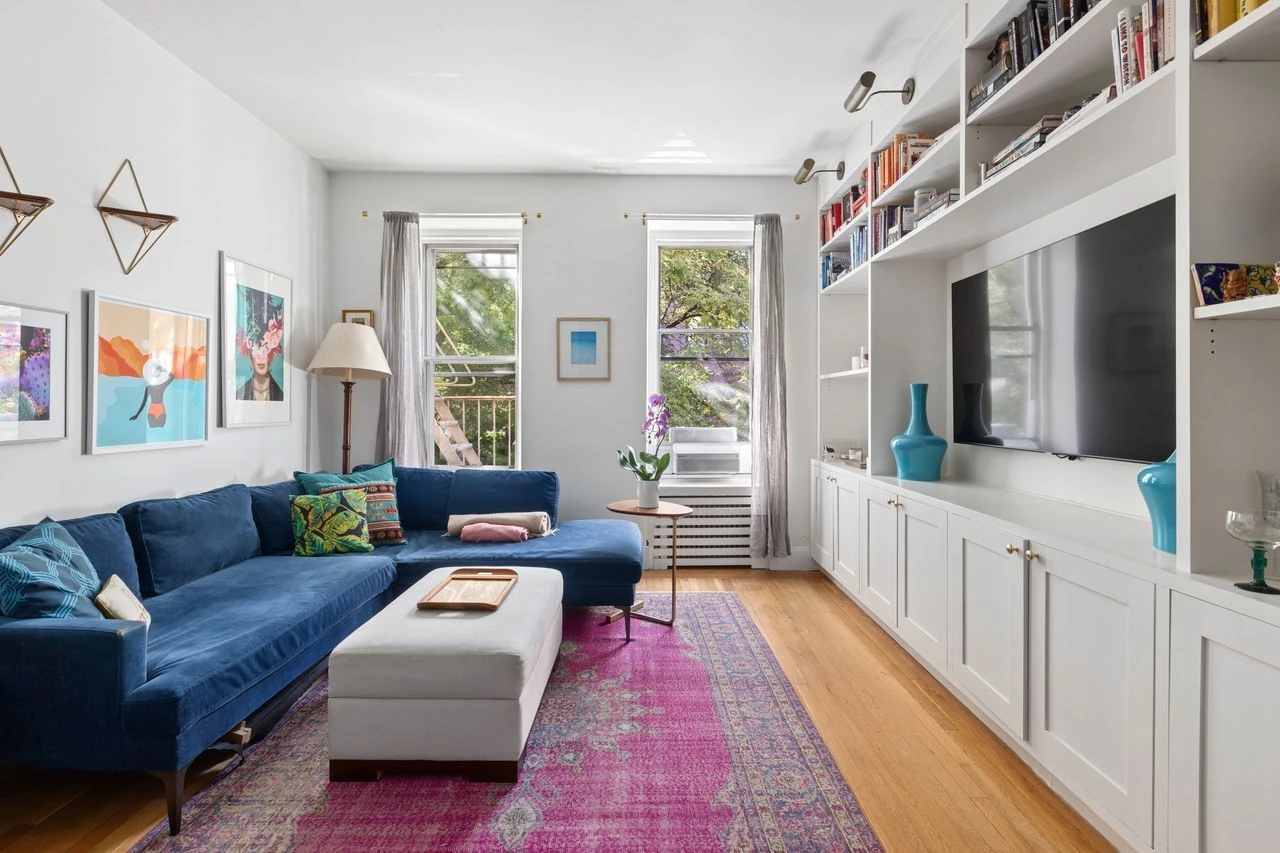
Our October 22 picks pair stained glass in Harlem, herringbone floors in Prospect Heights and a teal Yorkville kitchen with asking prices under $1 million.
Five NYC Homes with Exposed Brick We Like This Week
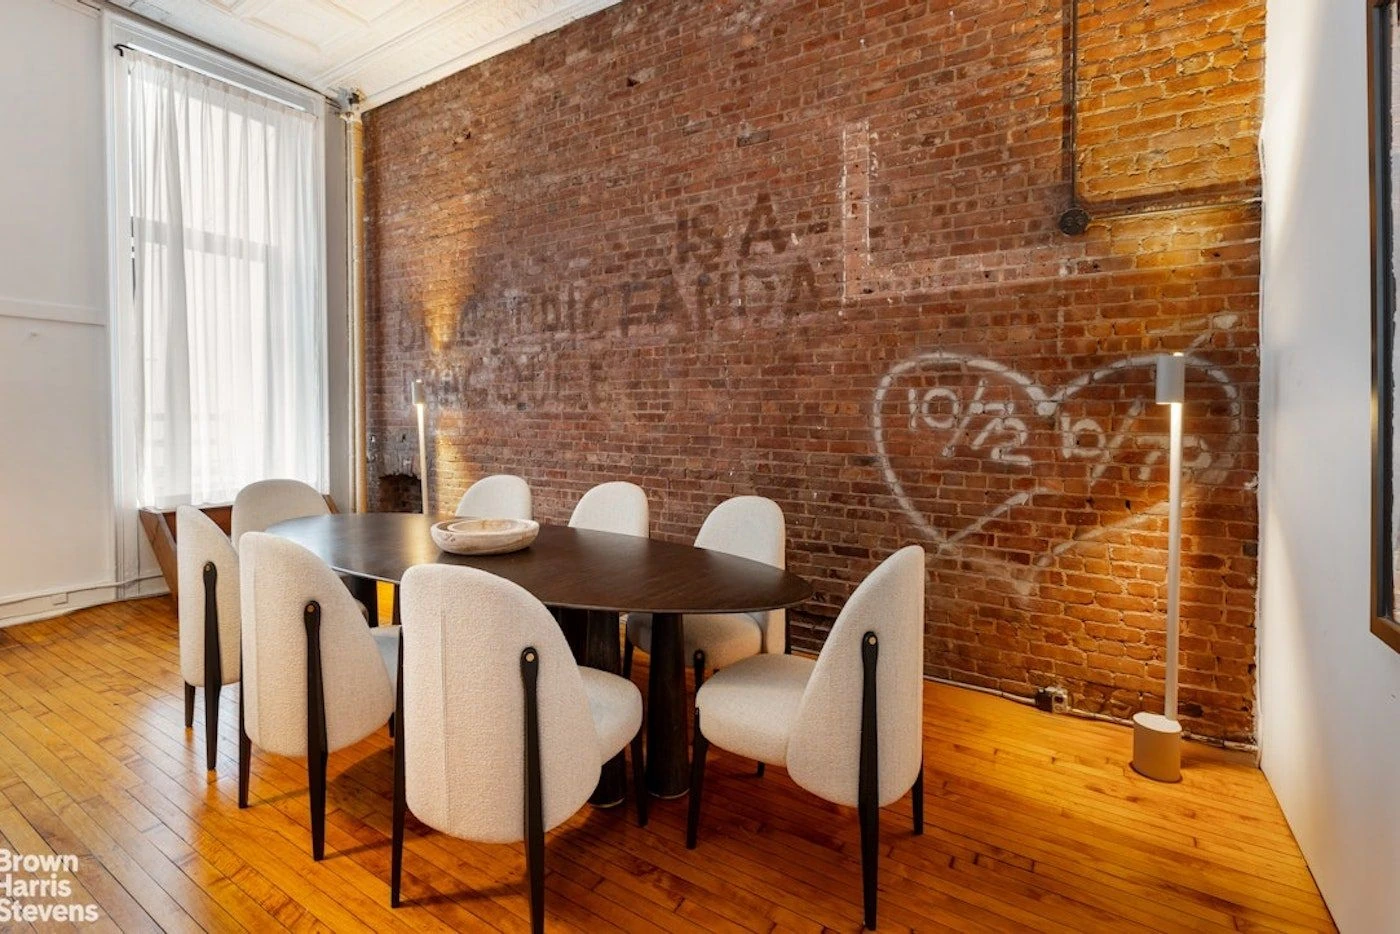
Our picks for Exposed Brick of the Week: five NYC homes with brick arches, exposed beams, a tin-ceiling kitchen, and painted-brick walls.
719 Greenwich Street: A Country Cottage Above the West Village
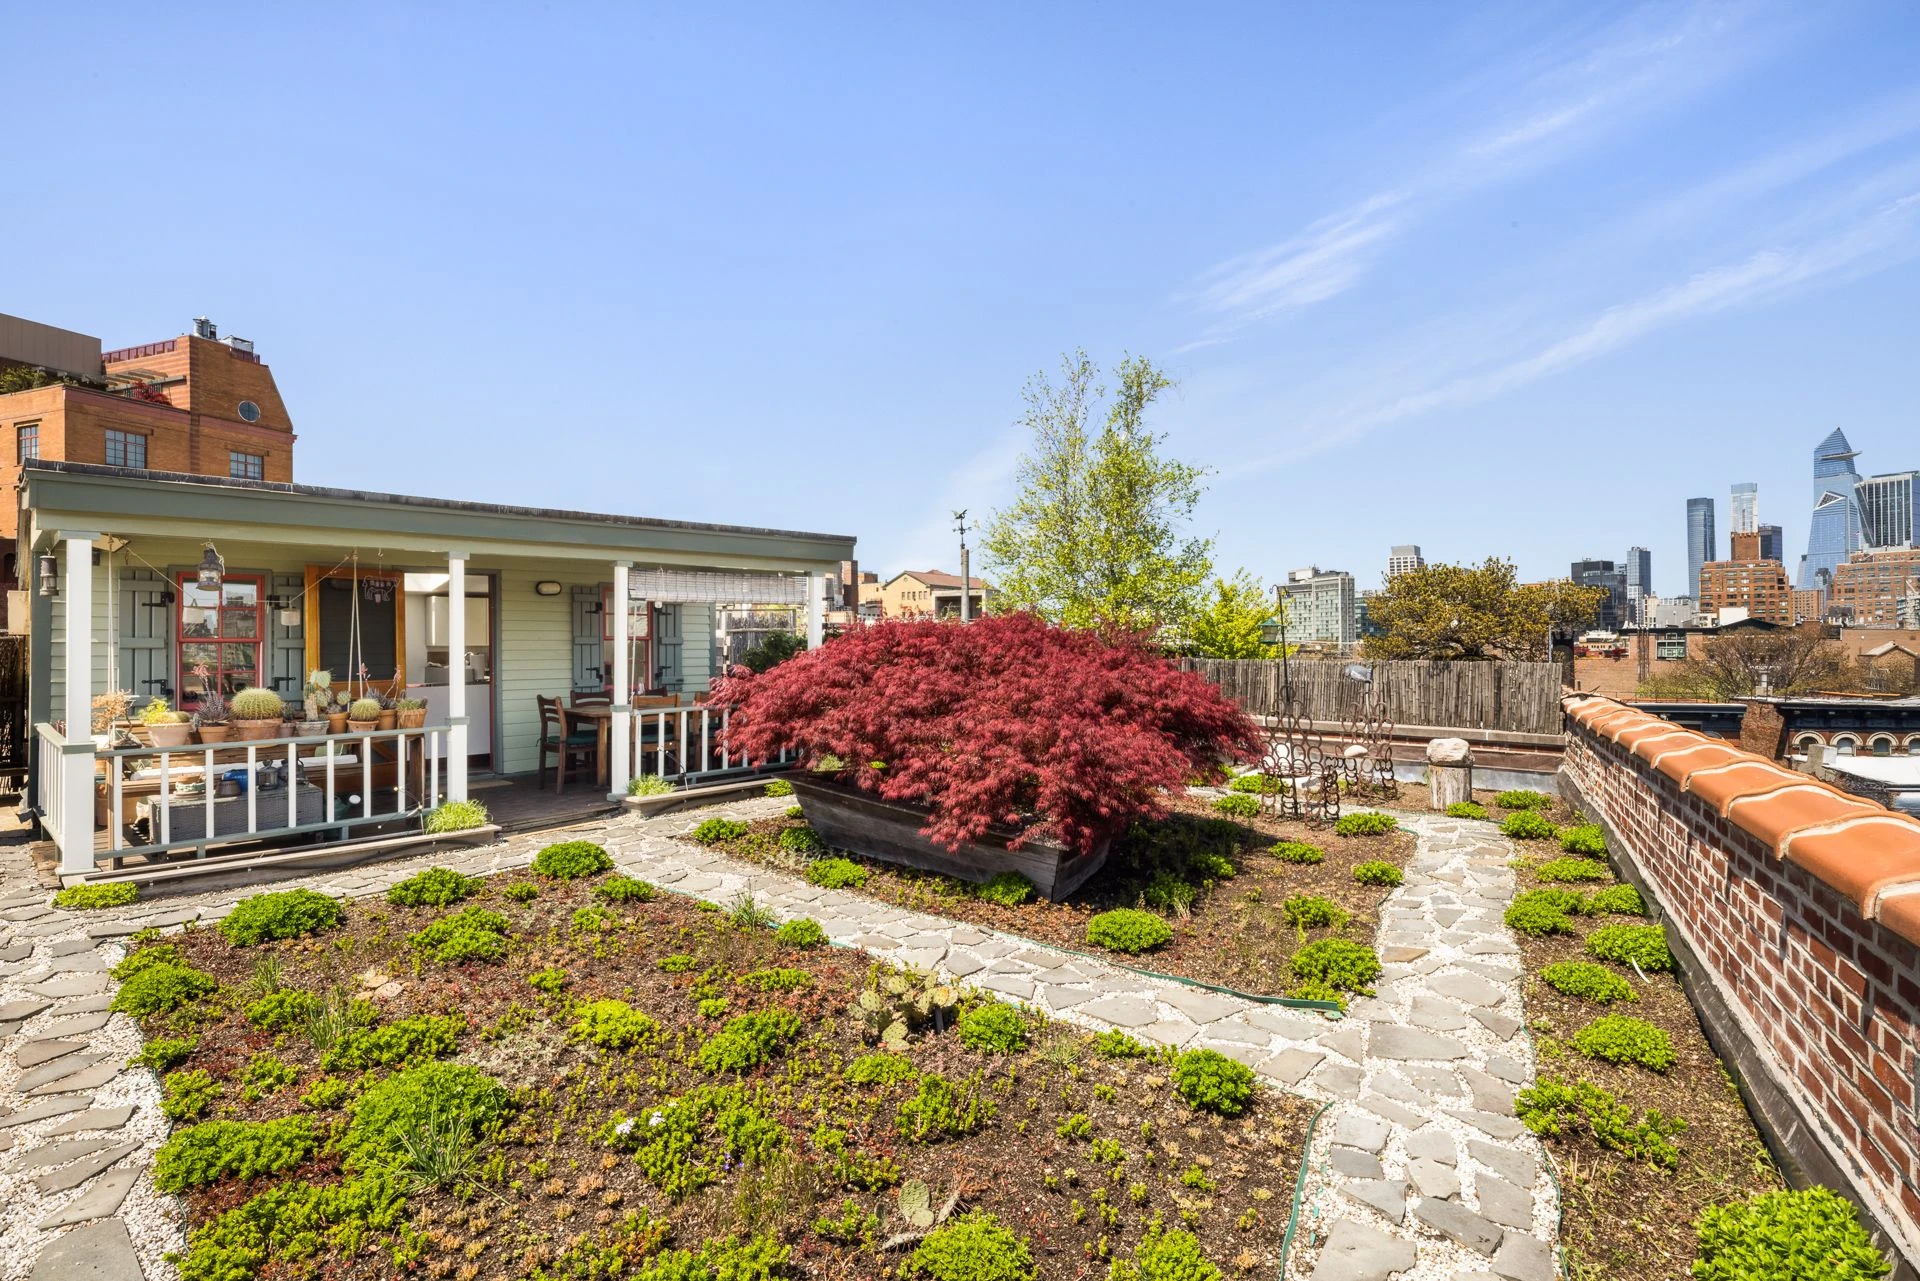
Our Home of the Week pairs a rooftop cottage, covered porch, and garden with a West Village loft full of exposed beams, brick, and a stone fireplace.