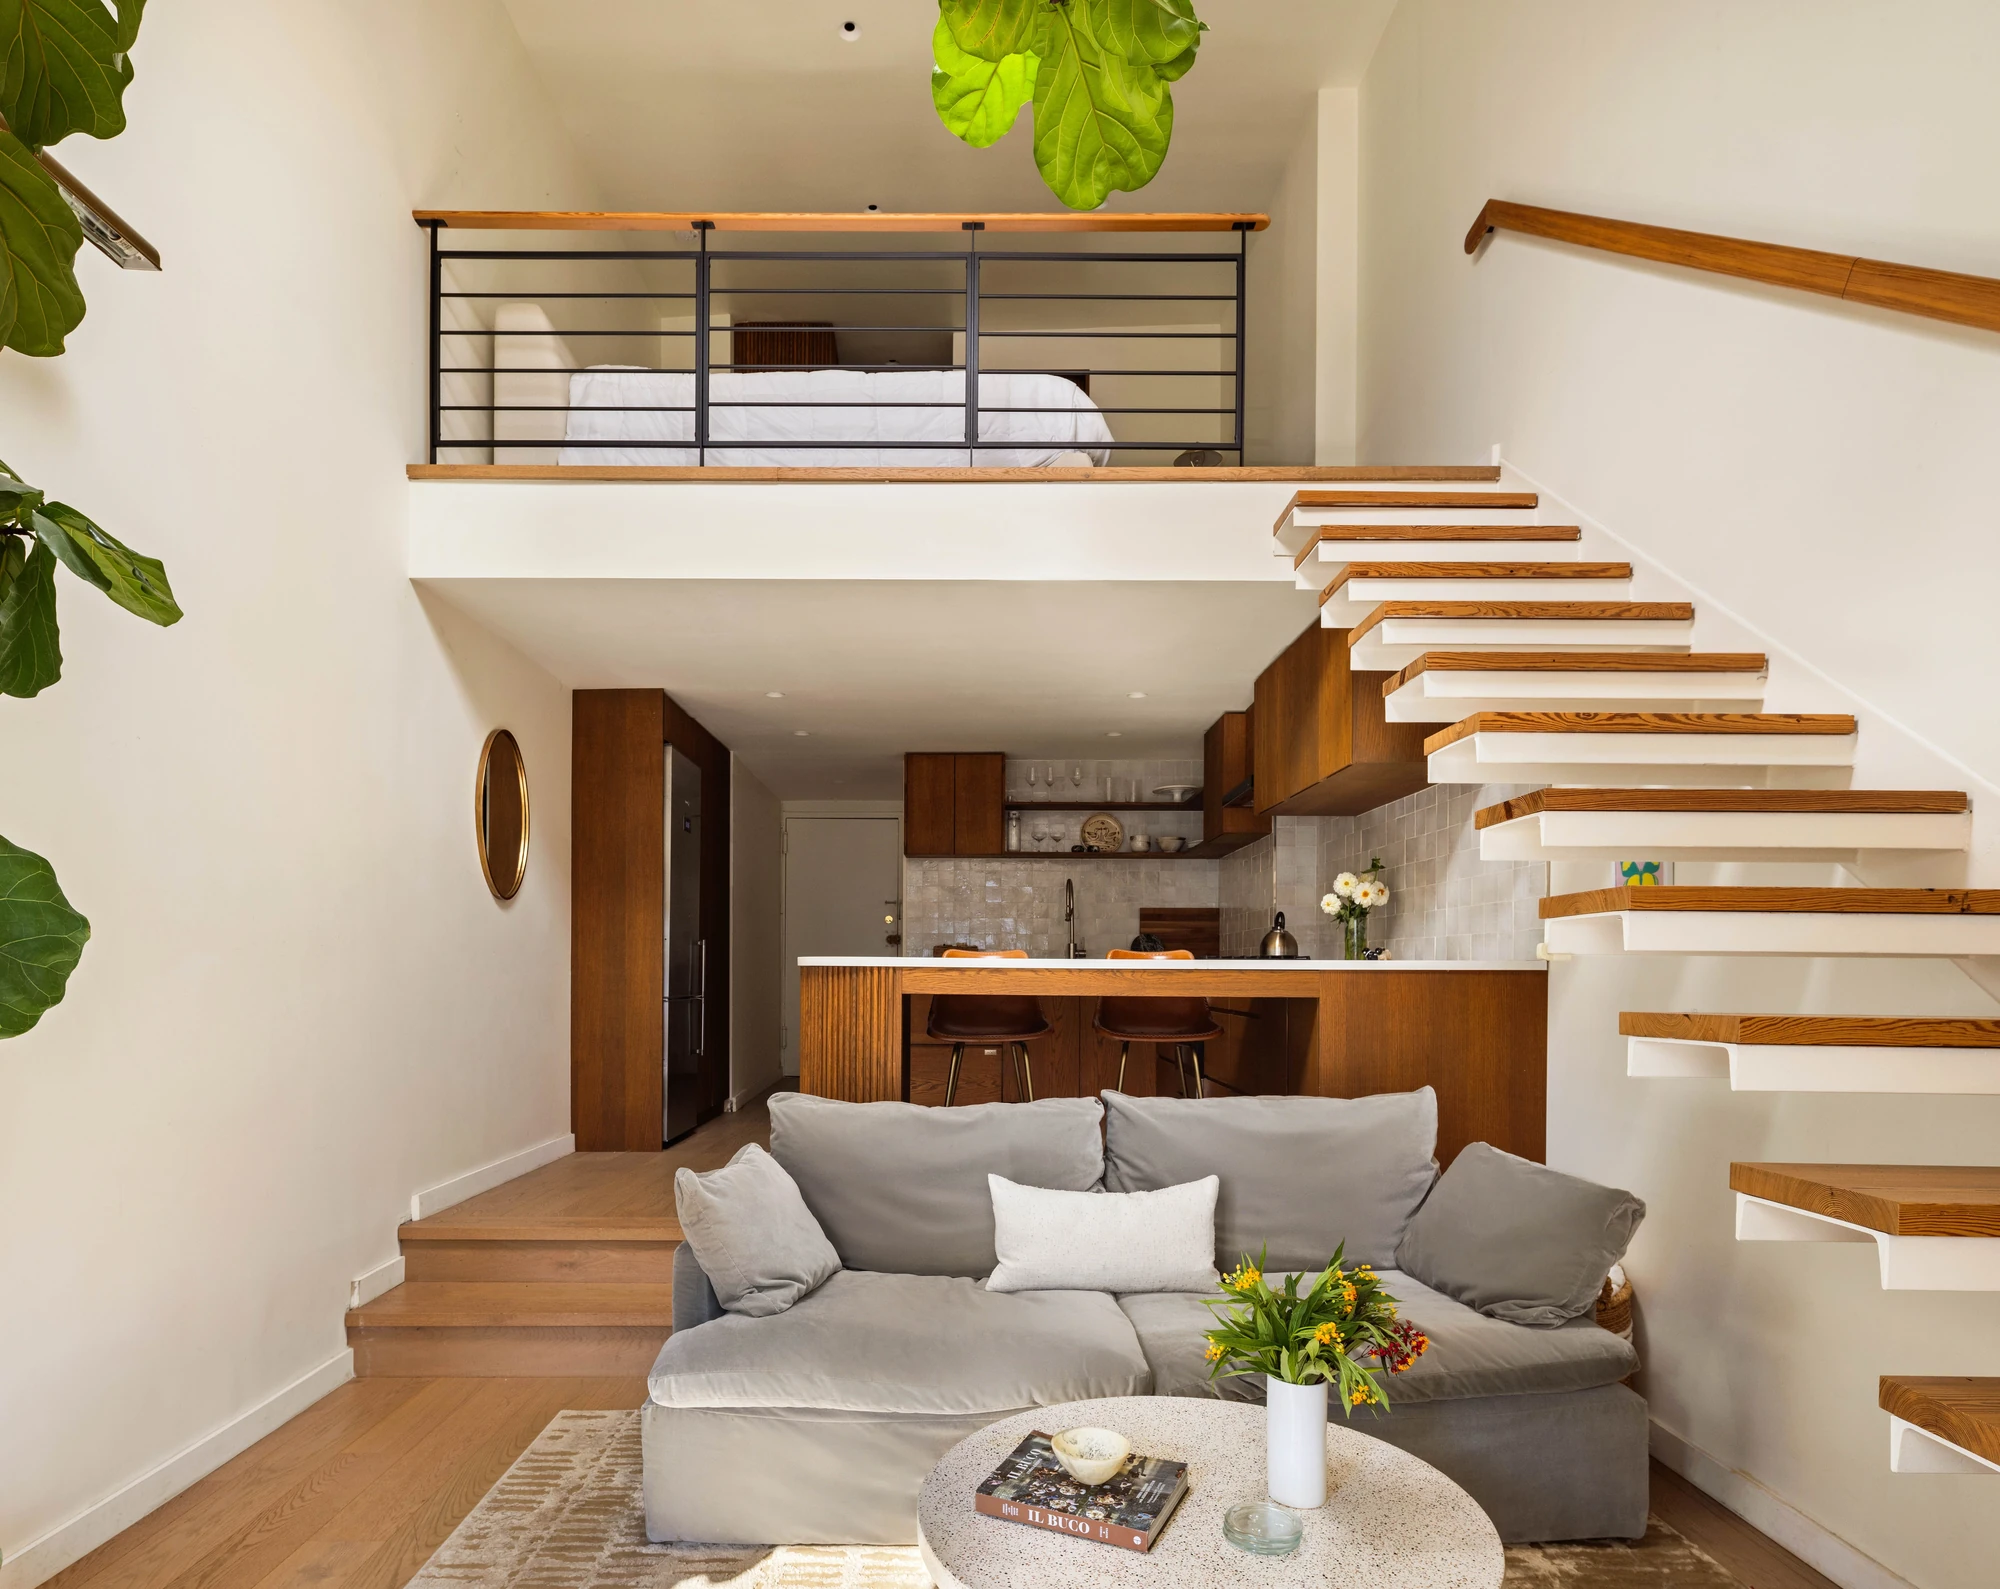
A floating stair in Greenwich Village. Herringbone floors across from the Brooklyn Museum. A green kitchen on the Upper West Side. Our November 5 picks ask between $500,000 and $950,000. They include a two-bedroom with a covered balcony in Flatbush, a compact Bushwick condo with tall windows, and a penthouse whose sleeping area is an open loft. The plans and monthly charges show how differently these homes live at their asking prices.
The five at a glance
Asking prices and listing records checked November 4, 2026.211 Thompson Street, Penthouse
The floating stair is the first thing we noticed in this Greenwich Village penthouse. Its wood treads rise beside the living room to a sleeping loft that looks back over the double-height space. Below, a curved, fluted breakfast counter softens the line between the kitchen and sitting area. The supplied plan also shows a balcony off the living room. The loft is the appeal here, and it changes how the home lives: the sleeping area is open to the room below, so it offers less separation than a conventional bedroom.
Marketed as a one-bedroom with an open sleeping loft. The supplied plan and listing record show one full bath and a separate powder room; the public summary shows one bath. Quoted maintenance is $1,833 per month. Interior area is not supplied.
See what’s around this home.
Your everyday connections.
Within 0.5 miKeep the stations you use close to home.
Distances are straight-line, not walking times. Connections reflect our catalog, not live service information.
805 Washington Avenue #2A
At Museum House, the herringbone floor is what ties the rooms together. The pattern runs from the sitting area toward the open kitchen, where dark wood cabinets and a pale, veined backsplash give the wall a more defined edge. Tall windows bring the trees into view, and the living space opens to a small private terrace. We like the combination of an open main room and a separate windowed bedroom, with the Brooklyn Museum just across Washington Avenue. The terrace belongs to this residence; the building's landscaped roof terrace is shared.
The listing supplies 661 interior sq. ft. The private terrace is separate, and its area is omitted because the description and plan dimensions differ. Quoted common charges of $466 and monthly taxes of $670 total $1,136. The listing record dates to October 6 and shows a later return to market.
See what’s around this home.
Your everyday connections.
Within 0.5 miKeep the stations you use close to home.
Distances are straight-line, not walking times. Connections reflect our catalog, not live service information.
61 Martense Street #1D
The covered balcony is the detail that makes this Flatbush condo stand out. White-painted brick frames a leafy view, and the supplied plan places the balcony beside the kitchen. Inside, a broad living and dining room connects to a separate galley kitchen with its own window. The plan shows two windowed bedrooms and two full bathrooms, with room for the bedrooms to serve different routines. The listing describes this as a raised first-floor home, which helps put the balcony and its view in context.
The listing supplies 1,096 interior sq. ft.; the private balcony is separate. Quoted common charges of $587 and monthly taxes of $355 total $942. Parking is offered separately, and the building's roof deck and fitness room are shared. This is a sponsor sale; confirm the offering terms.
See what’s around this home.
Your everyday connections.
Within 0.5 miKeep the stations you use close to home.
Distances are straight-line, not walking times. Connections reflect our catalog, not live service information.
307 Cooper Street #3A
The tall windows do most of the work in the living room at 307 Cooper Street. They sit beyond the dining table, drawing the eye through an open kitchen and living area that shares the same wood flooring. White cabinets keep the kitchen visually quiet, and a peninsula gives it a clear boundary. The supplied plan shows a separate windowed bedroom and in-unit laundry. At 542 supplied interior square feet, this is the smallest home with a stated area in the roundup and the lowest asking price of the five.
Quoted common charges of $495 and monthly taxes of $284 total $779. The supplied 542 interior sq. ft. excludes the basement storage unit. The plan and listing agree on one bathroom but describe its fixtures differently; confirm the setup in person.
See what’s around this home.
Your everyday connections.
Within 0.5 miKeep the stations you use close to home.
Distances are straight-line, not walking times. Connections reflect our catalog, not live service information.
304 West 88th Street #2D
The kitchen at 304 West 88th Street makes its point with deep green cabinets, brass-colored pulls and a light backsplash. In the living room, a pale mantel stands against exposed brick and warm wood floors. The fireplace is described as decorative. Brick carries through to the separate bedroom, where a window and a white wall keep the room feeling light. We chose this one for how easily the renovated kitchen sits alongside the apartment's older details. It is a small prewar co-op near Riverside Park.
Quoted maintenance is $1,791 per month. Interior area and elevator access are not established in the supplied record. The plan shows one separate bedroom and one bathroom.
See what’s around this home.
Your everyday connections.
Within 0.5 miKeep the stations you use close to home.
Distances are straight-line, not walking times. Connections reflect our catalog, not live service information.
Sources and update notes
Information reviewed through November 4, 2026.
We reviewed listing status, asking prices, agent credits, quoted monthly costs and supplied images and plans on November 4, 2026. The source records last observed these homes active on November 4. Prices and availability can change. Areas come from the listings; private outdoor space and storage are separate. Monthly figures exclude mortgage payments and may omit other costs. Plans are illustrative. Nearby places use a November 4 catalog snapshot and refresh when available. Distances are straight-line; proximity does not establish school admission or zoning. Feature searches explore current inventory separately from these five homes.
Our Top 5 NYC Homes Under $1 Million
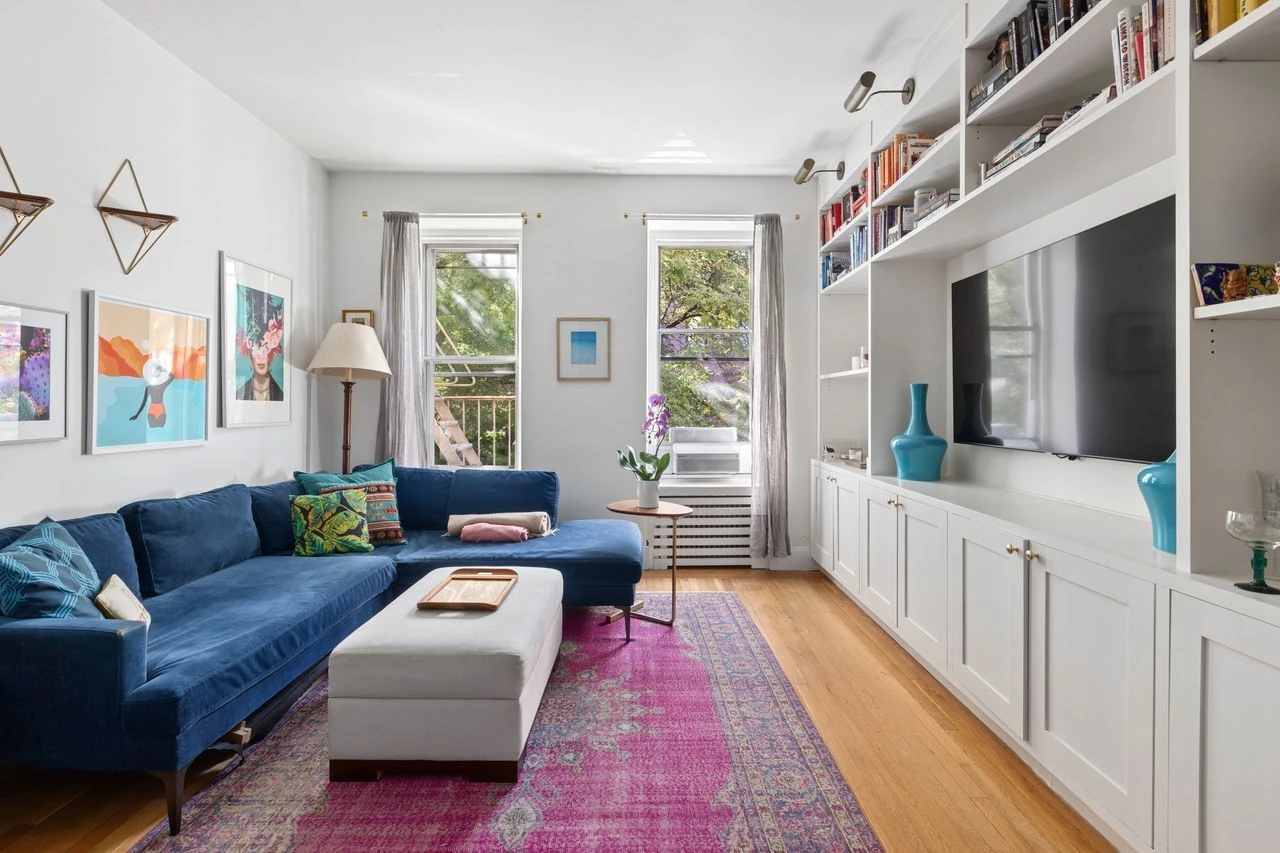
Our October 22 picks pair stained glass in Harlem, herringbone floors in Prospect Heights and a teal Yorkville kitchen with asking prices under $1 million.
Five NYC Homes with Exposed Brick We Like This Week
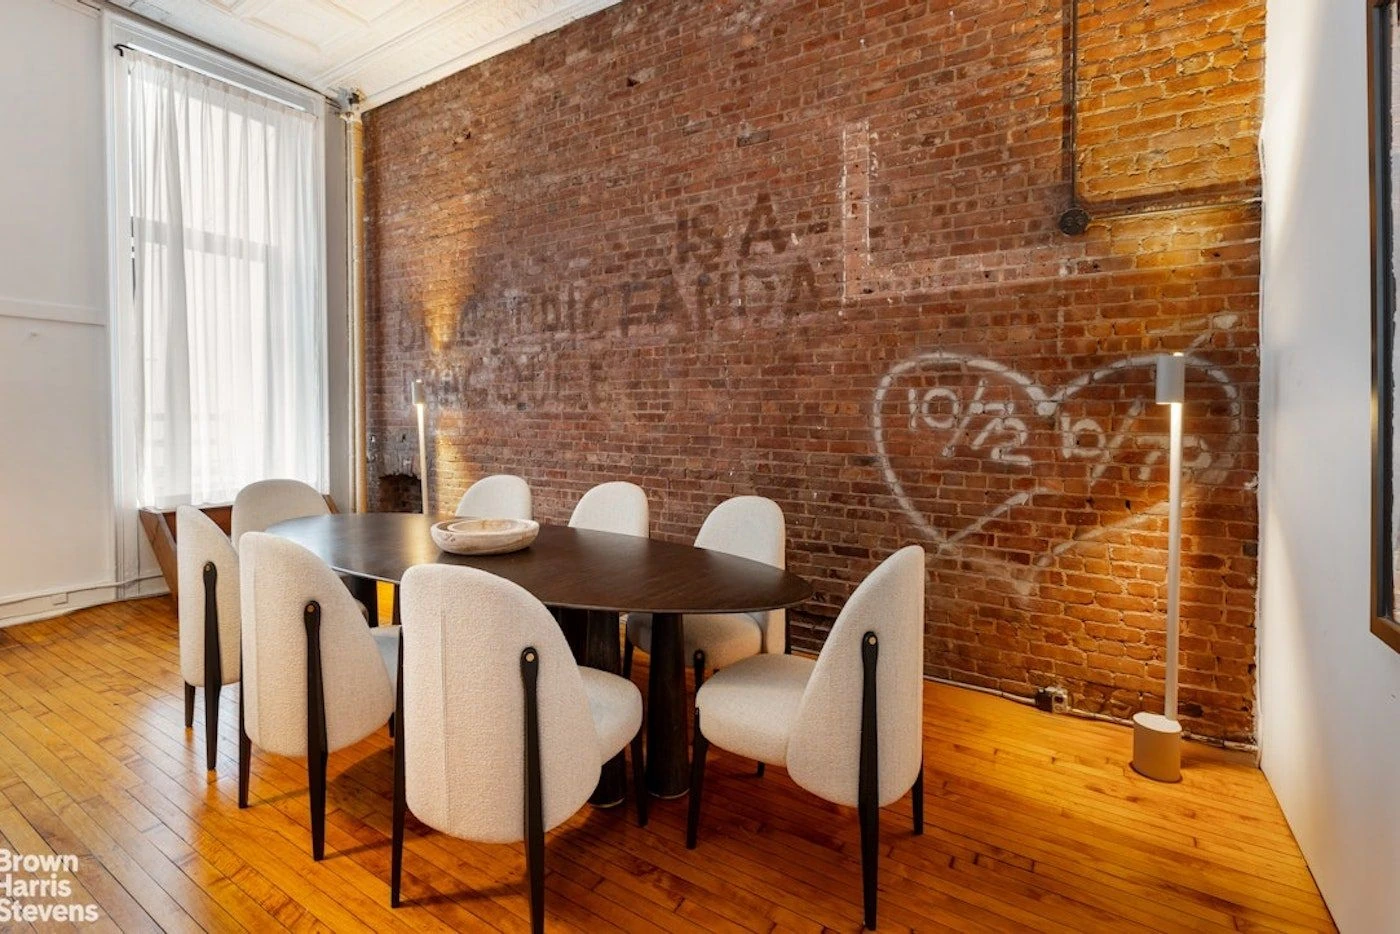
Our picks for Exposed Brick of the Week: five NYC homes with brick arches, exposed beams, a tin-ceiling kitchen, and painted-brick walls.
719 Greenwich Street: A Country Cottage Above the West Village
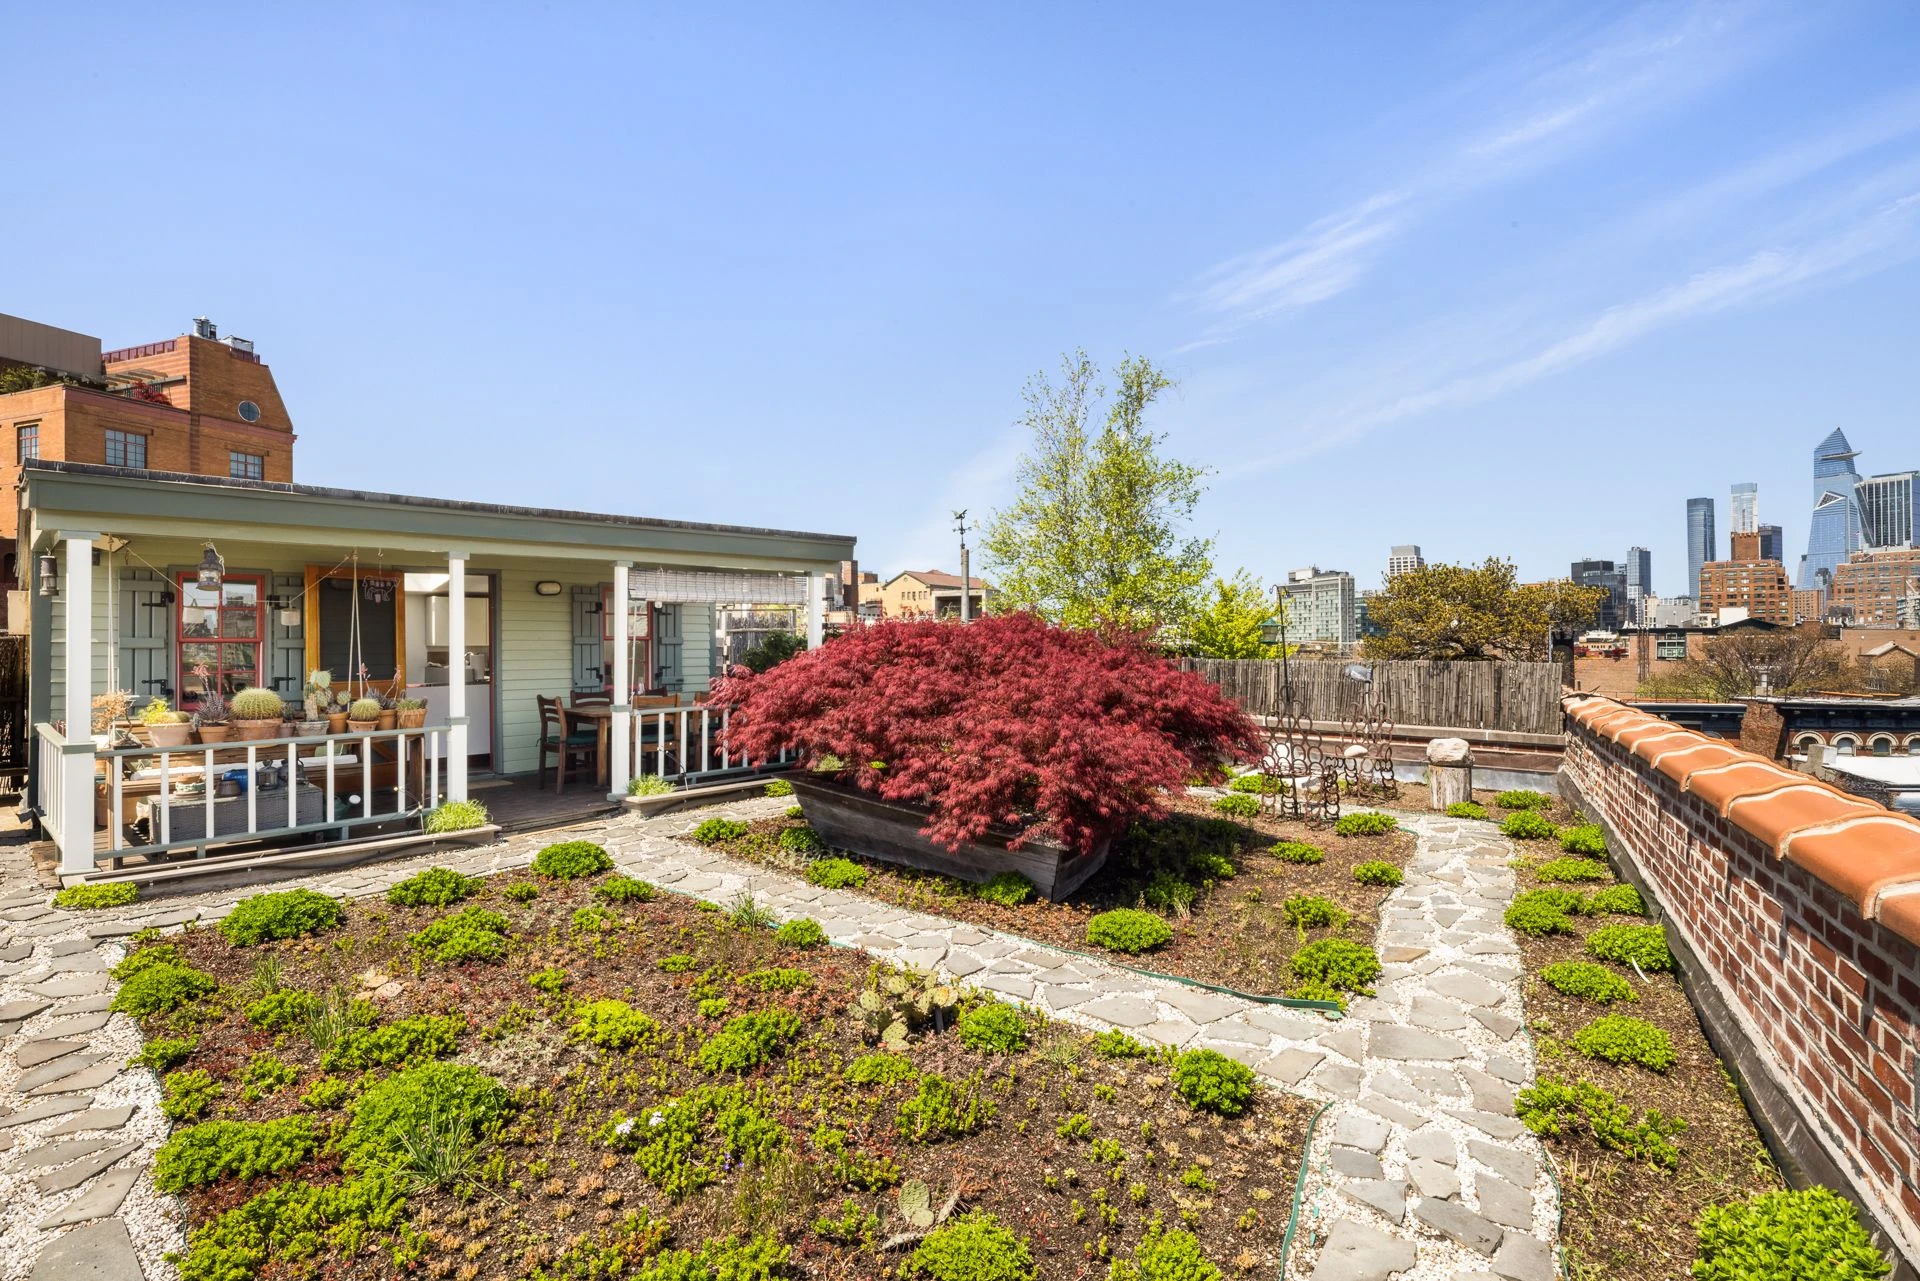
Our Home of the Week pairs a rooftop cottage, covered porch, and garden with a West Village loft full of exposed beams, brick, and a stone fireplace.