Our Top 5 NYC Homes Under $1 Million
Four Brooklyn condos and a Turtle Bay co-op, asking $525,000–$915,000. We looked for layouts with space to work, room outside, or a second bedroom.
The five at a glance
Public asking prices checked November 13, 2026.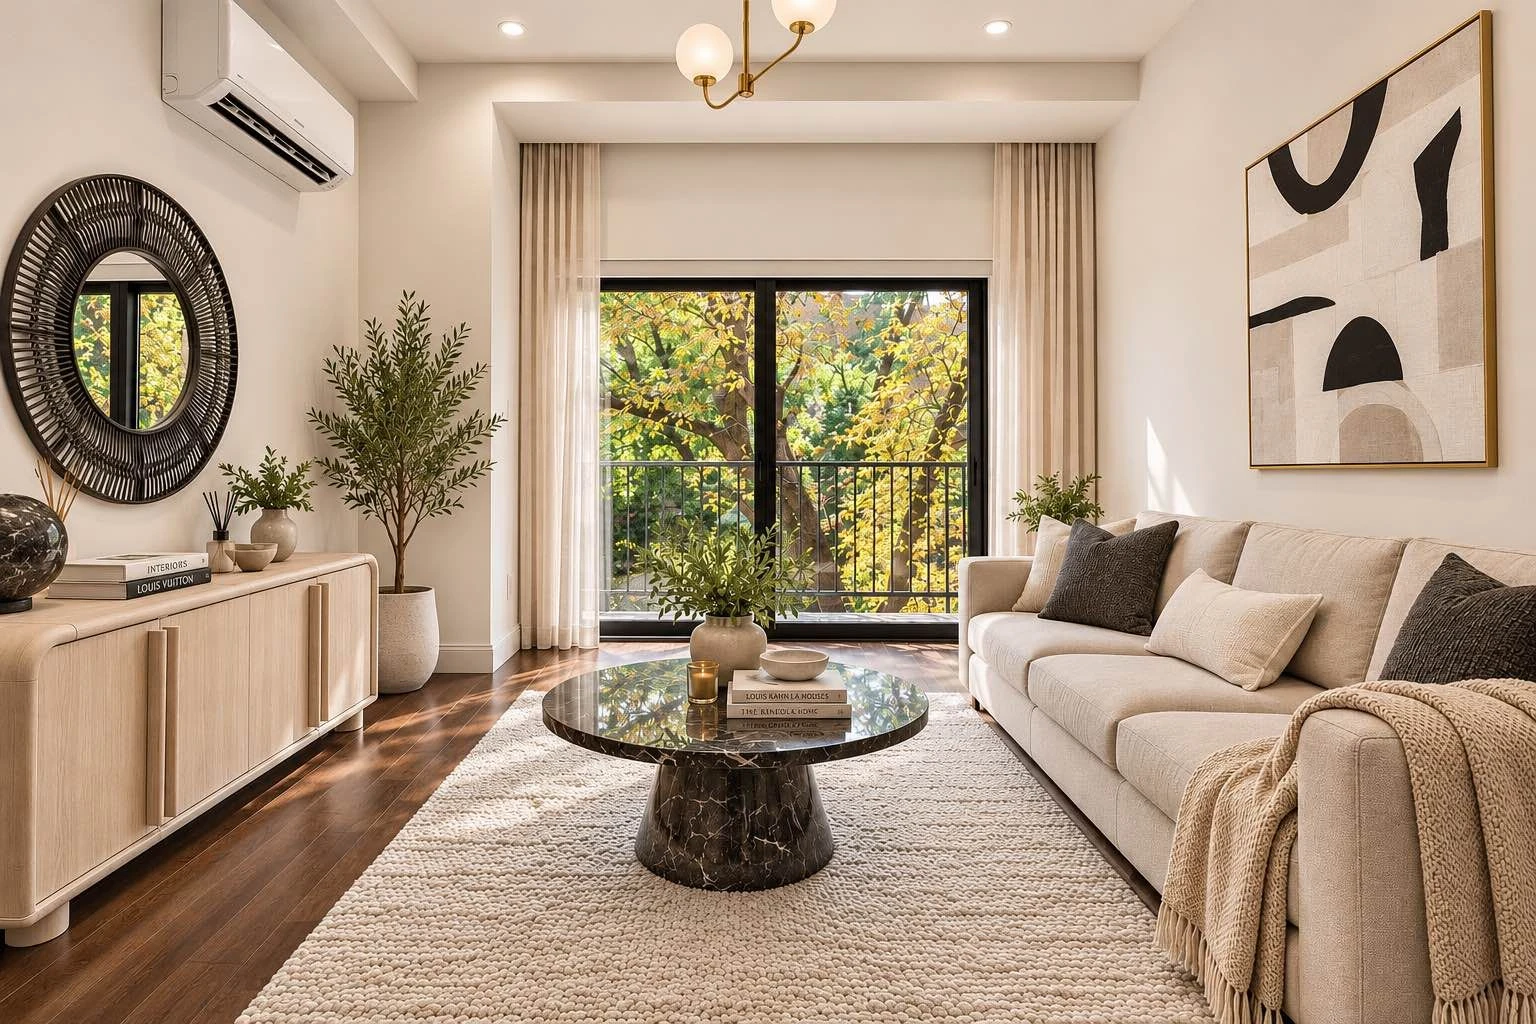
See individual homes for notes on staging and listing imagery.
1009 Decatur Street #3B
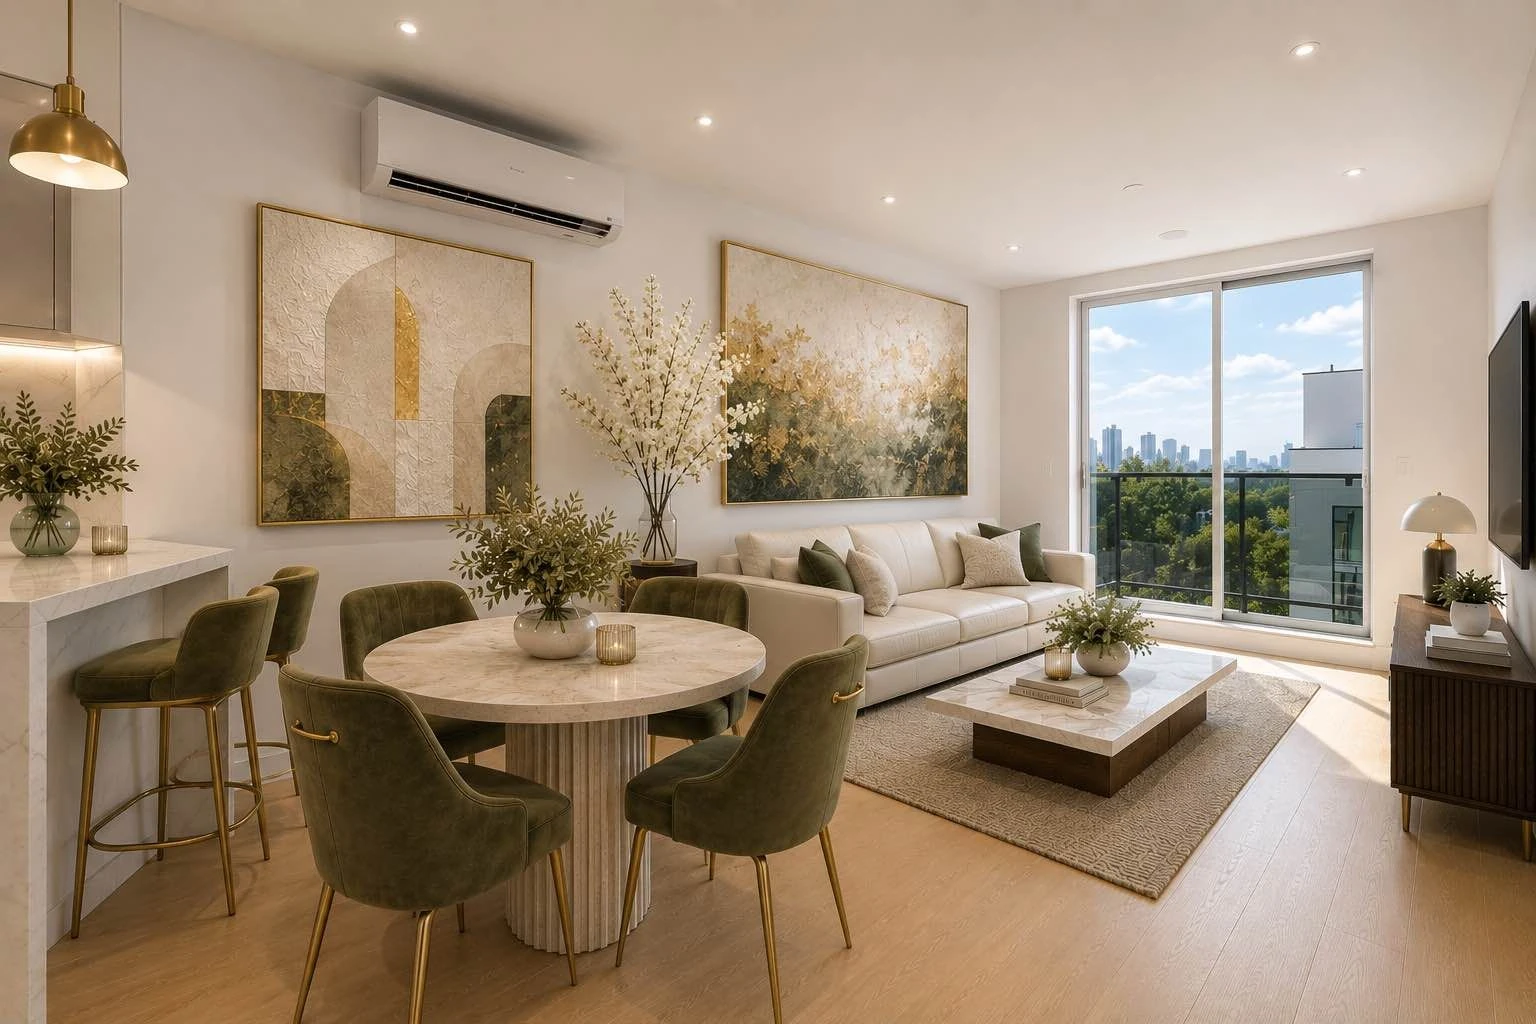
The white oak cabinetry and quartzite backsplash give the kitchen texture without crowding the open living and dining area. The living room opens onto a private balcony. In 794 interior square feet, the floor plan fits two bedrooms, a full bathroom and a separate powder room. That half bath is a useful distinction if you need a second shower. The listing also shows a shared roof deck.
Quoted monthly costs include $338 in common charges and $852 in taxes.
See what’s around this home.
Your everyday connections.
Within 0.5 miKeep the stations you use close to home.
Distances are straight-line, not walking times. Connections reflect our catalog, not live service information.
1668 Dean Street #2A
The private balcony is what drew us to this Weeksville one-bedroom. The living room looks into the trees, and the kitchen peninsula leaves room for stools without taking over the seating area. Warm cabinetry and green bathroom tile give the home some color. The listing reports 660 square feet and notes that dimensions and areas are approximate.
Quoted monthly costs include $411 in common charges and $341 in taxes.
See what’s around this home.
Your everyday connections.
Within 0.5 miKeep the stations you use close to home.
Distances are straight-line, not walking times. Connections reflect our catalog, not live service information.
371 Hawthorne Street #3R
The living room and oak kitchen share one open space, while a built-in desk and shelving give work its own corner. The home also has a separate laundry and storage room, a useful feature in a one-bedroom. The plan lists 730 square feet indoors and 46 square feet of exterior space separately. The two private balconies are distinct from the building's shared roof deck.
Quoted monthly costs include $282 in common charges and $333 in taxes.
See what’s around this home.
Your everyday connections.
Within 0.5 miKeep the stations you use close to home.
Distances are straight-line, not walking times. Connections reflect our catalog, not live service information.
1027 Bushwick Avenue #2D
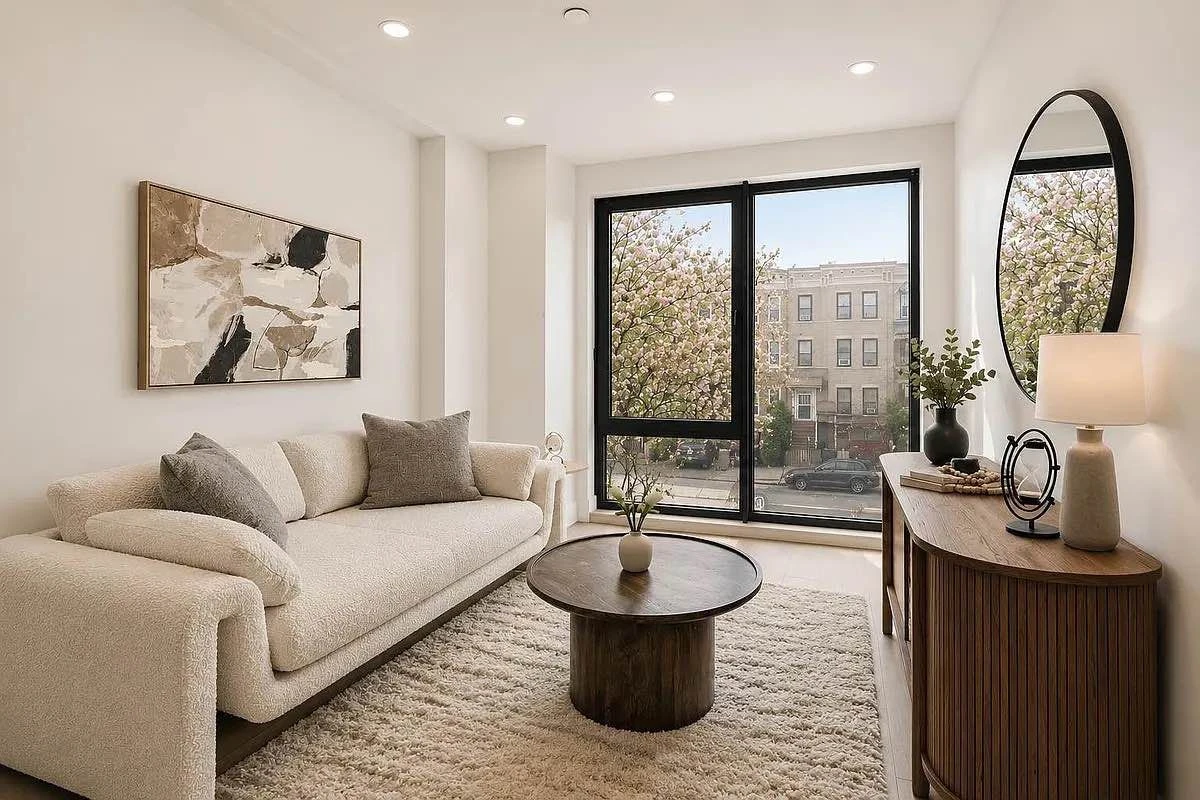
The listing supplies furnished new-development imagery. It does not identify how each image was produced. Use the floor plan to locate the private terrace.
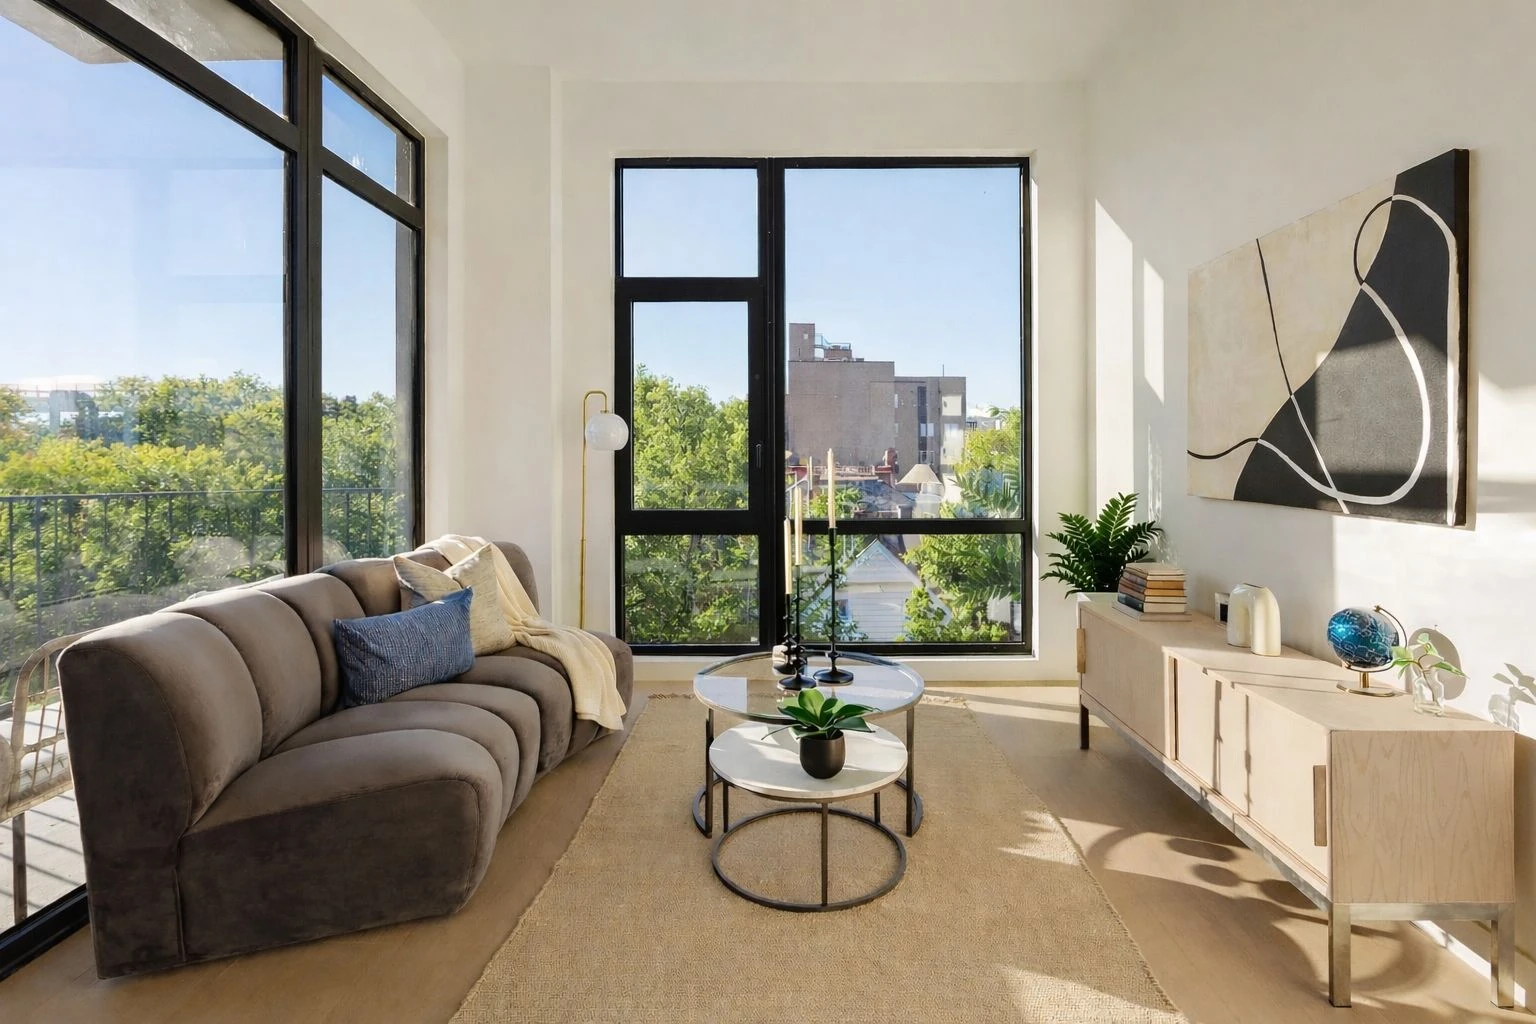
Tall black-framed windows give the living room its shape, and the light wood kitchen keeps the main room visually simple. The plan lists 881 square feet inside and a separate 186-square-foot private terrace, which the listing says is accessible from the primary suite. This is the only home in the roundup with two bedrooms and two full bathrooms.
Quoted monthly costs include $518 in common charges and $1,477 in taxes.
See what’s around this home.
Your everyday connections.
Within 0.5 miKeep the stations you use close to home.
Distances are straight-line, not walking times. Connections reflect our catalog, not live service information.
230 East 50th Street #4C
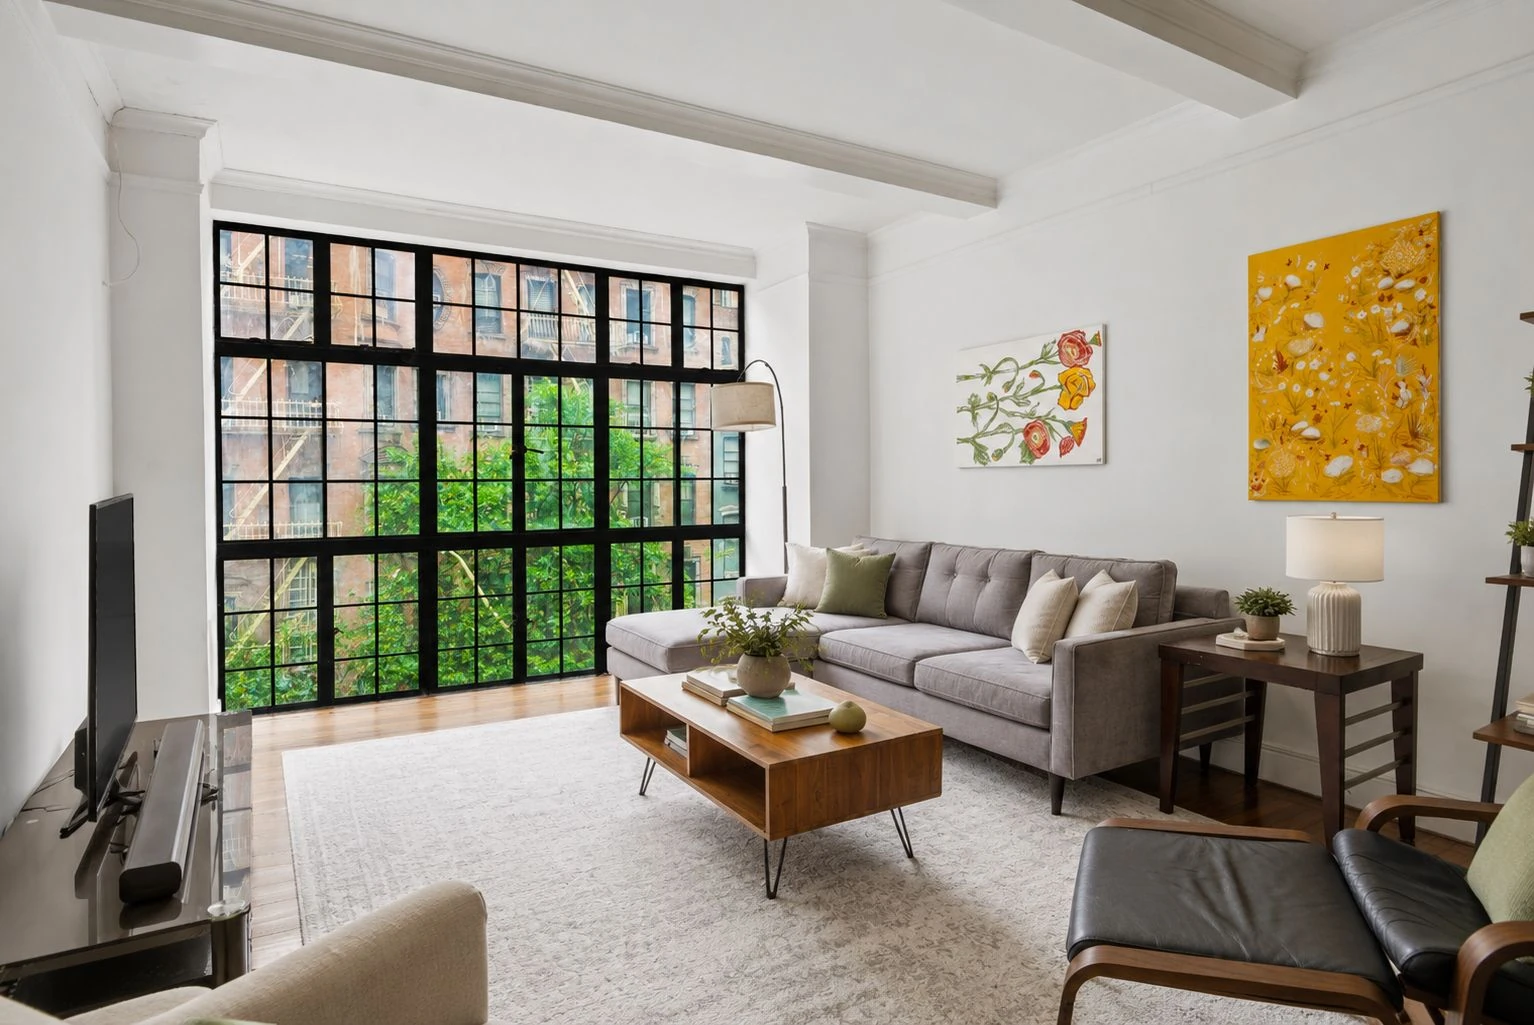
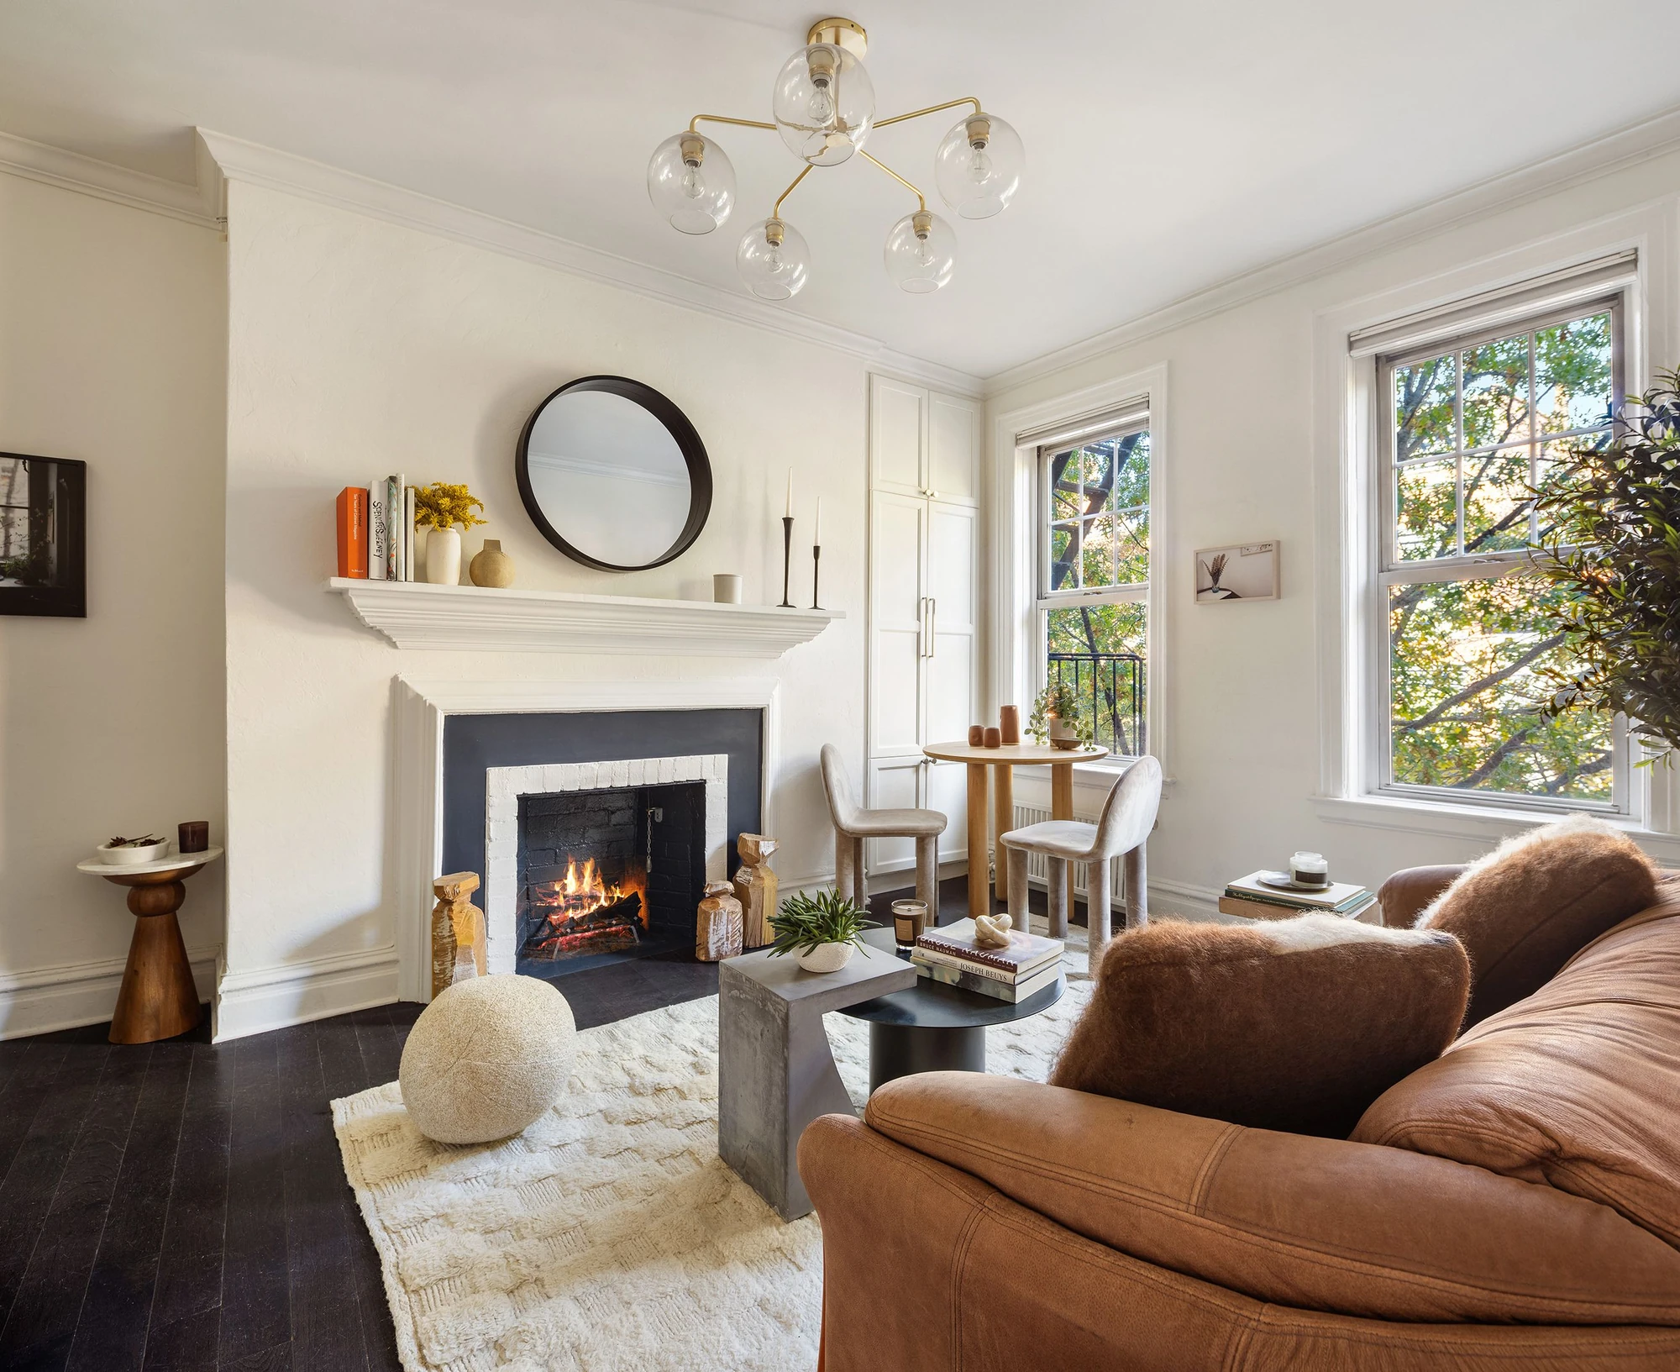
The window grid is the first thing we noticed, followed by the beamed ceiling and the wood-burning fireplace described in the listing. There is room for a dining table beside the living area and a separate windowed galley kitchen. The plan shows one bedroom and a powder room in addition to the full bath. The foyer workstation is an extra place to sit or work. We left the interior area blank because the sources did not supply a verified figure.
See what’s around this home.
Your everyday connections.
Within 0.5 miKeep the stations you use close to home.
Distances are straight-line, not walking times. Connections reflect our catalog, not live service information.
Sources and update notes
Information reviewed through November 13, 2026.
We matched these five homes to the video and checked the public nearThere listing pages and asking prices on November 13, 2026. Interior areas, bath counts, listing credits, plans and quoted monthly charges come from the supplied listing records. Outdoor space and separate storage are excluded from interior area. Monthly figures exclude financing and may omit other costs. Prices and availability can change. Nearby places use a November 13 catalog snapshot and refresh when available. Distances are straight-line. Proximity does not establish school admission or zoning. The feature search shows current inventory.
Our Top 5 NYC Homes Under $1 Million
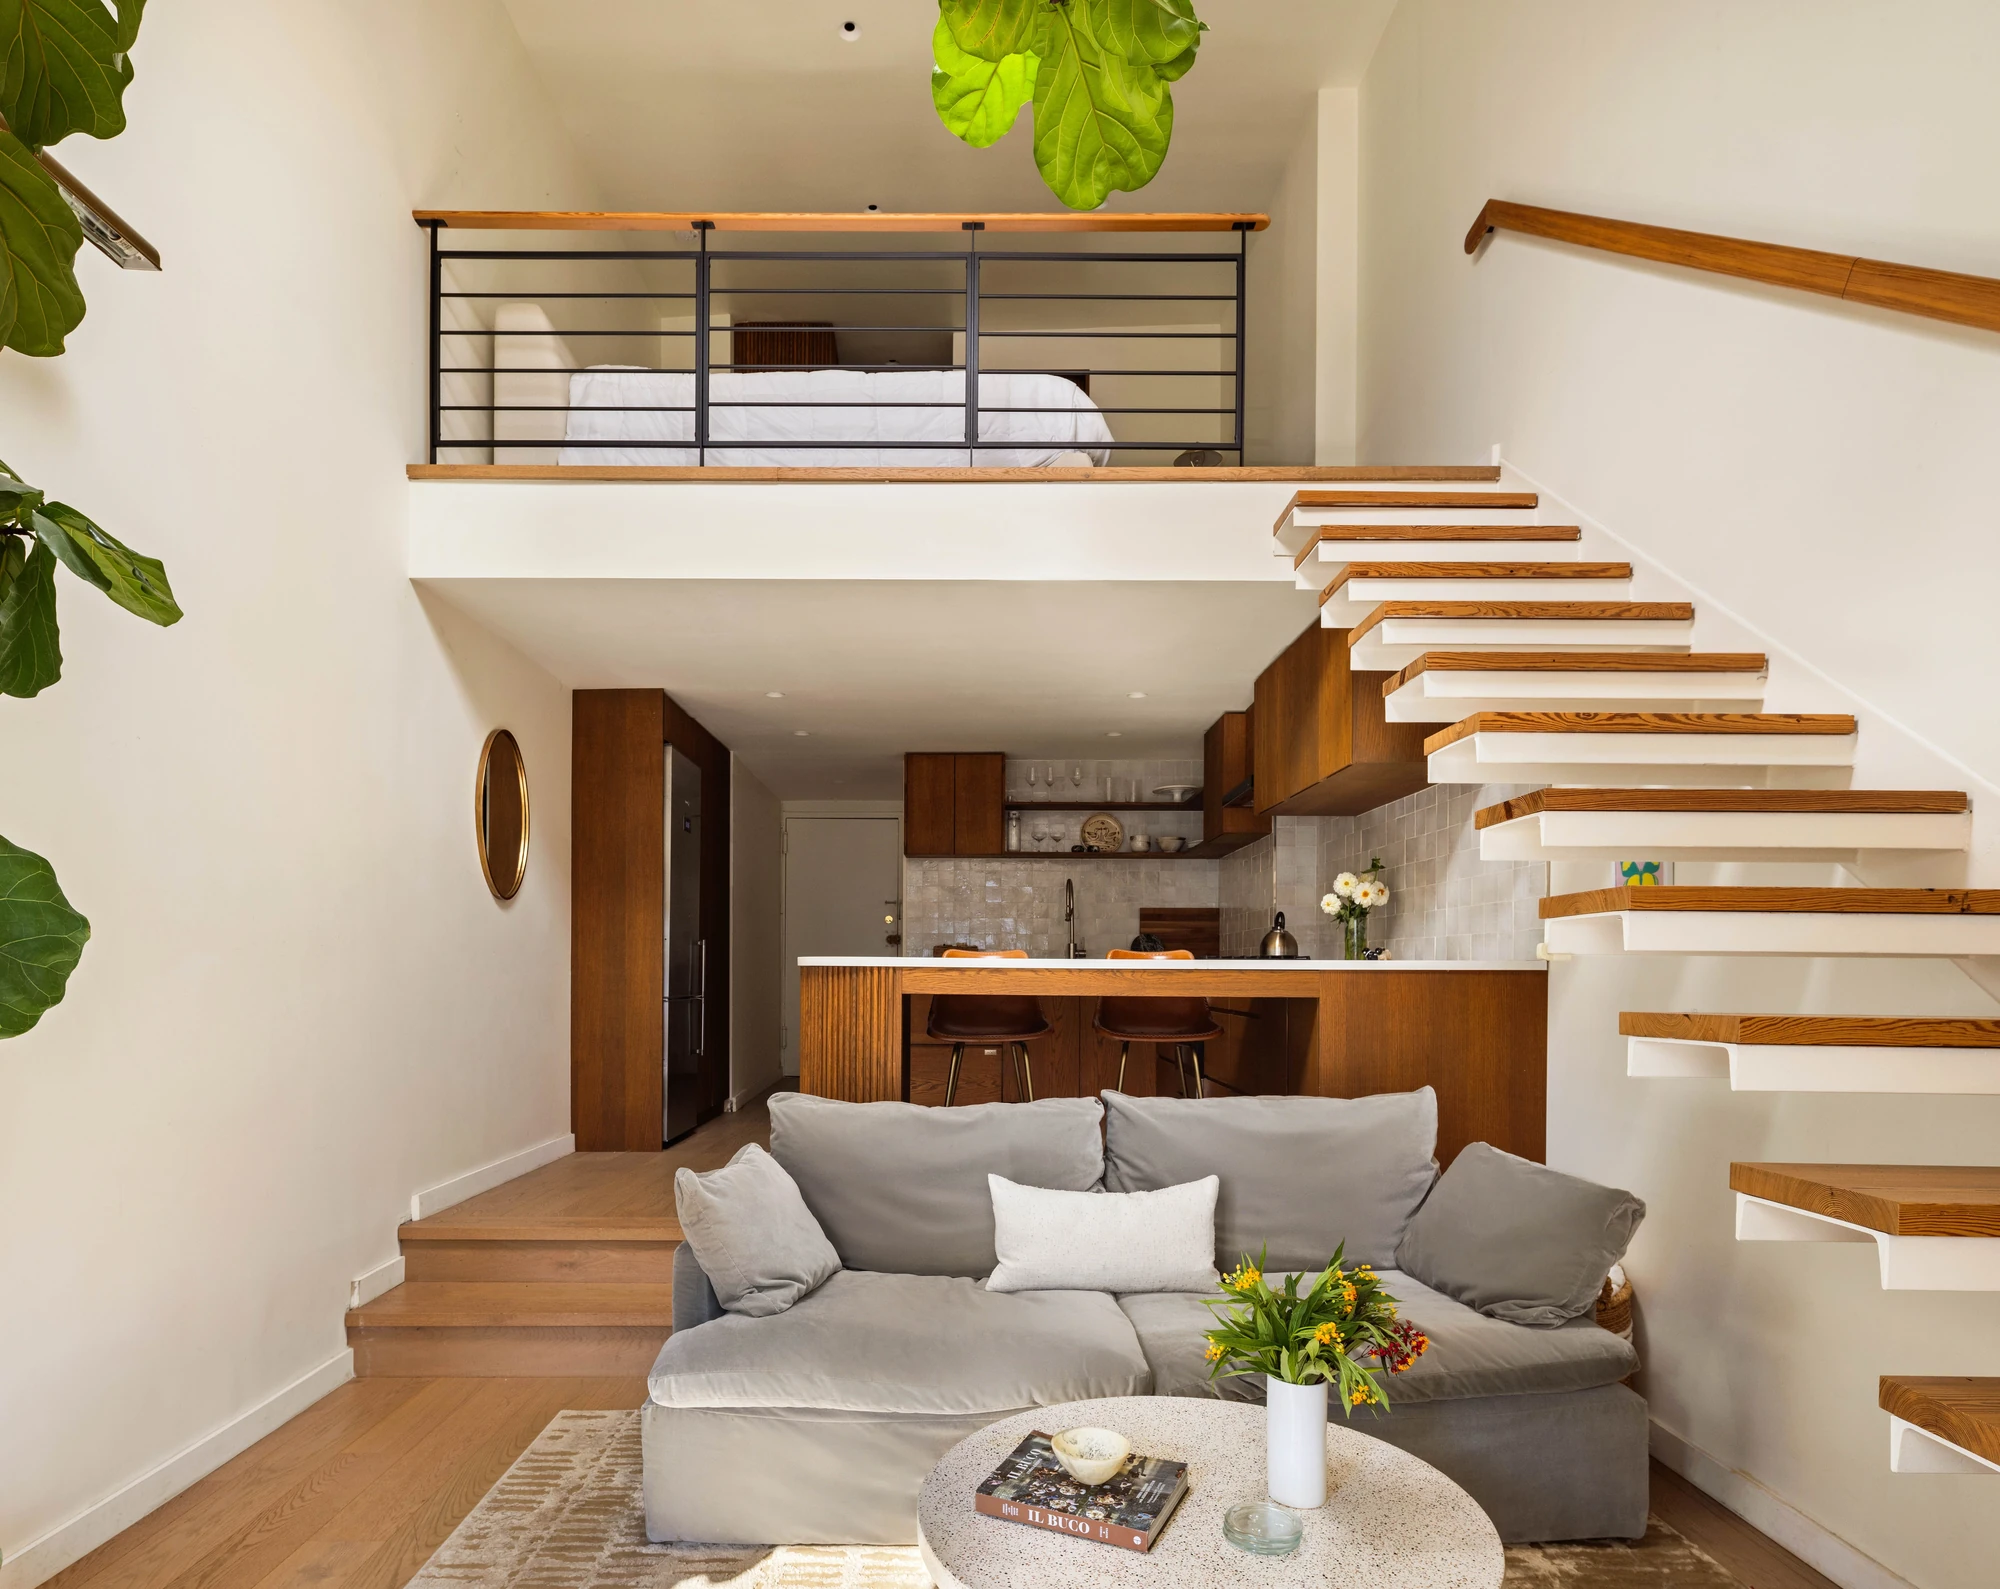
Five NYC homes asking $500,000 to $950,000, from a Greenwich Village sleeping loft to a Flatbush balcony and a green kitchen on the Upper West Side.
Our Top 5 NYC Homes Under $1 Million
Our October 29 NYC picks include West Village treetop views, herringbone floors, a green-tile kitchen and a walnut-slatted island, all asking under $1 million.
2+2 Under $2M · Five NYC Homes from Harlem to Williamsburg
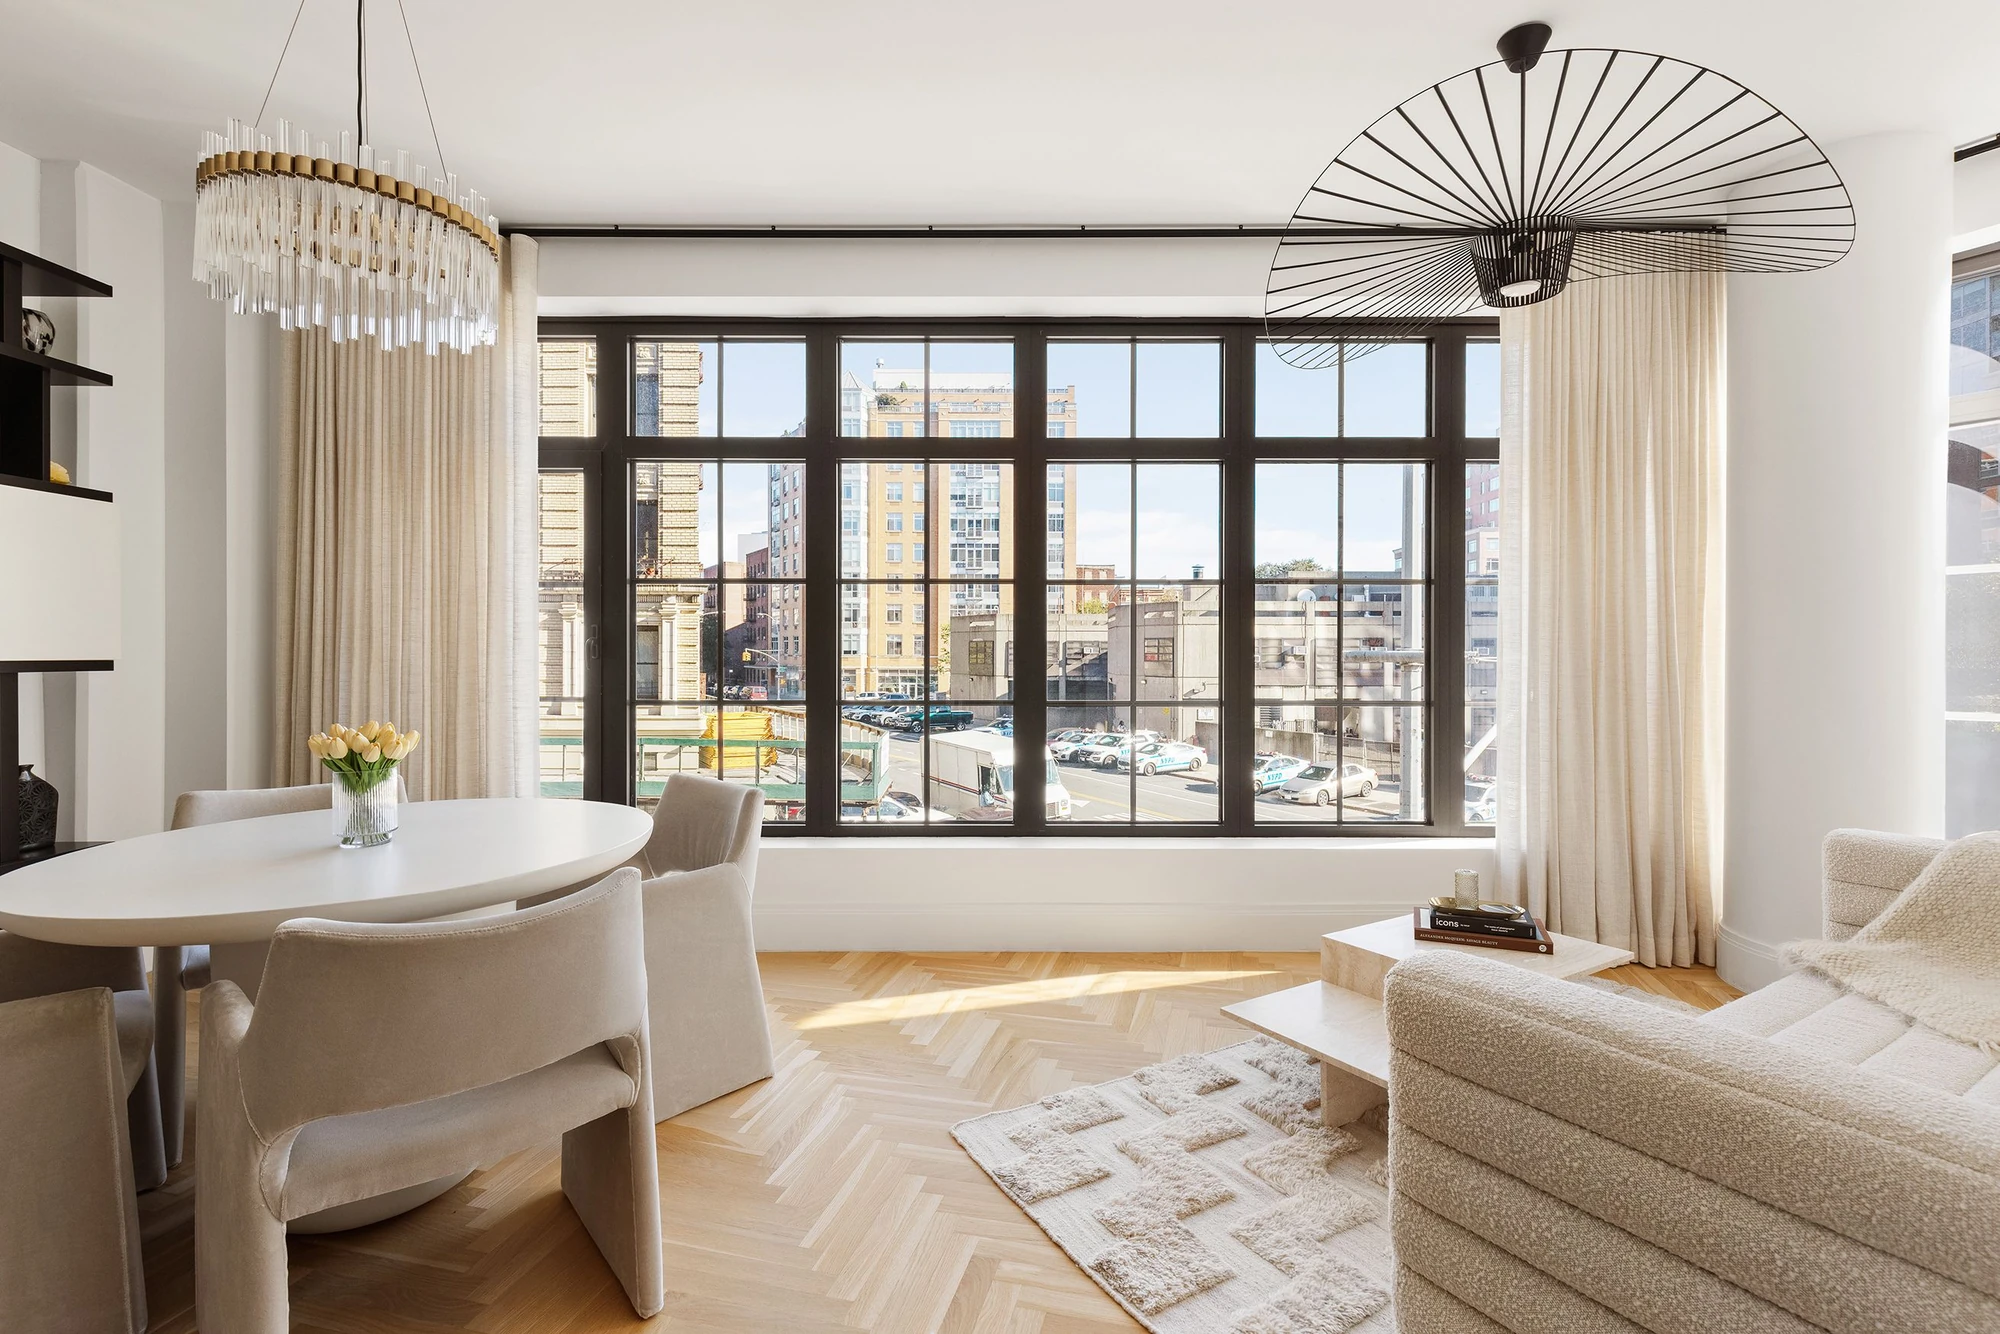
Five NYC homes asking $1.095 million to $1.85 million, with at least two bedrooms and two full baths. Compare layouts, floor plans and monthly costs.