2+2 Under $2M · Five Homes in Brooklyn and Queens
Five Brooklyn and Queens condos asking $1.025M–$1.995M, each with at least two bedrooms and two full baths. Compare the floor plans for work, guests, and outdoor space.
The five at a glance
Public asking prices checked November 13, 2026.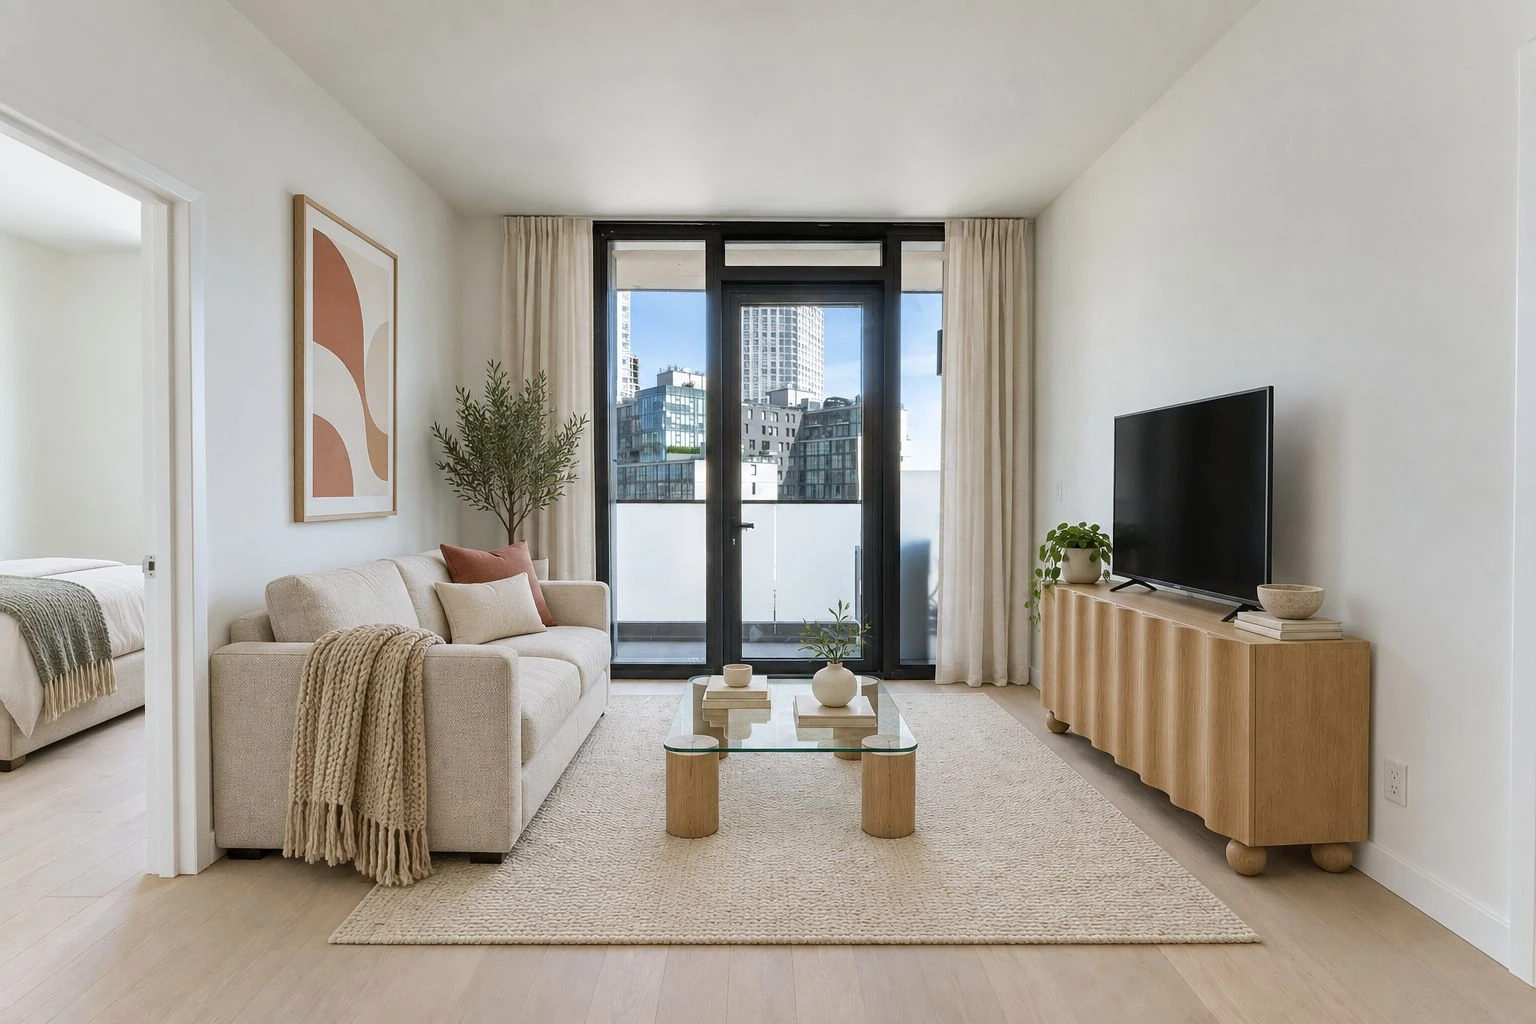
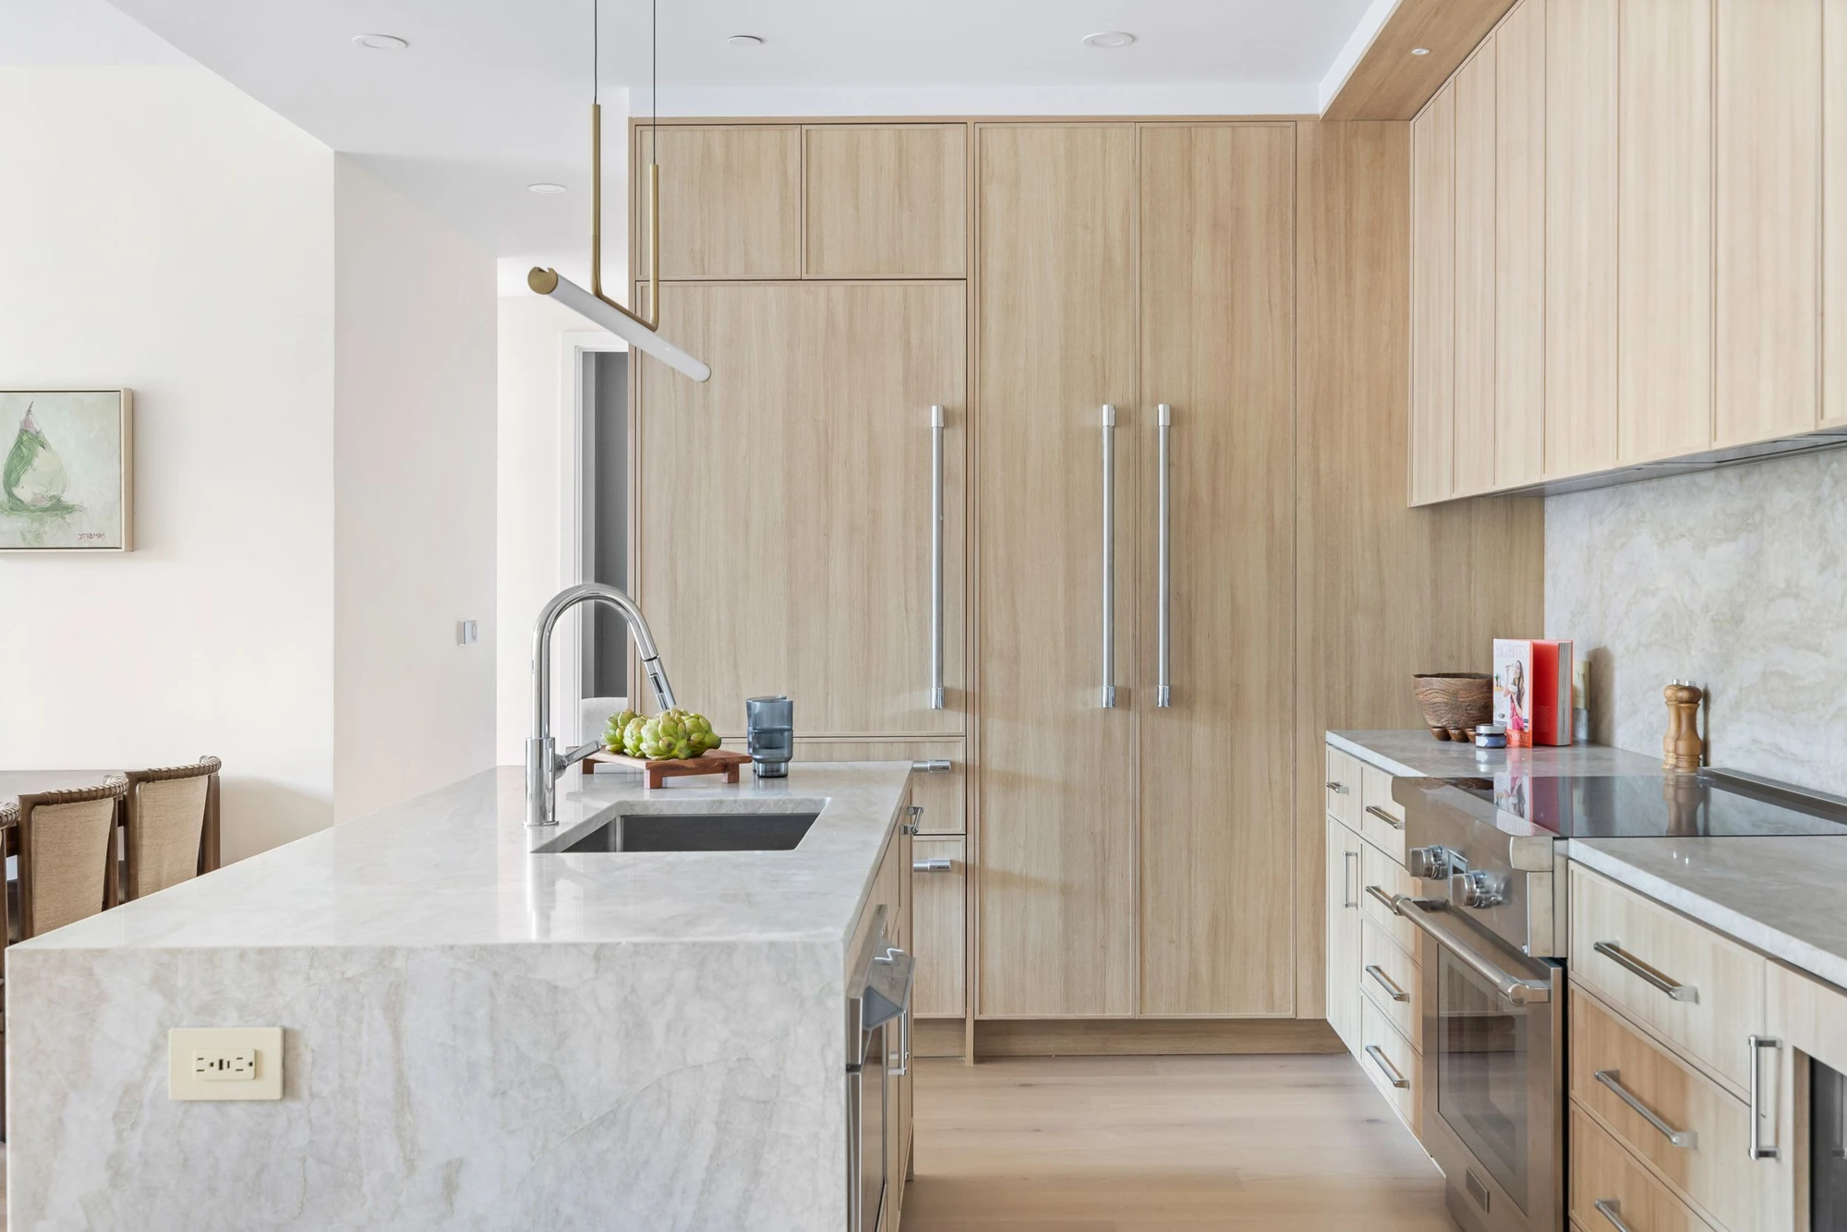
See individual homes for notes on staging and listing imagery.
636 Lorimer Street #3
Some supplied bedroom photos are virtually staged. The floor plan shows the three-bedroom layout.
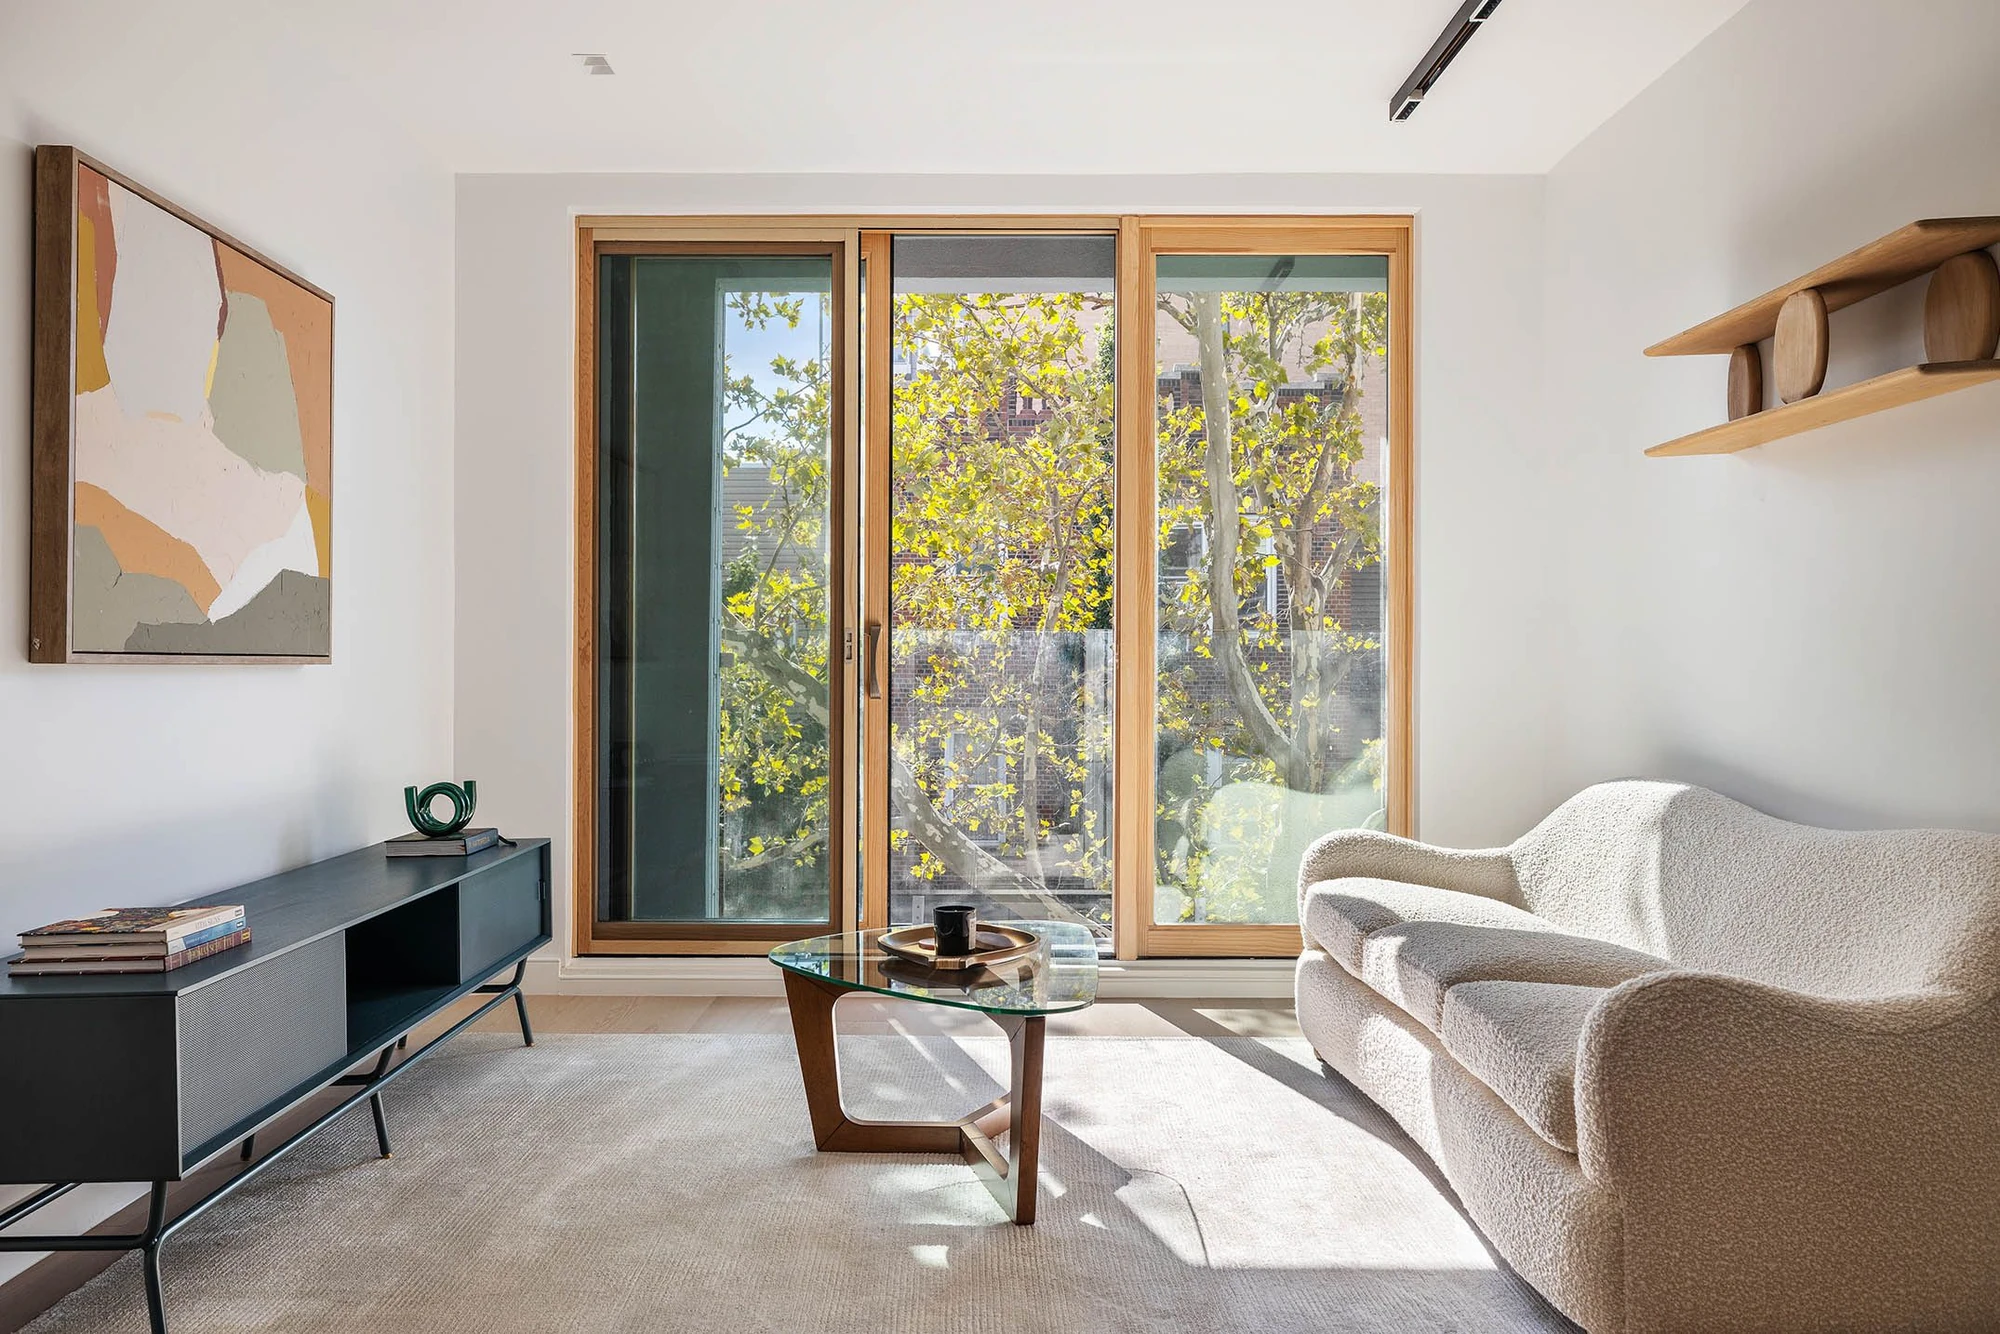
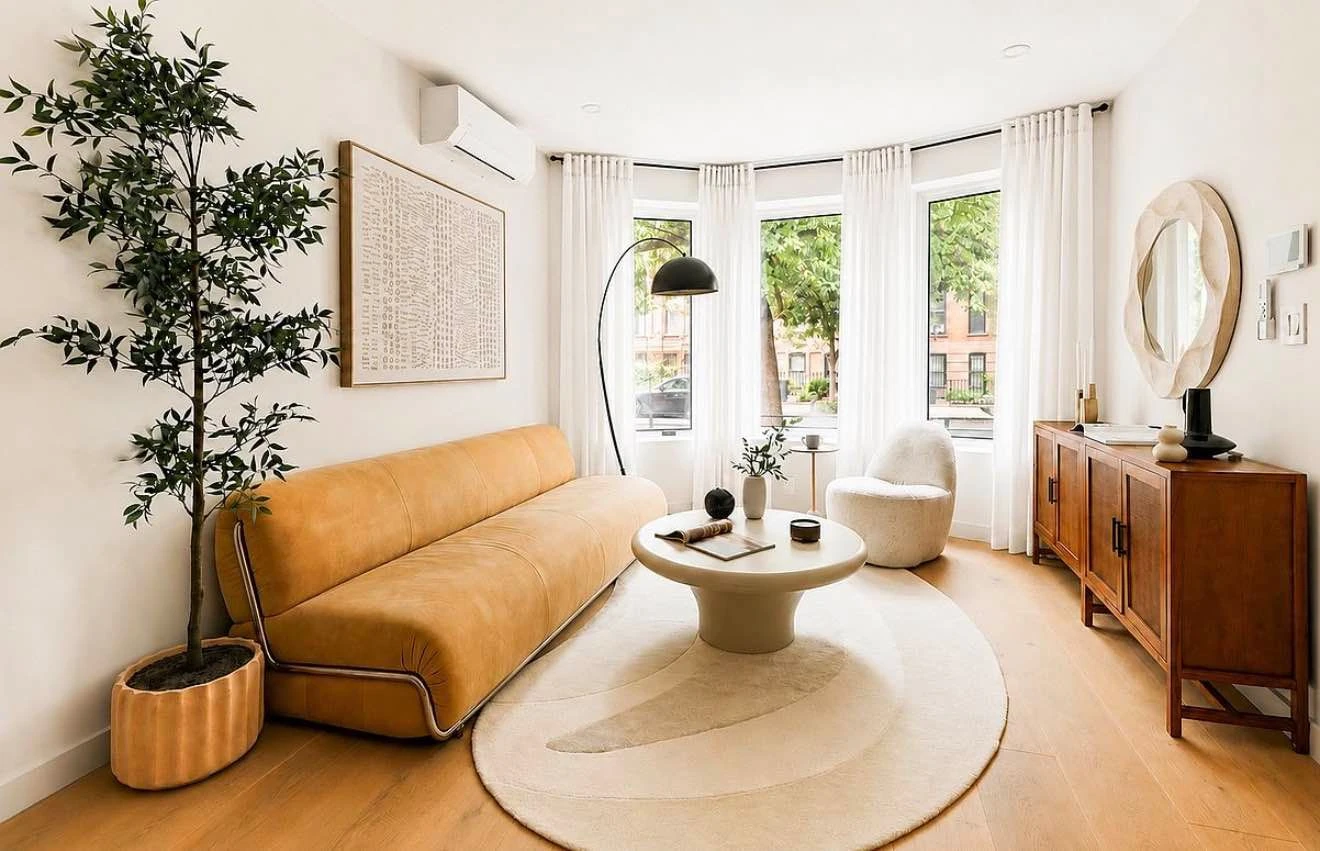
Wood-framed windows bring the leafy street into the living room, which opens onto the front balcony. There is a second private balcony toward the back. The 1,166-square-foot full-floor plan fits three bedrooms and two full bathrooms, with the primary bedroom at the rear. The open kitchen and living area give the front of the home a clear gathering space.
Quoted monthly costs include $567 in common charges and $837 in taxes.
See what’s around this home.
Your everyday connections.
Within 0.5 miKeep the stations you use close to home.
Distances are straight-line, not walking times. Connections reflect our catalog, not live service information.
46-30 21st Street #3F
The listing says photos are virtually staged and renderings are illustrative.
At 673 square feet, this is the smallest home in the roundup. The kitchen opens straight into the living area, and white quartz counters and light wood cabinetry give that shared space a consistent look in the listing images. Two bedrooms, two full baths and in-unit laundry fit into the plan. Compare the room dimensions with your furniture before relying on the furnished images for scale.
Quoted monthly costs include $589 in common charges and $861 in taxes.
See what’s around this home.
Your everyday connections.
Within 0.5 miKeep the stations you use close to home.
Distances are straight-line, not walking times. Connections reflect our catalog, not live service information.
810 Sterling Place #3
This 1,174-square-foot floor-through has a substantial kitchen island that faces the living and dining area, so the person cooking can stay in the conversation. The primary bedroom has a walk-in closet with built-in shelving. The listing also includes separate basement storage. The quoted interior area excludes that storage, and the roof deck is shared.
Quoted monthly costs include $682 in common charges and $475 in taxes.
See what’s around this home.
Your everyday connections.
Within 0.5 miKeep the stations you use close to home.
Distances are straight-line, not walking times. Connections reflect our catalog, not live service information.
259 22nd Street #5B
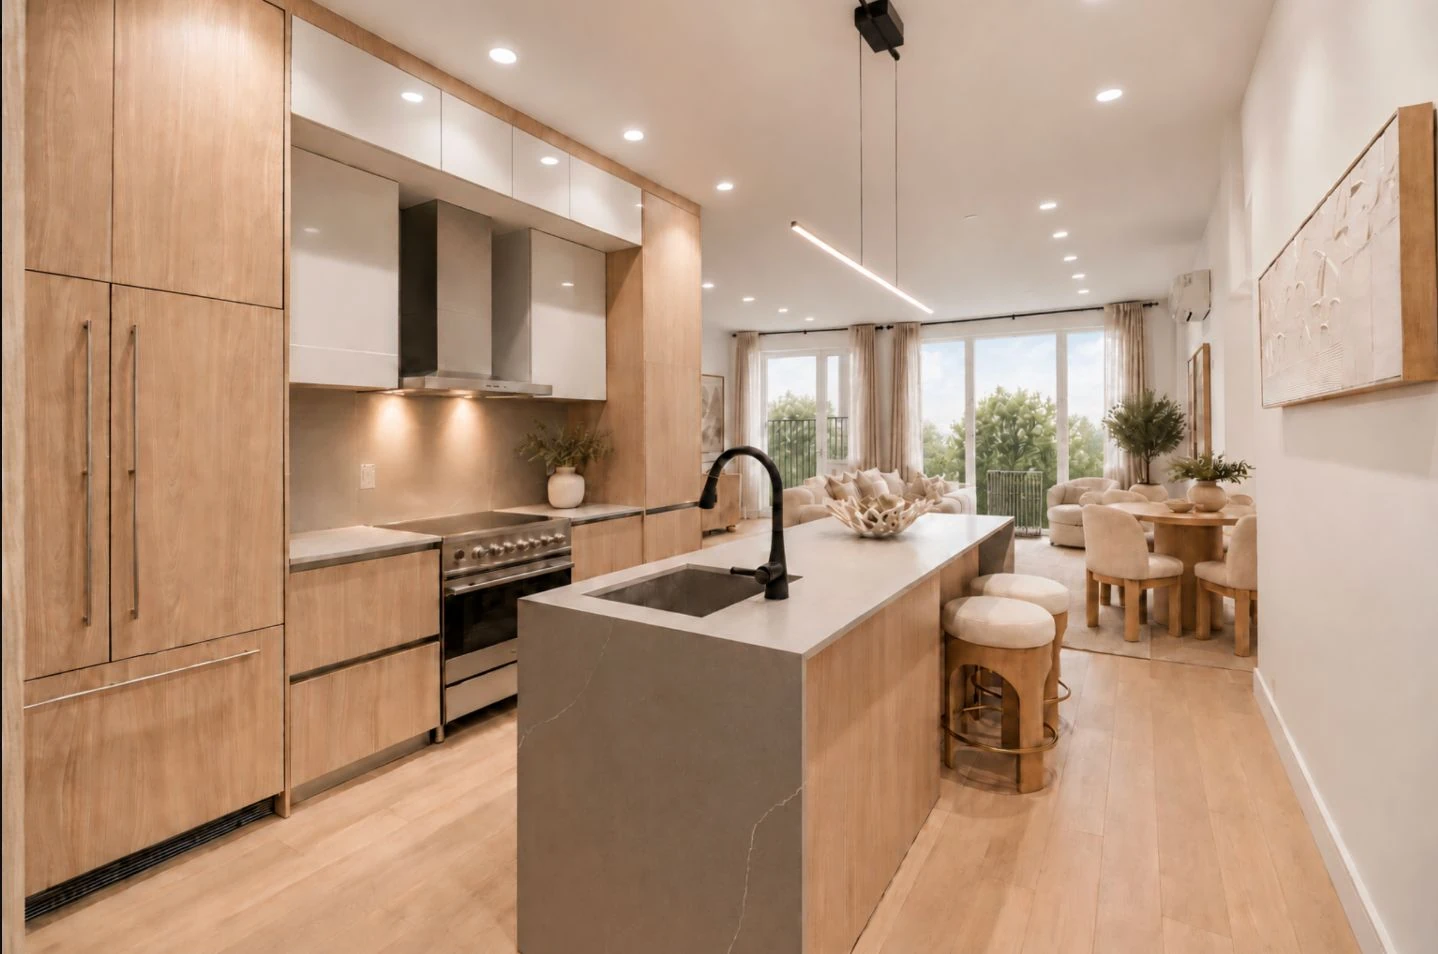
A fluted island and Taj Mahal stone make the kitchen stand out. The 1,253-square-foot plan shows three bedrooms, two full bathrooms and a private terrace. The additional bedroom is worth comparing with the two-bedroom layouts if you need a separate room for work or guests. At $1,995,000, this is the closest of the five to the series price cap.
Quoted monthly costs include $744 in common charges and $1,378 in taxes.
See what’s around this home.
Your everyday connections.
Within 0.5 miKeep the stations you use close to home.
Distances are straight-line, not walking times. Connections reflect our catalog, not live service information.
388 Bridge Street #42C
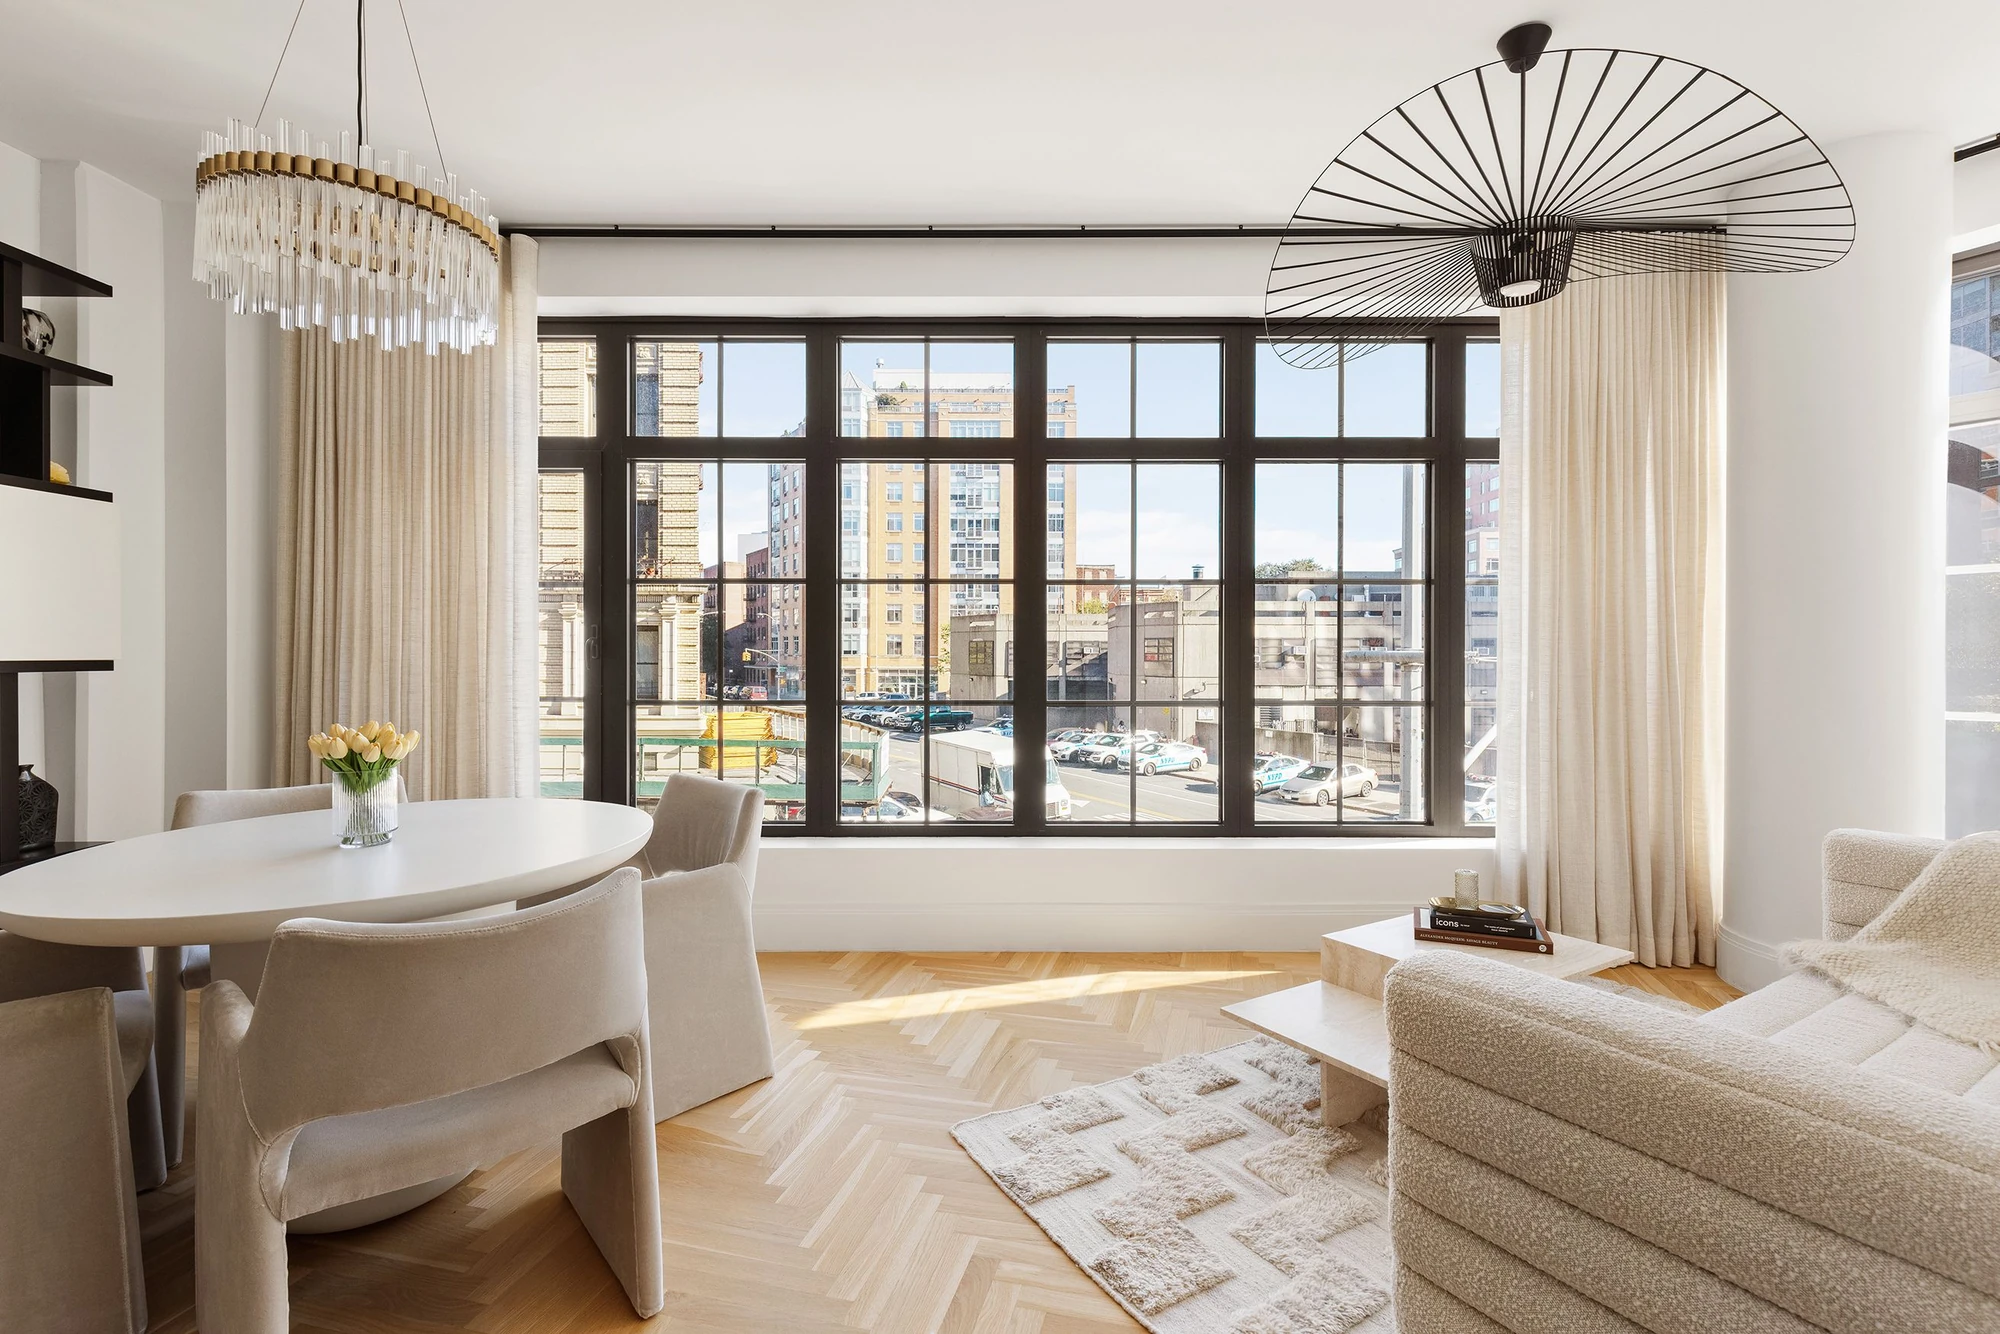
The listing says some images have been virtually staged.
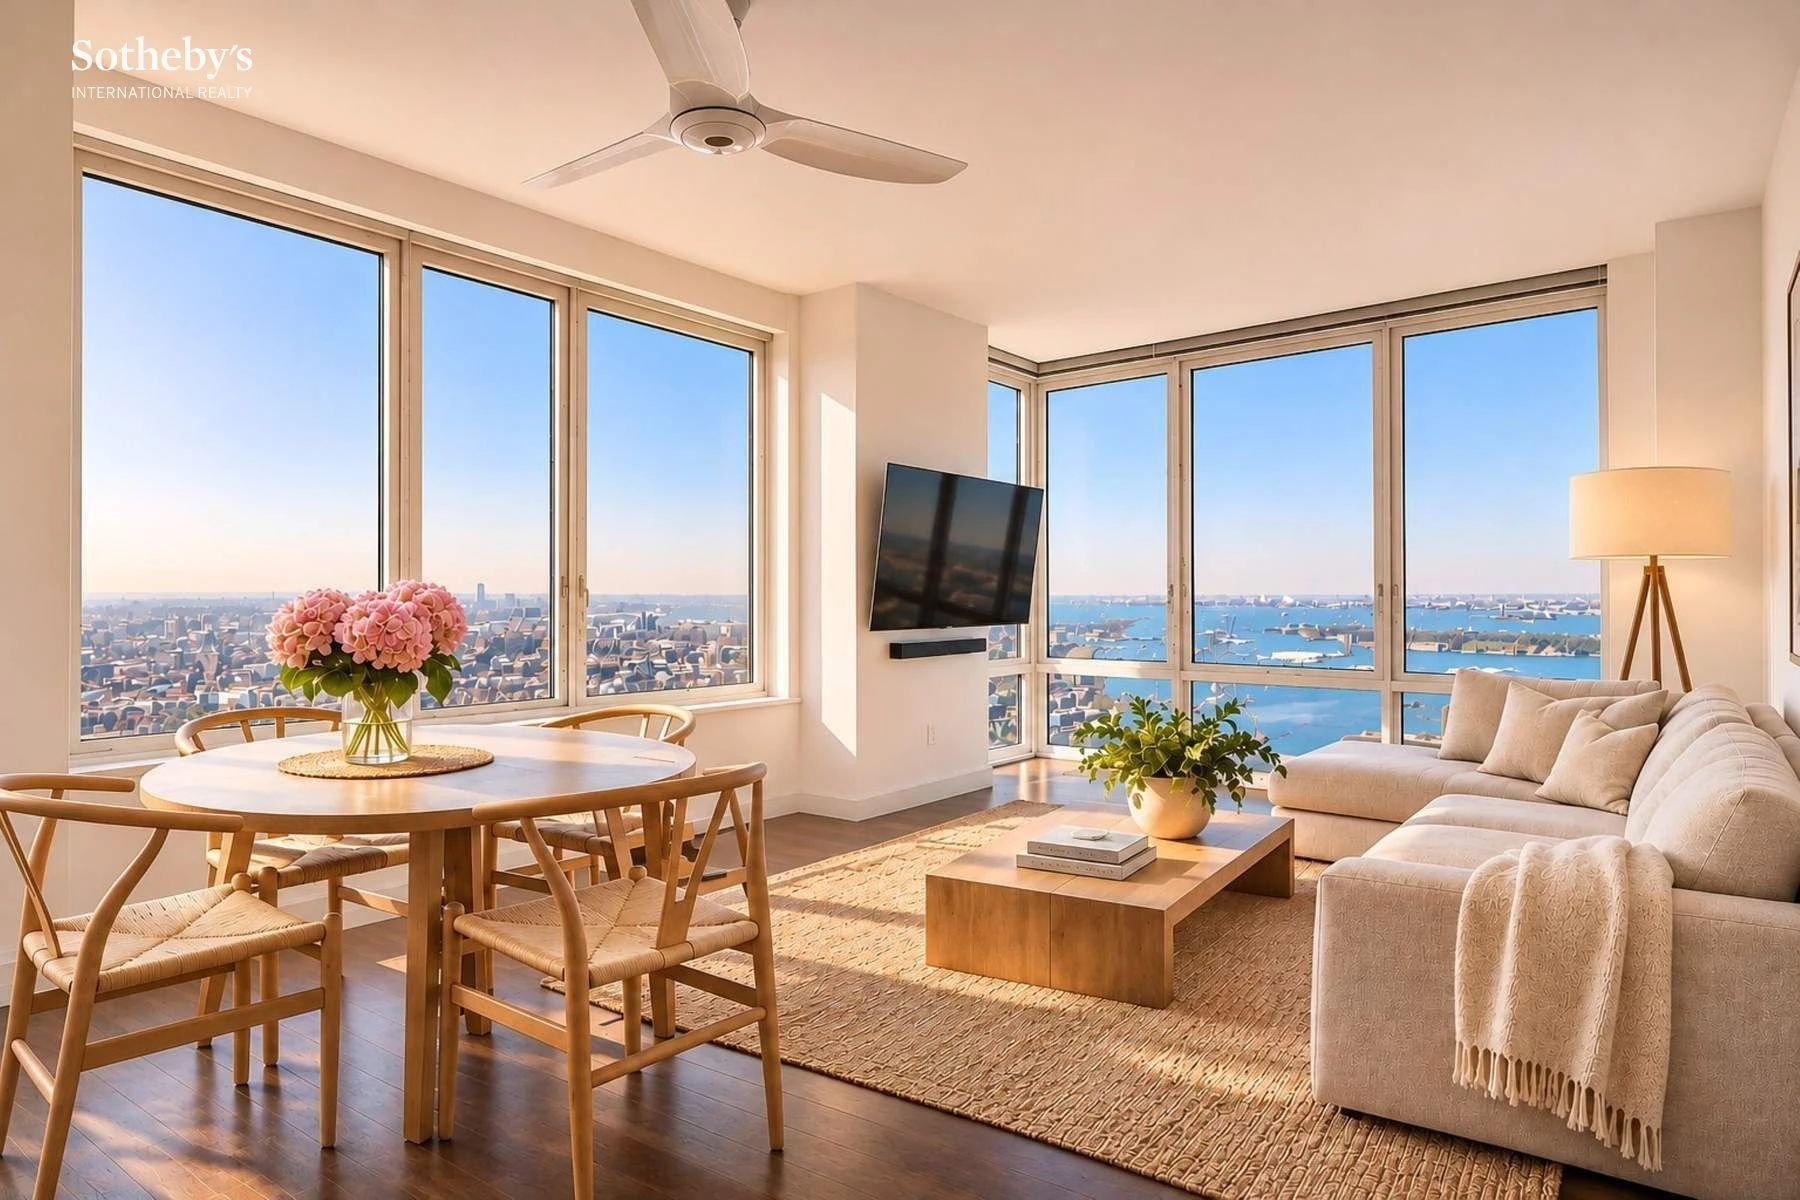
The corner living room's floor-to-ceiling windows open up a river view. From the bedroom, the outlook shifts toward the city skyline. Even the bathroom has a window with a view. This is a two-bedroom, two-bath condo with 1,144 listed interior square feet. Its quoted common charges and taxes total $2,948 a month.
Quoted monthly costs include $1,536 in common charges and $1,412 in taxes.
See what’s around this home.
Your everyday connections.
Within 0.5 miKeep the stations you use close to home.
Distances are straight-line, not walking times. Connections reflect our catalog, not live service information.
Sources and update notes
Information reviewed through November 13, 2026.
We matched these five homes to the video and checked the public nearThere listing pages and asking prices on November 13, 2026. Interior areas, bath counts, listing credits, plans and quoted monthly charges come from the supplied listing records. Outdoor space and separate storage are excluded from interior area. Monthly figures exclude financing and may omit other costs. Prices and availability can change. Nearby places use a November 13 catalog snapshot and refresh when available. Distances are straight-line. Proximity does not establish school admission or zoning. The feature search shows current inventory.
2+2 Under $2M · Five NYC Homes from Harlem to Williamsburg
Five NYC homes asking $1.095 million to $1.85 million, with at least two bedrooms and two full baths. Compare layouts, floor plans and monthly costs.
2+2 Under $2M: Five NYC Homes with Character and Views
Five NYC homes with two bedrooms and two full bathrooms, asking under $2 million: a Bed-Stuy garden duplex, a colorful Upper West Side renovation and skyline views.
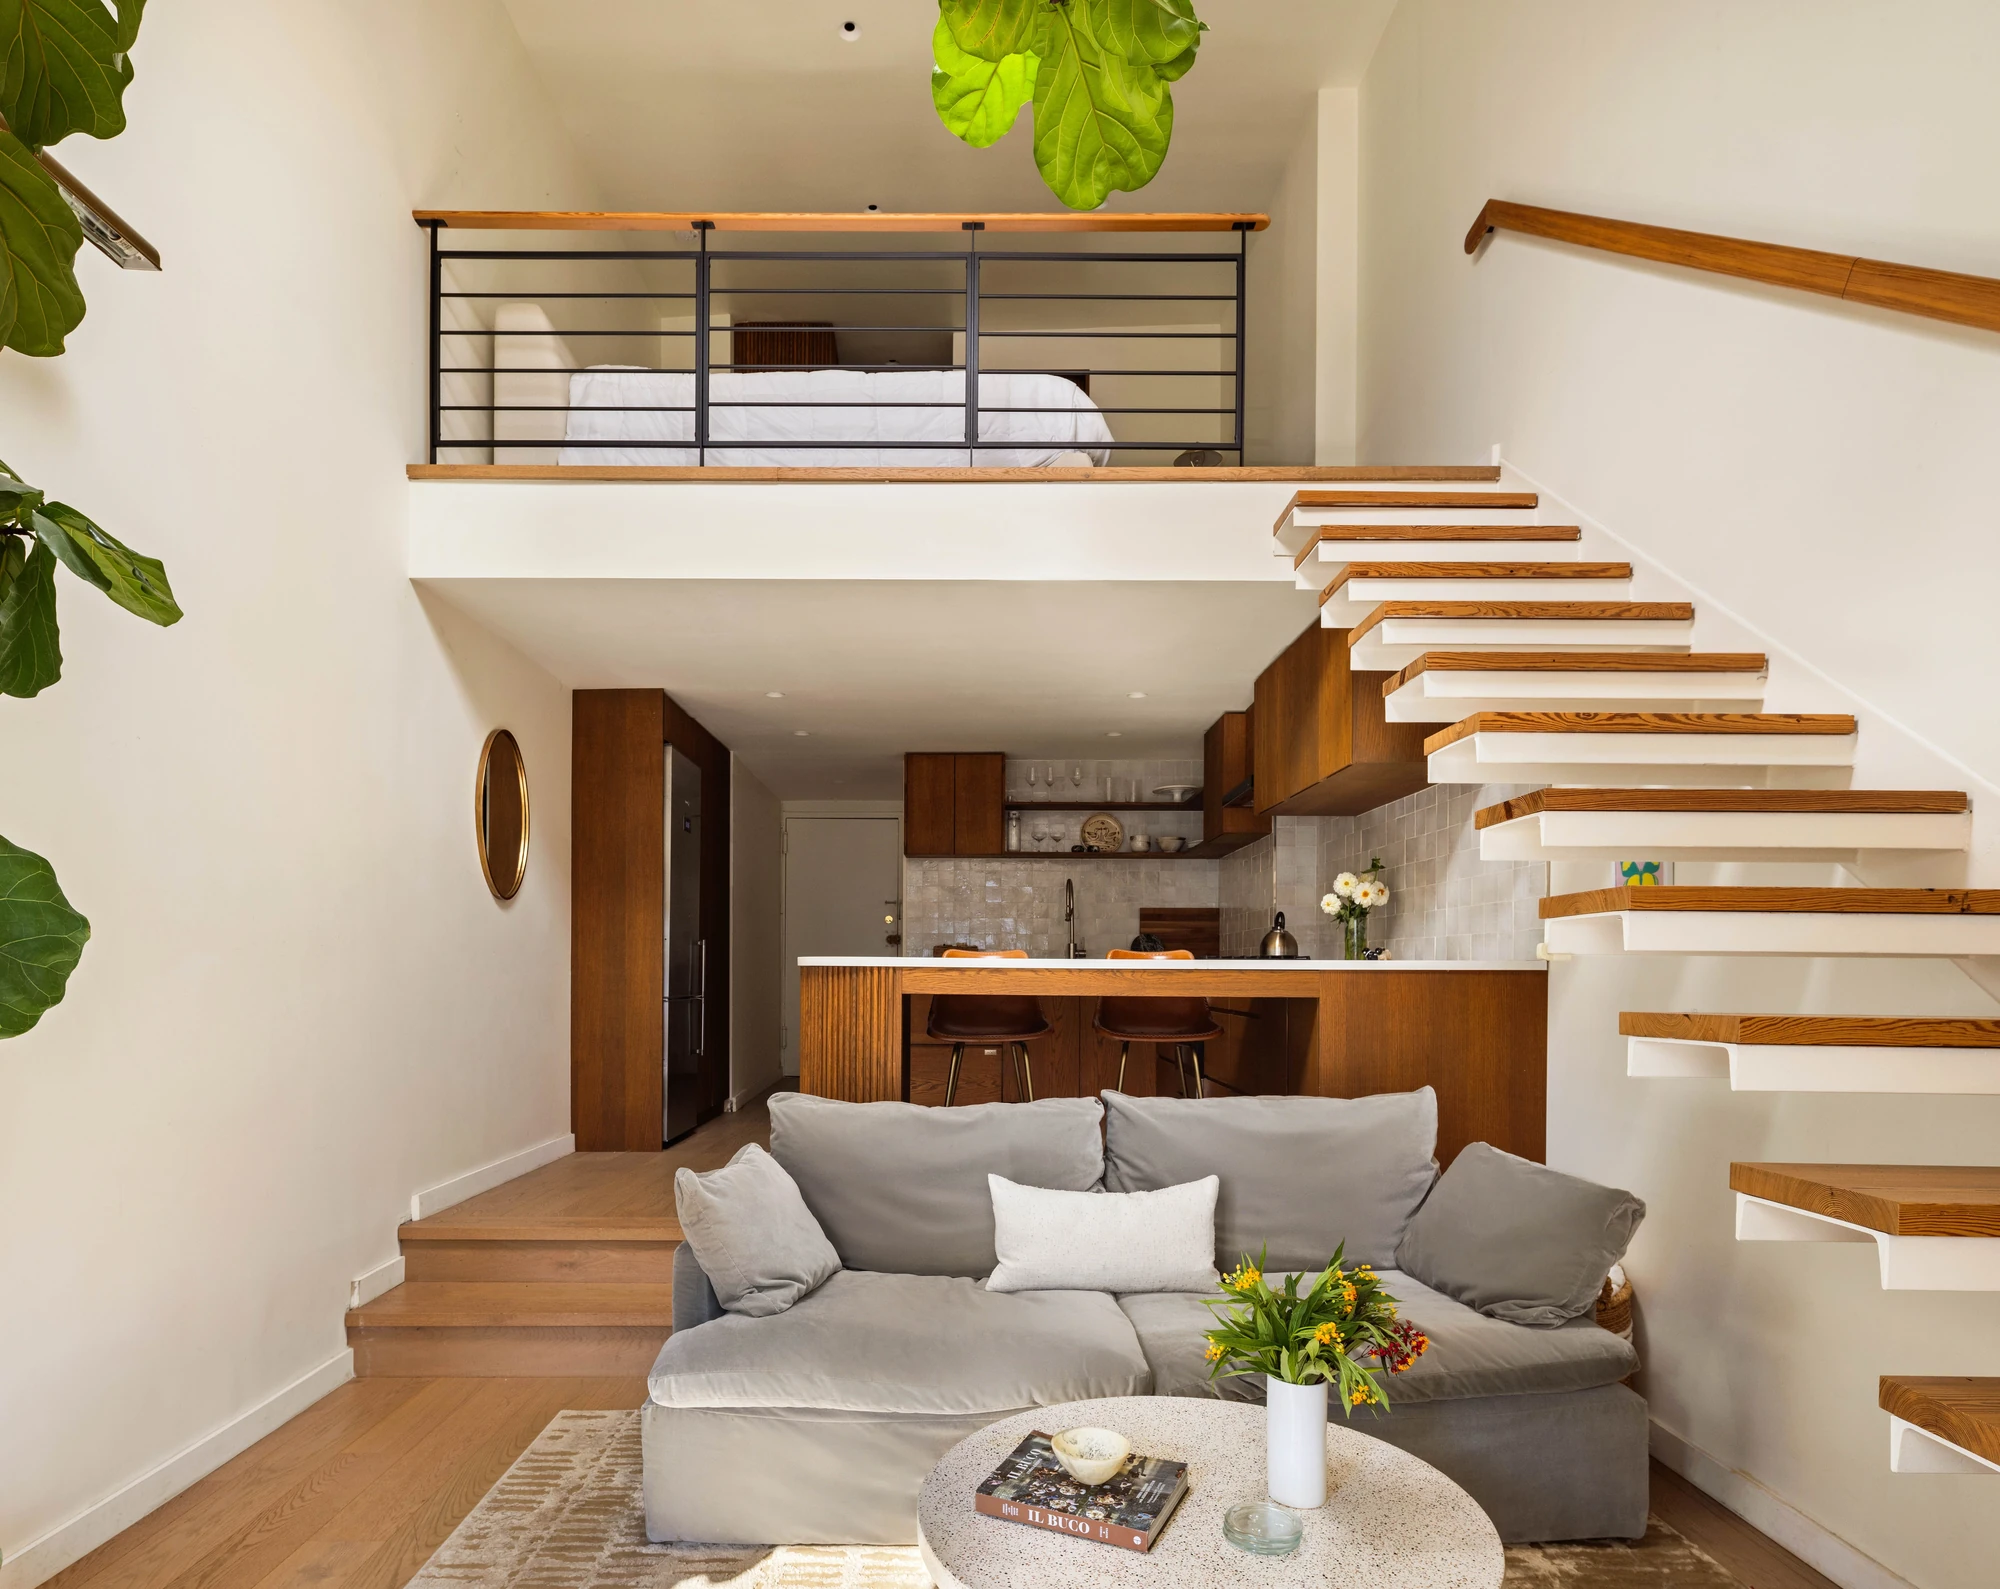
Our Top 5 NYC Homes Under $1 Million
Five NYC homes asking $500,000 to $950,000, from a Greenwich Village sleeping loft to a Flatbush balcony and a green kitchen on the Upper West Side.