Four bathrooms, four distinct ideas
Let’s call it: this Home of the Week is really our Bathrooms of the Week. The 1901 Ditmas Park house has stained glass, coffered ceilings, decorative fireplaces, and a kitchen framed by an arched window. But its four full bathrooms make the boldest case for the renovation. The first pairs dark subway tile with reeded wood, marble, and warm brass.
The top floor earns the headline
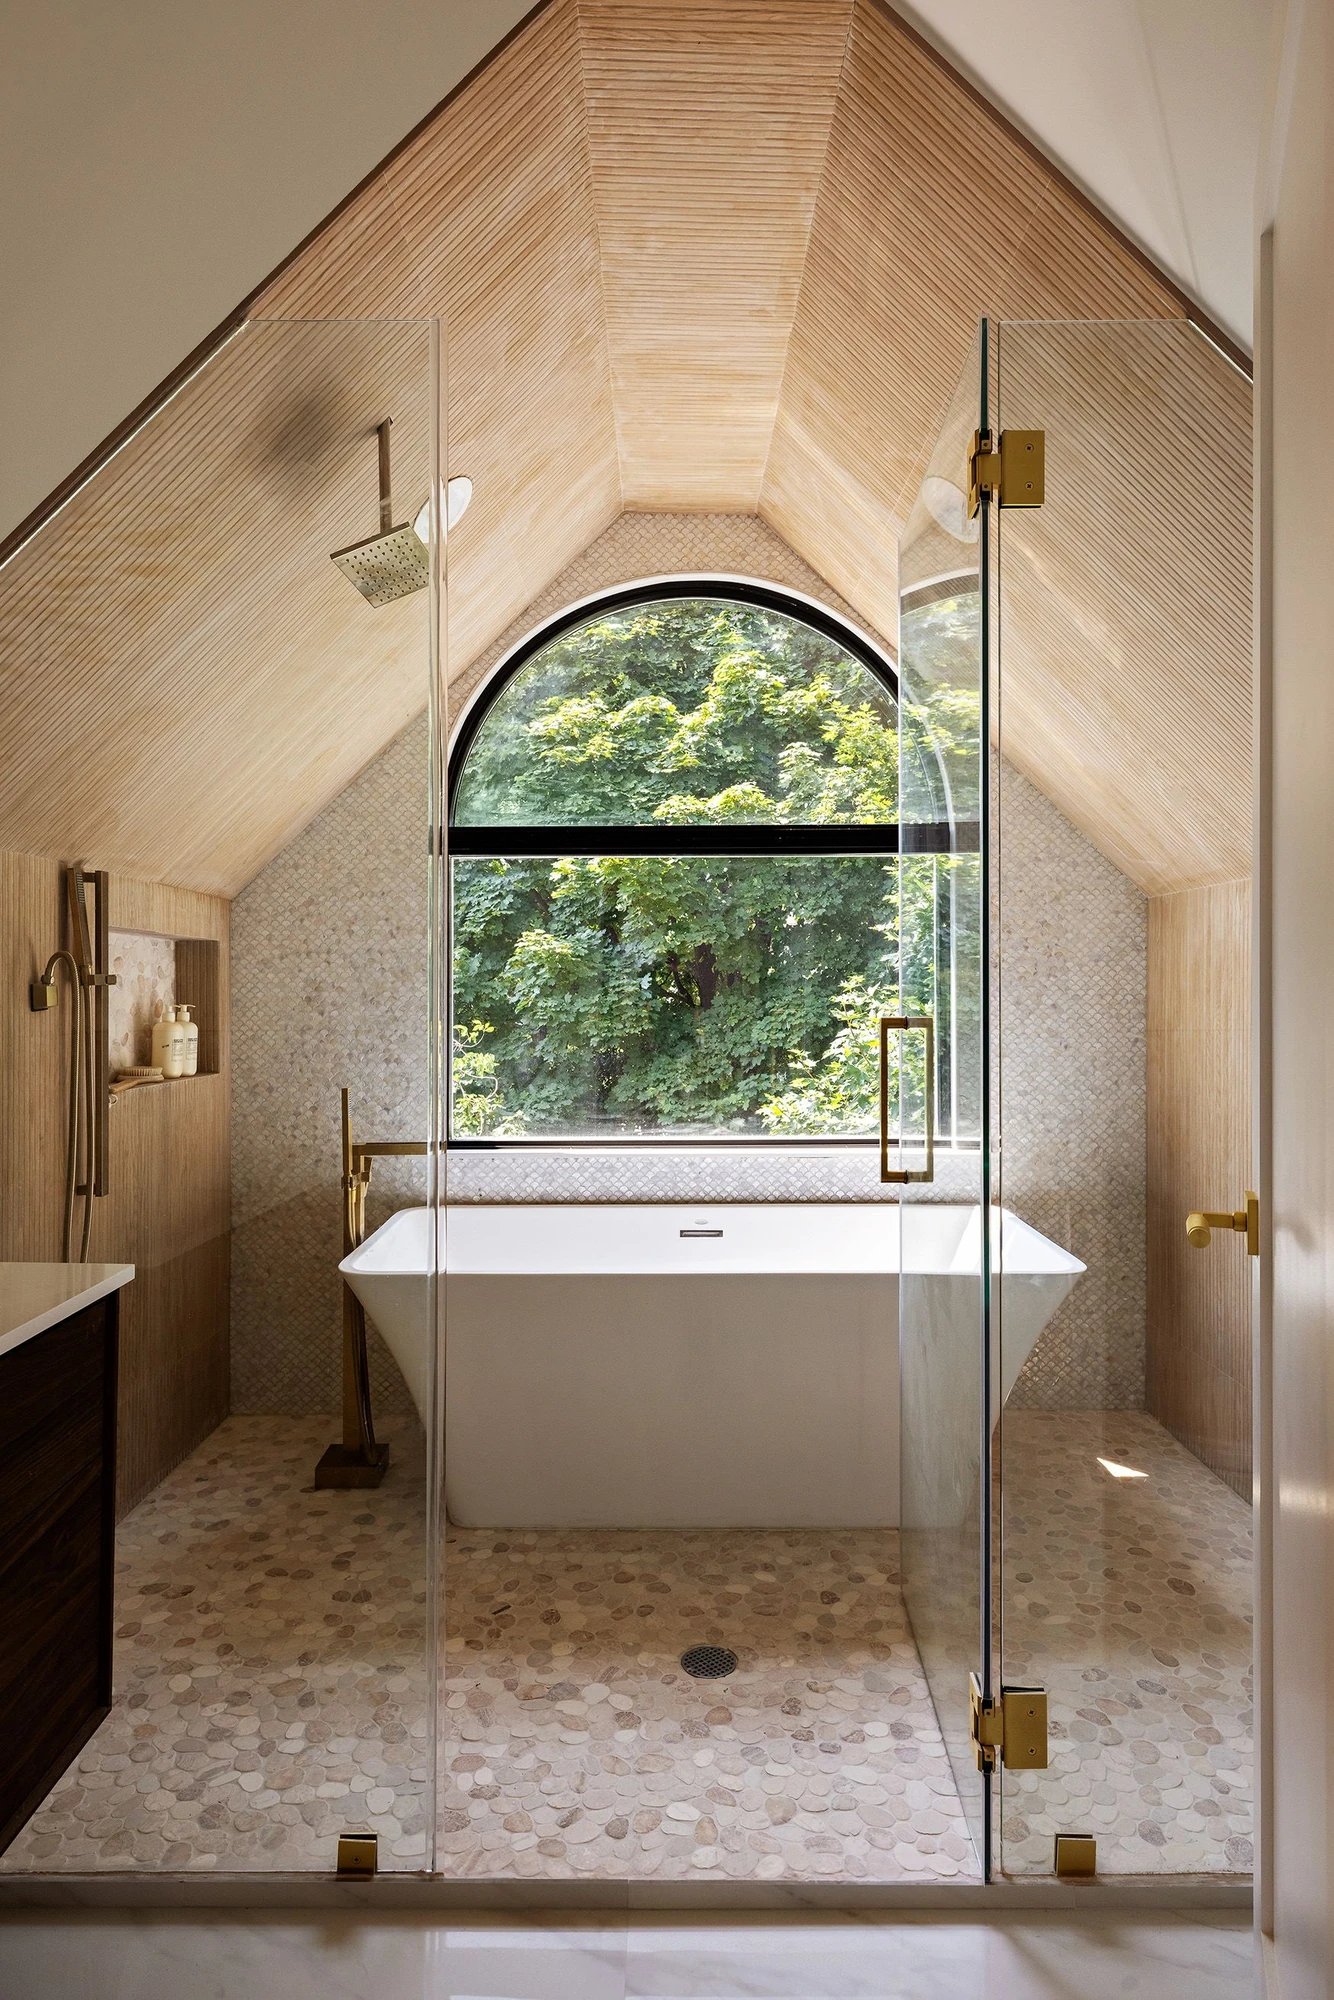
The most memorable bath occupies the upper level. Narrow wood slats climb the pitched ceiling and stop at a broad arched window filled with green leaves.
The glass shower enclosure nearly disappears, allowing the arched window, pebble floor, freestanding tub, and warm wood ceiling to read as one composition. It feels less like a conventional bathroom and more like a quiet room tucked beneath the eaves.
The two remaining baths are quieter but no less considered. One surrounds a soaking tub and multijet shower with pale marble and brass. The other lets a blue-green herringbone wall take focus. According to the listing, radiant heat runs beneath every full bathroom floor.
Outside the baths, the original house still leads
According to the listing, original stained glass, millwork, coffered ceilings, and decorative fireplaces remain throughout the first-floor rooms. In the front living room, bay windows and a coffered ceiling establish the rhythm. The staircase sets stained glass against white wainscoting, while the octagonal library pairs another stained-glass window with an exposed-brick fireplace.
The kitchen makes an arch of its own
At the back of the first floor, the kitchen becomes lighter and more contemporary. A wide arched window frames the built-in breakfast area, while herringbone wood flooring runs beneath the island and connects the renovation to the older rooms.
According to the listing, the pale counters are Caesarstone Organic White. With wood cabinetry, brass-toned fixtures, and paneled appliances, the restrained palette keeps attention on the window.
The bedrooms inherit the roofline
Upstairs, the shape of the house becomes part of the rooms. One bedroom opens into a broad, faceted bay where three windows sit beneath a vaulted ceiling. A second bedroom pairs exposed brick with an angled window bay, giving the quieter upper floors some of the house’s original texture.
The plan saves another surprise for the roof
The floor plan runs from the living room, library, and dining room to the kitchen, den, deck, and backyard. Four bedrooms and two full baths occupy the second floor. On the third, two more bedrooms sit beside the vaulted wet room and a den that opens through a pop-up skylight to a small balcony.
Below, the plan shows a recreation room, laundry, half bath, and a flexible room entered through a concealed bookcase door. According to the listing, an 80-foot driveway leads to a detached garage with an electric-vehicle charger.
Find current homes with details like these.
Each row turns one defining feature into a current visual search and selects a strong matching image from every distinct home.
Homes with vaulted wood ceiling
Homes with dark subway tile
Homes with freestanding bathtub
Sources and update notes
Information reviewed through 2026-07-29.
We reviewed the listing record and complete image set through July 29, 2026. Material names, mechanical details, and broker-listed features are attributed to the listing; architectural descriptions are nearThere editorial observations.
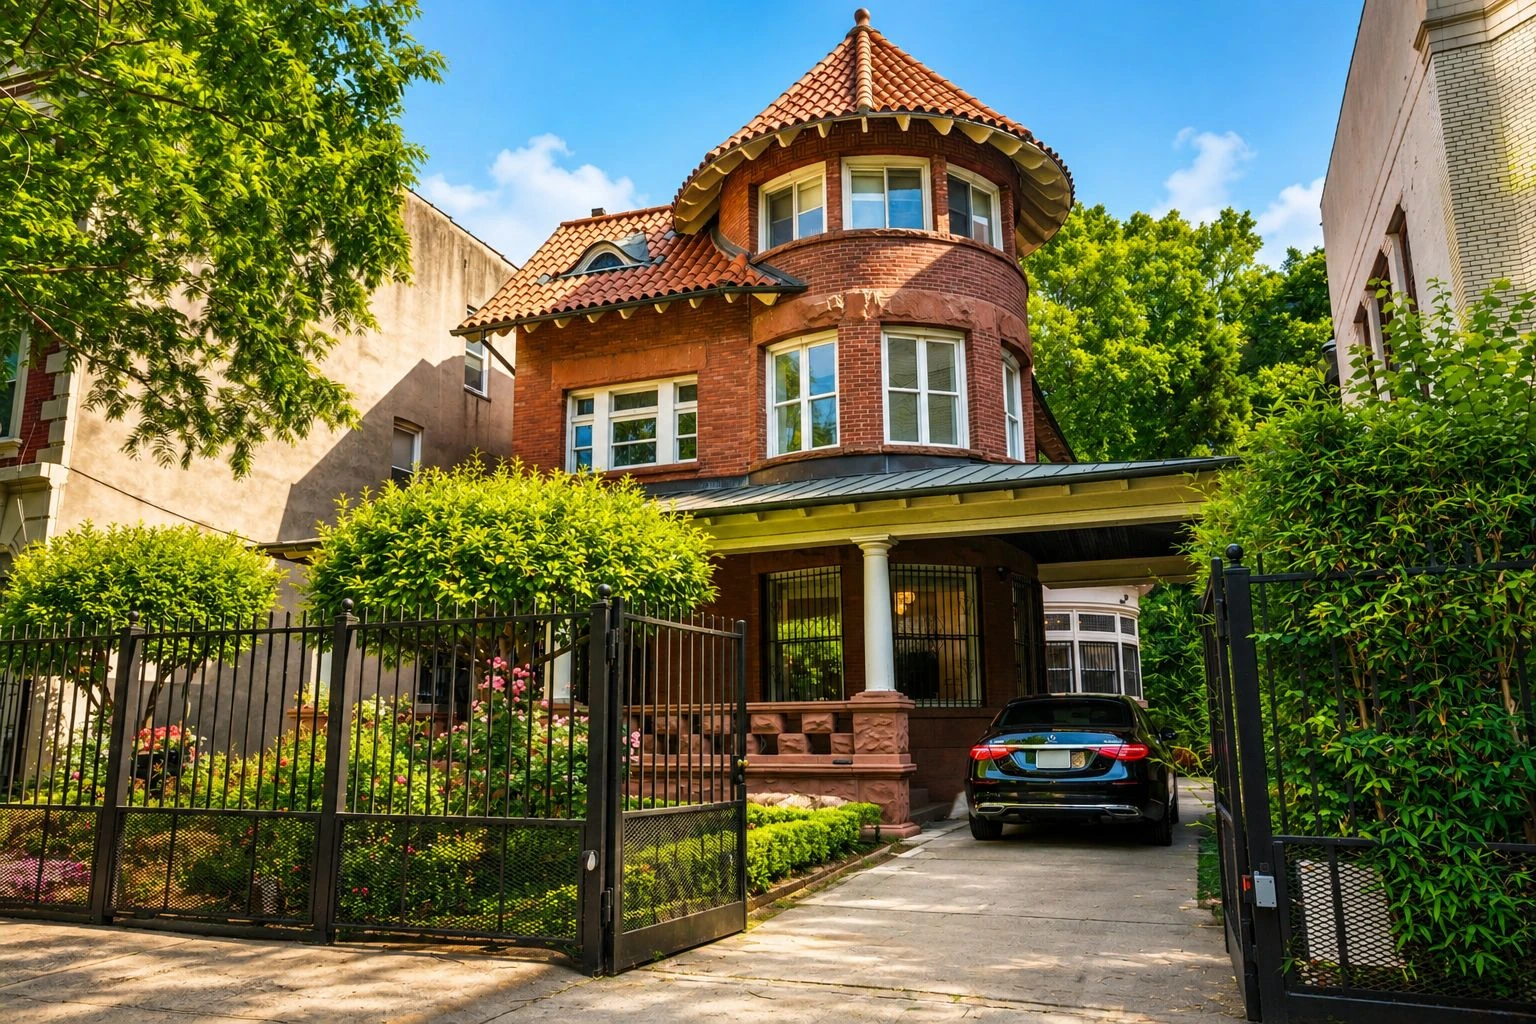
1094 Park Place: Stained Glass Windows and Ornate Wood Paneling in Crown Heights
Step inside 1094 Park Place, then use its defining architectural details to explore current homes with a similar look.
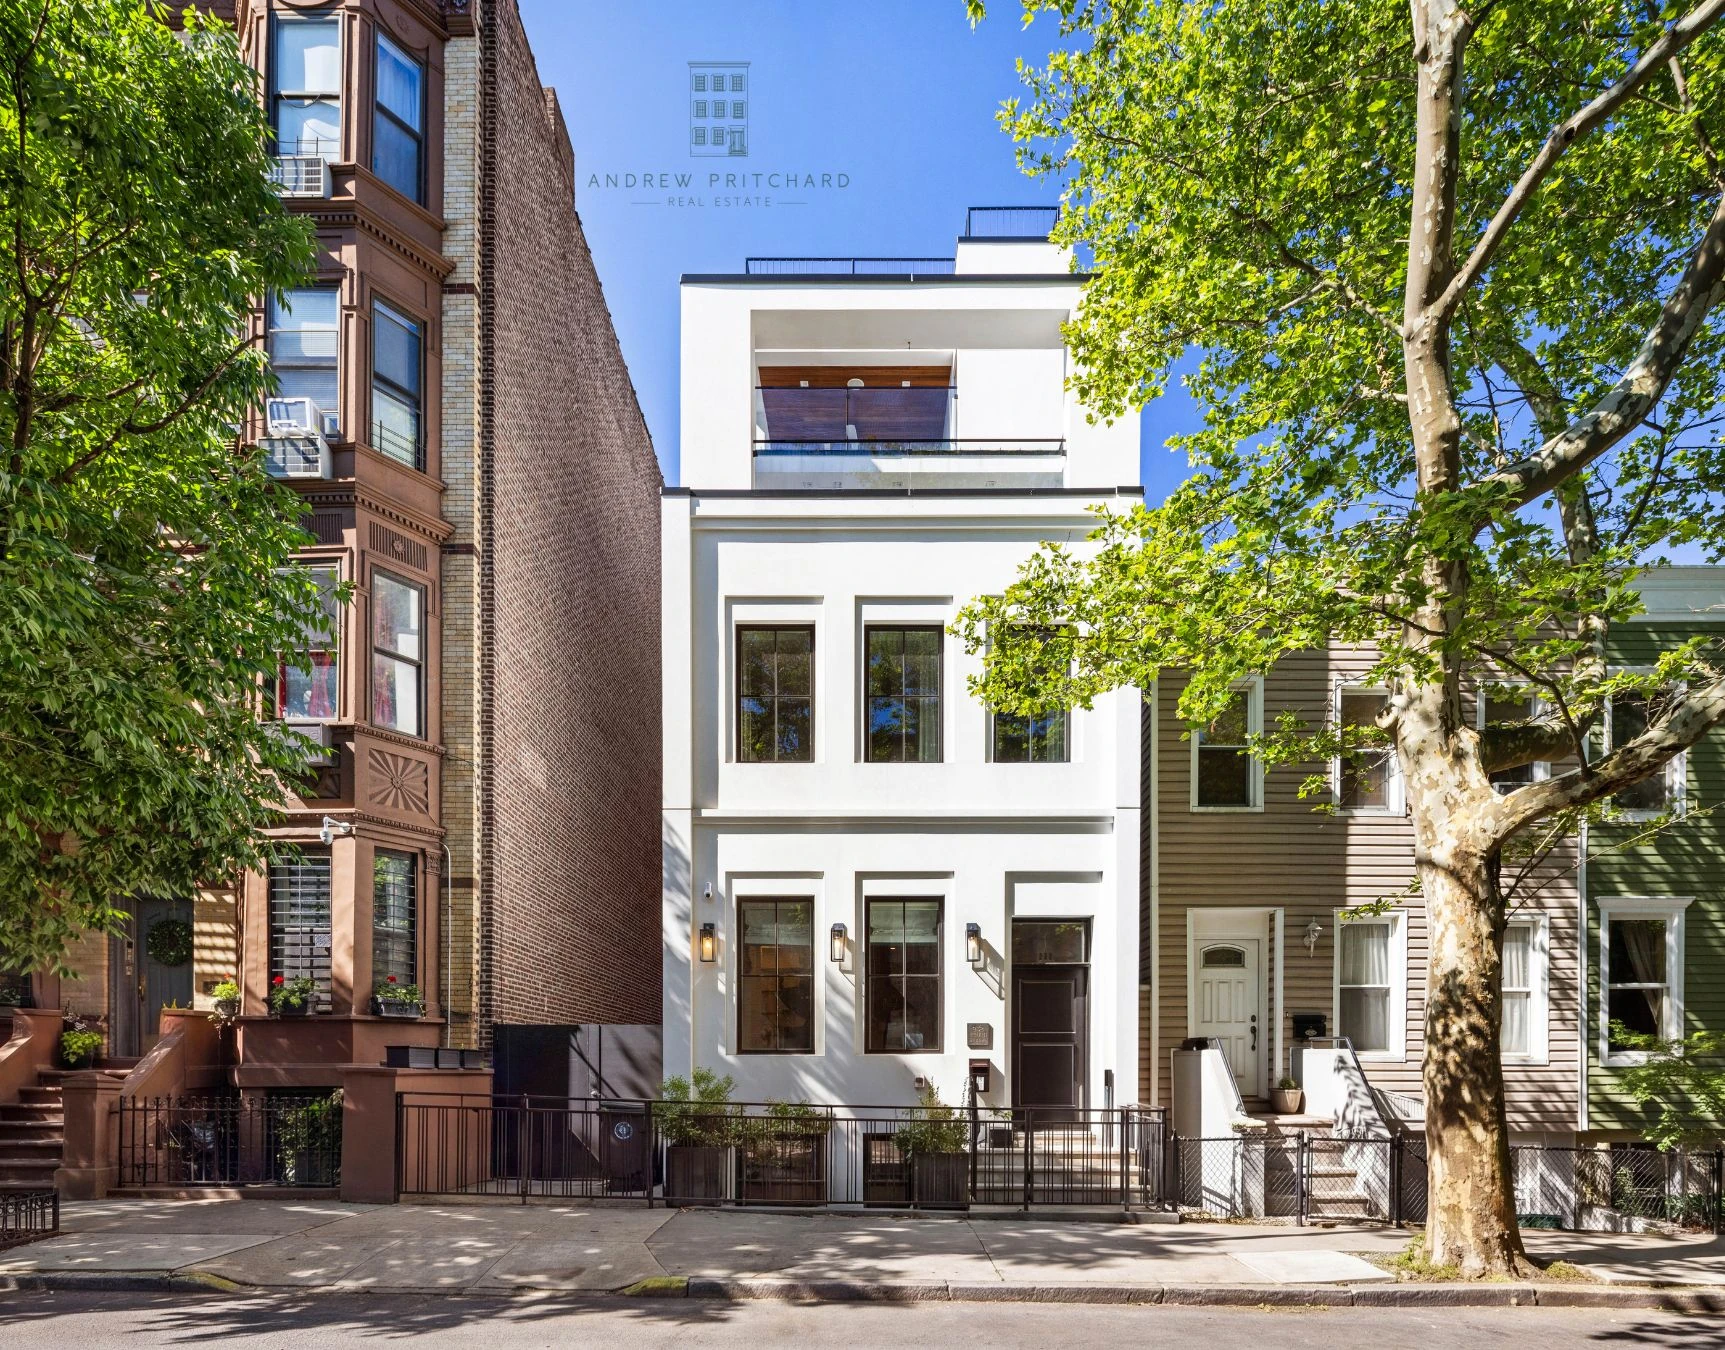
232 Eighth Street: A Townhouse Open to the Outdoors
Inside a freestanding Park Slope townhouse where four exposures, glass stairs, and terraces keep the rooms connected to the outdoors.
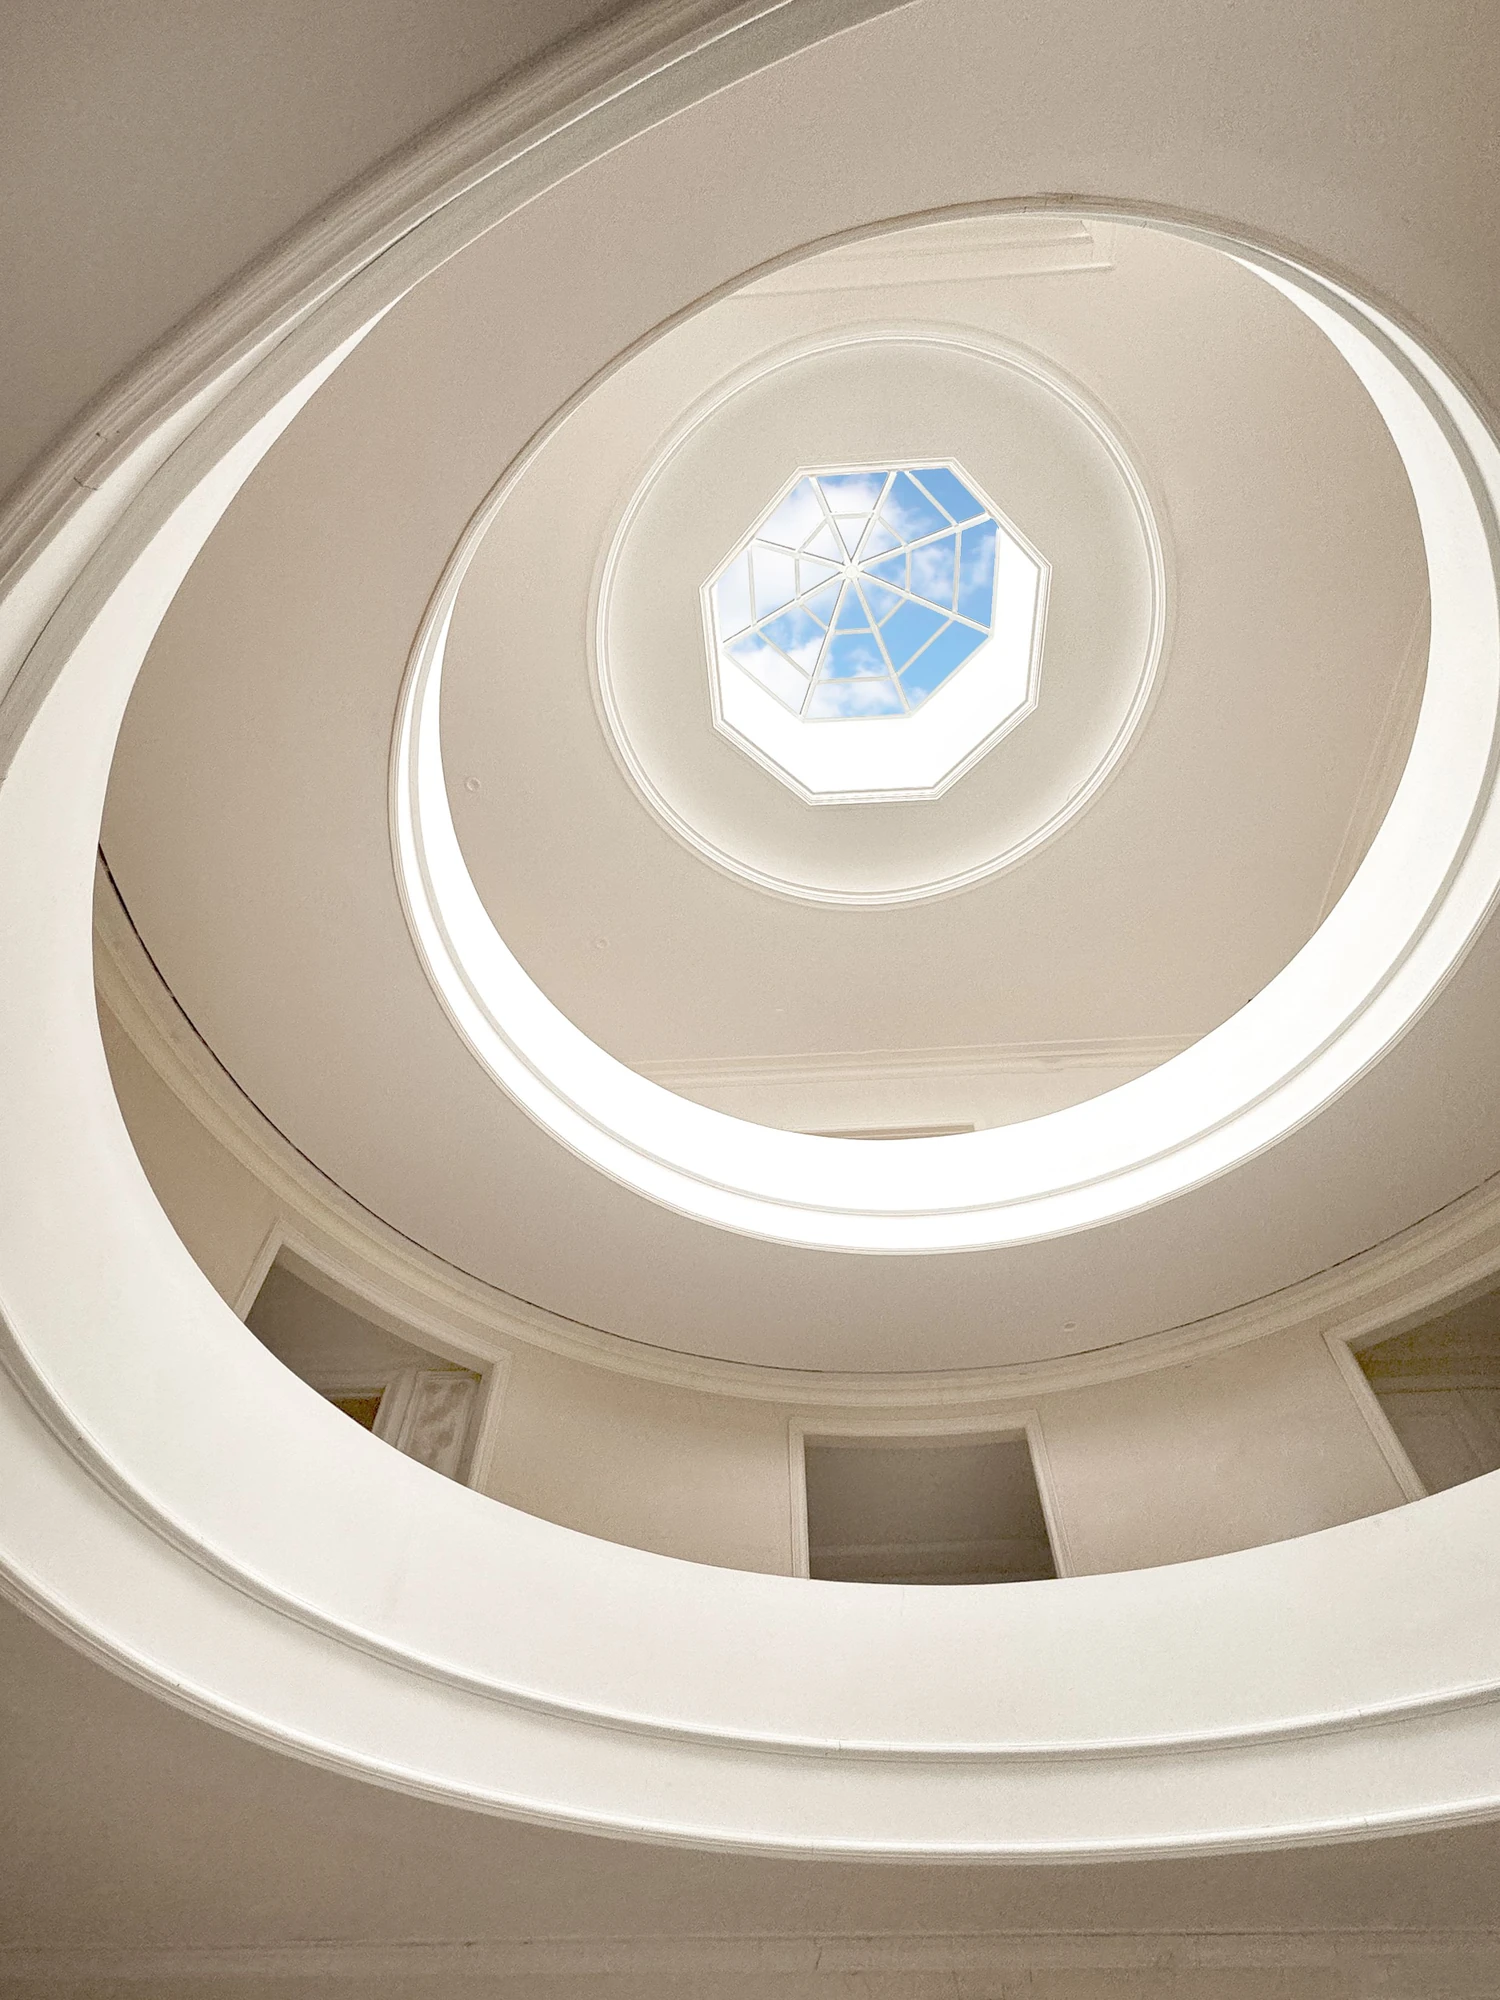
5040 Independence Avenue: A Mansion Centered on Light
Inside a Riverdale mansion where a circular, skylit atrium and repeated arched windows give more than 17,000 square feet a clear architectural rhythm.